
4514 W 400 N, Cedar City, UT 84720
Local realty services provided by:CENTURY 21 Essentials Realty
4514 W 400 N,Cedar City, UT 84720
$379,000
- 4 Beds
- 3 Baths
- 1,908 sq. ft.
- Townhouse
- Active
Listed by: kole e halladay
Office: era realty center inc
MLS#:2190308
Source:SL
Price summary
- Price:$379,000
- Price per sq. ft.:$198.64
- Monthly HOA dues:$100
About this home
Welcome to Copper Valley Townhomes! This stand-alone townhome offers 1,908 sq. ft. with 3 bedrooms, 2.5 bathrooms, quality finishes, and a functional layout designed for comfortable everyday living. Step outside and enjoy community walking trails and a neighborhood park. With the benefits of townhome living while still enjoying a stand-alone home, this is a great opportunity for first-time homebuyers, investors, or anyone looking for a low-maintenance property in a growing community. HOA covers common area, landscaping, amenities, garbage, sewer, water, and snow removal.
Contact an agent
Home facts
- Year built:2026
- Listing ID #:2190308
- Added:4 day(s) ago
- Updated:October 14, 2026 at 12:07 PM
Rooms and interior
- Bedrooms:4
- Total bathrooms:3
- Full bathrooms:2
- Half bathrooms:1
- Rooms Total:7
- Flooring:Carpet, Tile
- Kitchen Description:Disposal, Microwave, Range/Oven: Built-In, Refrigerator
- Living area:1,908 sq. ft.
Heating and cooling
- Cooling:Central Air
- Heating:Forced Air
Structure and exterior
- Roof:Asphalt
- Year built:2026
- Building area:1,908 sq. ft.
- Lot area:0.04 Acres
- Lot Features:Curb & Gutter, Fenced: Full, Flat, Road: Paved, Sidewalks, Sprinkler: Auto-Full
- Construction Materials:Brick, Stone, Stucco
- Exterior Features:Covered, Patio: Covered
- Levels:2 Story
Schools
- High school:Cedar
- Middle school:Cedar Middle School
- Elementary school:Iron Springs
Utilities
- Water:Culinary, Water Connected
- Sewer:Sewer Connected, Sewer: Connected
Finances and disclosures
- Price:$379,000
- Price per sq. ft.:$198.64
Features and amenities
- Amenities:Ceiling Fan, Closet: Walk-In, Water Softener Owned
Parking
- Total parking spaces:1
- Parking description:1 Car Garage, Attached, Attached Garage, Covered, Garage Door Opener
- Garage spaces:1
New listings near 4514 W 400 N
- New
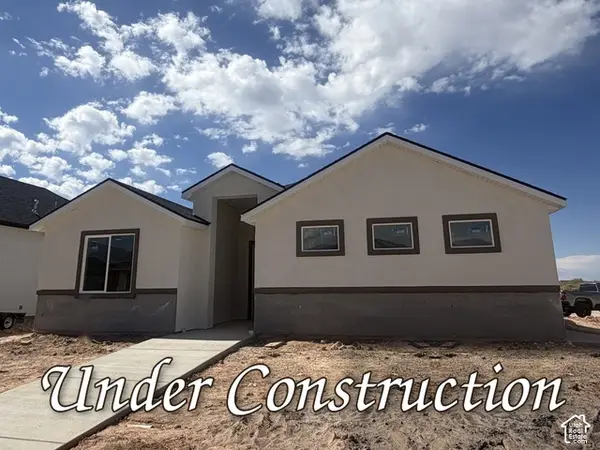 $415,000Active3 beds 2 baths1,583 sq. ft.
1171 N Yucca St, Cedar City, UT 84721
MLS# 2190996Listed by: FORTIS REAL ESTATE, LLC - New
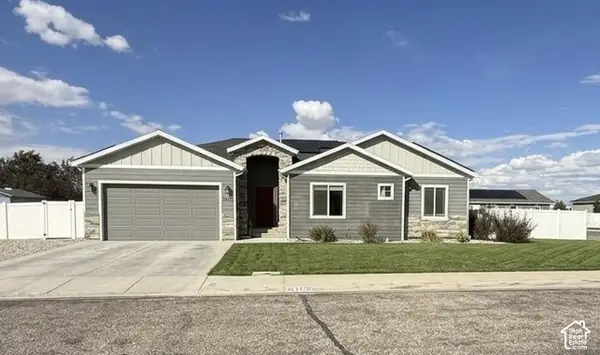 $550,000Active5 beds 3 baths3,430 sq. ft.
3770 W 1250 North Cir N, Cedar City, UT 84721
MLS# 2190959Listed by: EXP REALTY, LLC (CEDAR CITY) - New
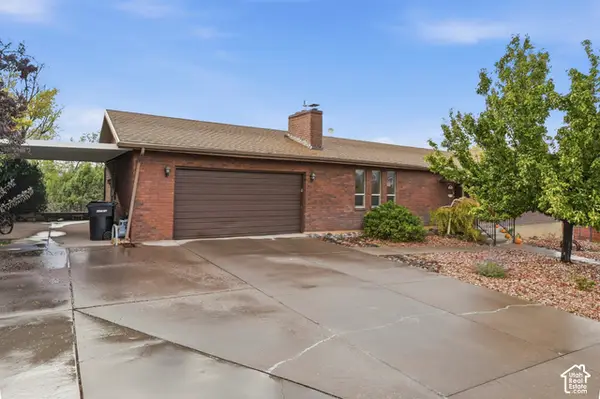 $464,900Active6 beds 3 baths2,990 sq. ft.
342 S 2050 W, Cedar City, UT 84720
MLS# 2190978Listed by: EQUITY REAL ESTATE (SOUTHERN UTAH) - New
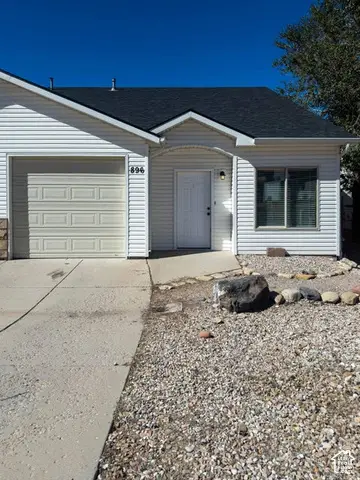 $257,000Active3 beds 2 baths1,261 sq. ft.
896 S 110 W, Cedar City, UT 84720
MLS# 2190901Listed by: EXP REALTY, LLC (CEDAR CITY) - New
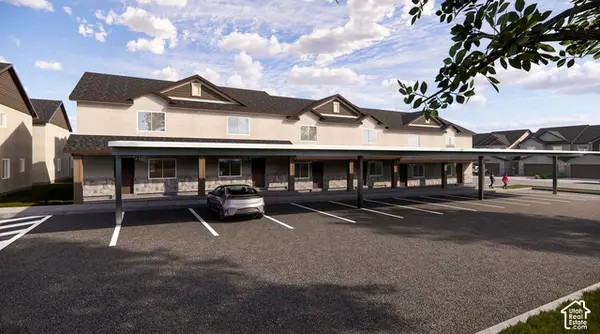 $223,000Active2 beds 2 baths986 sq. ft.
535 W 2530 N #38, Cedar City, UT 84721
MLS# 2190821Listed by: ELEMENT REAL ESTATE BROKERS LLC - New
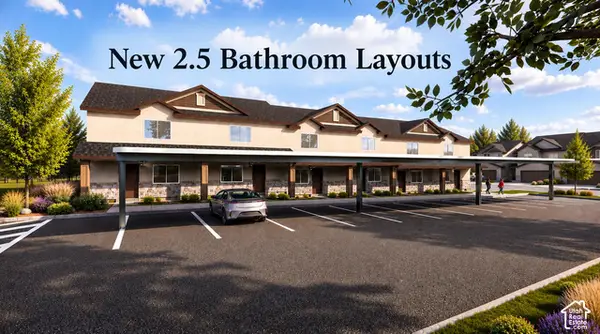 $255,000Active3 beds 3 baths1,270 sq. ft.
535 W 2530 N #23, Cedar City, UT 84721
MLS# 2190822Listed by: ELEMENT REAL ESTATE BROKERS LLC - New
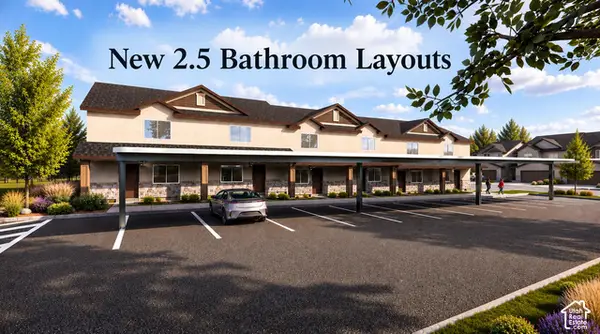 $250,000Active3 beds 3 baths1,270 sq. ft.
535 W 2530 N #24, Cedar City, UT 84721
MLS# 2190824Listed by: ELEMENT REAL ESTATE BROKERS LLC - New
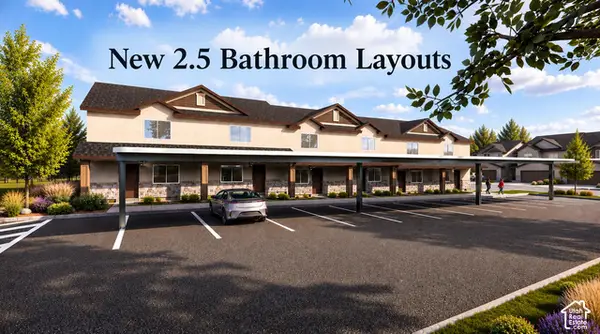 $223,000Active2 beds 2 baths986 sq. ft.
535 W 2530 N #25, Cedar City, UT 84721
MLS# 2190826Listed by: ELEMENT REAL ESTATE BROKERS LLC 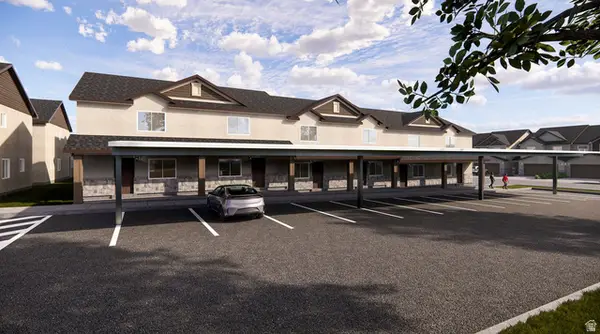 $248,000Active3 beds 2 baths1,270 sq. ft.
535 W 2530 N #40, Cedar City, UT 84721
MLS# 2179128Listed by: ELEMENT REAL ESTATE BROKERS LLC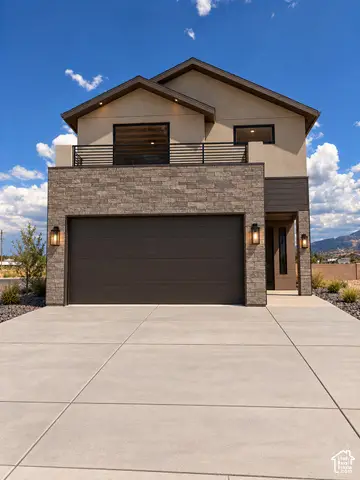 $378,000Pending3 beds 3 baths1,720 sq. ft.
4530 W 400 N, Cedar City, UT 84720
MLS# 2190761Listed by: ERA REALTY CENTER INC


Protect your home and budget from life's surprises with an Assurant Home Warranty, backed by a partner that supports you through every step of homeownership. Explore Plans.
©2026 Century 21 Real Estate LLC. All rights reserved. CENTURY 21®, the CENTURY 21 Logo and C21® are service marks owned by Century 21 Real Estate LLC. Century 21 Real Estate LLC fully supports the principles of the Fair Housing Act and the Equal Opportunity Act. Each office is independently owned and operated. Listing information is deemed reliable but not guaranteed accurate.