
51 S 4375 W #45, Cedar City, UT 84720
Local realty services provided by:CENTURY 21 High Desert
51 S 4375 W #45,Cedar City, UT 84720
$319,900
- 3 Beds
- 3 Baths
- 1,716 sq. ft.
- Townhouse
- Active
Listed by: amanda ansley, samuel c dodd
Office: exp realty, llc. (cedar city)
MLS#:2188194
Source:SL
Price summary
- Price:$319,900
- Price per sq. ft.:$186.42
- Monthly HOA dues:$140
About this home
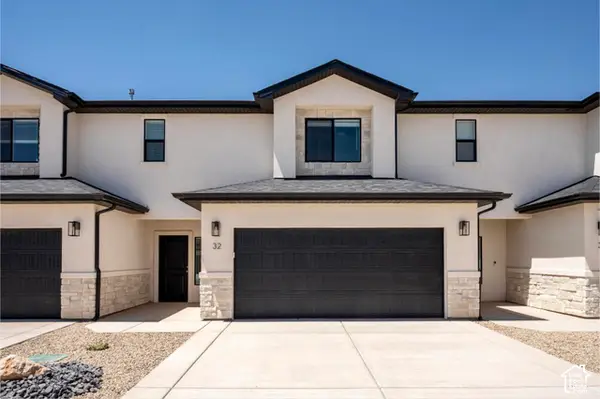
New Construction Townhome, End Unit, 1,716 SF, 3 Bed / 2.5 Bath Superior 2x6 construction sets this brand-new townhome apart, with extra insulation between units for outstanding sound reduction and energy efficiency. Step inside to durable tile flooring throughout the main living areas and cozy carpet in the bedrooms, complemented by beautiful tiled bathrooms and quality cabinetry throughout. This 1,716 sqft home offers 3 bedrooms and 2.5 baths, ideal for families or anyone wanting room to grow. The kitchen comes fully equipped with a standard refrigerator, dishwasher, stove, and microwave, so you can move right in. Enjoy a small, fenced backyard for privacy and low-maintenance living, all set against beautiful views. The community delivers resort-style amenities: a pickleball court, basketball court, playground, community pavilion, and dog park, & city ball field coming soon - all just steps from your door. Simply put, this is the best-priced new construction in Iron County for what you get. And right now, the builder is sweetening the deal with $5,000 toward closing costs for all buyers. Don't miss your chance to own brand-new construction at an unbeatable price for the quality, schedule your showing today!...
Contact an agent
Home facts
- Year built:2025
- Subdivision & Development:IRON HAWK TOWNHOMES
- Listing ID #:2188194
- Added:4 day(s) ago
- Updated:October 04, 2026 at 11:22 AM
Rooms and interior
- Bedrooms:3
- Total bathrooms:3
- Full bathrooms:2
- Half bathrooms:1
- Rooms Total:8
- Flooring:Carpet, Tile
- Bathrooms Description:Bath: Sep. Tub/Shower
- Kitchen Description:Disposal, Microwave, Range/Oven: Free Stdng., Refrigerator
- Living area:1,716 sq. ft.
Heating and cooling
- Cooling:Central Air
- Heating:Forced Air, Gas: Central
Structure and exterior
- Roof:Asphalt
- Year built:2025
- Building area:1,716 sq. ft.
- Lot area:0.03 Acres
- Lot Features:Fenced: Partial, Road: Paved, Sprinkler: Auto-Full
- Construction Materials:Stone, Stucco
- Levels:2 Story
Schools
- High school:Cedar
- Middle school:Cedar Middle School
- Elementary school:Iron Springs
Utilities
- Water:Culinary, Water Connected
- Sewer:Sewer Connected, Sewer: Connected
Finances and disclosures
- Price:$319,900
- Price per sq. ft.:$186.42
- Tax amount:$1,400
Features and amenities
- Laundry features:Gas Dryer Hookups
- Amenities:Ceiling Fan, Closet: Walk-In, Pets Permitted, Picnic Area, Playground, Sewer Paid, Trash, Water, Window Coverings
Parking
- Total parking spaces:2
- Parking description:2 Car Garage, Attached, Attached Garage, Garage Door Opener
- Garage spaces:2
New listings near 51 S 4375 W #45
- New
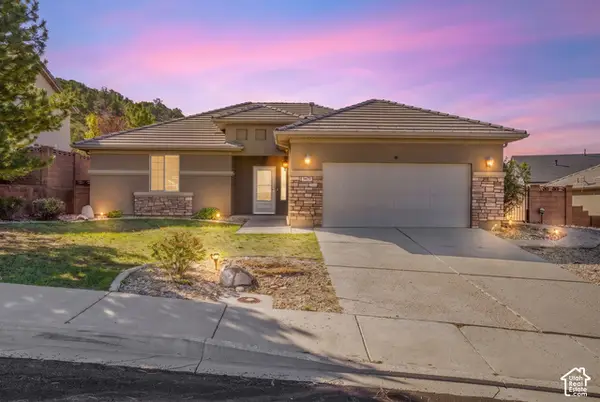 $400,000Active3 beds 2 baths1,426 sq. ft.
3473 W 375 S, Cedar City, UT 84720
MLS# 2189029Listed by: ELEMENT REAL ESTATE BROKERS LLC - New
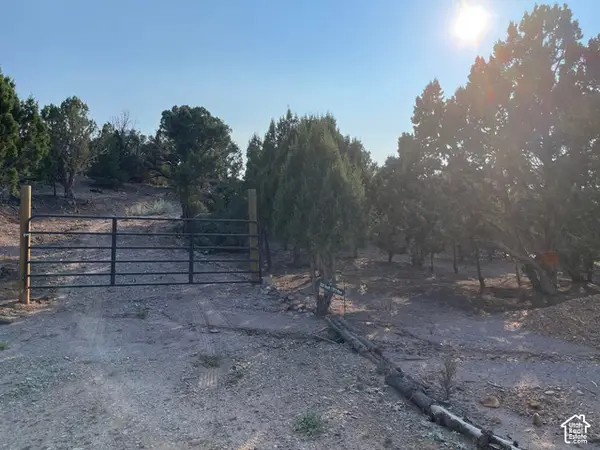 $85,000Active0.78 Acres
3920 S 17975 W #8, Cedar City, UT 84720
MLS# 2189032Listed by: EQUITY REAL ESTATE (ST GEO) - New
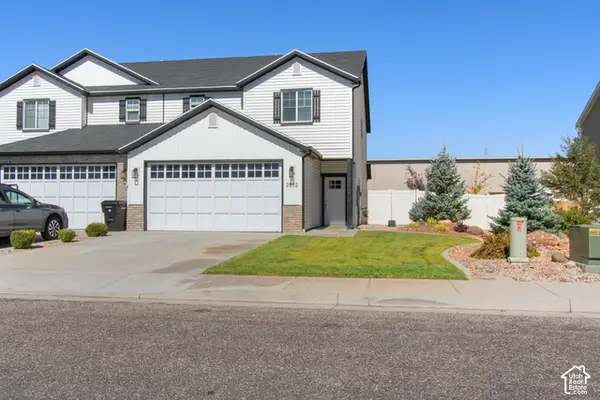 $365,000Active3 beds 3 baths1,667 sq. ft.
2852 W 220 N, Cedar City, UT 84720
MLS# 2188971Listed by: FATHOM REALTY (ST GEORGE) - New
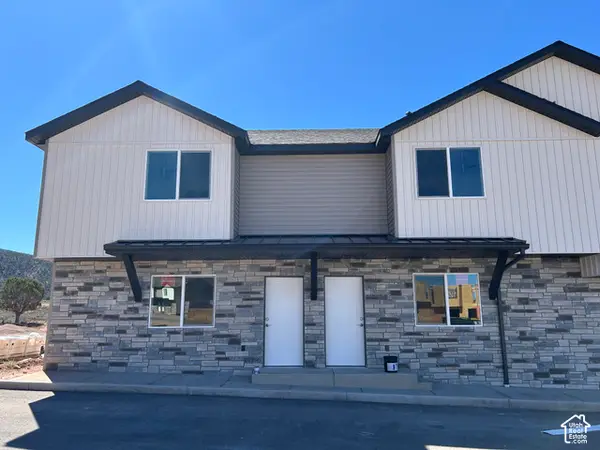 $244,900Active3 beds 3 baths1,240 sq. ft.
920 S 25 E #22B, Cedar City, UT 84720
MLS# 2188878Listed by: STRATUM REAL ESTATE GROUP PLLC (SOUTH BRANCH) - New
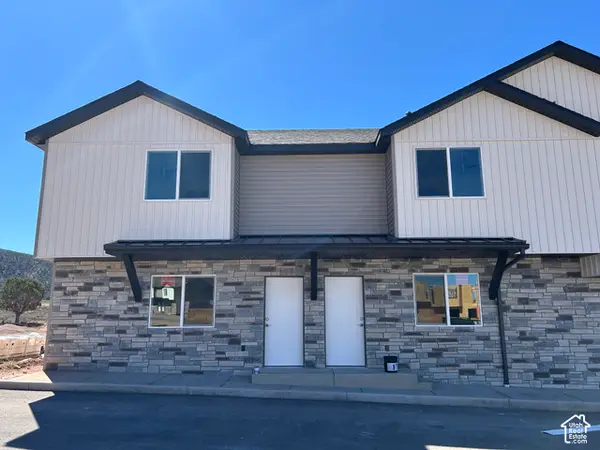 $249,900Active3 beds 3 baths1,240 sq. ft.
920 S 25 E #22A, Cedar City, UT 84720
MLS# 2188841Listed by: STRATUM REAL ESTATE GROUP PLLC (SOUTH BRANCH) 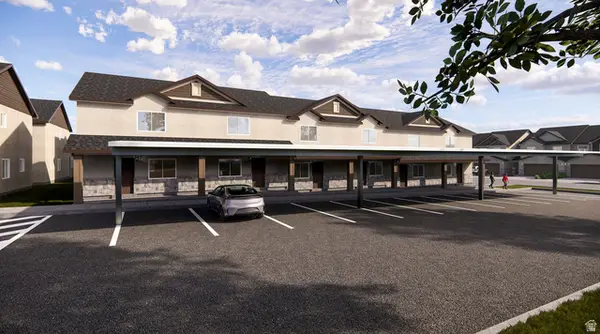 $1,429,000Active16 beds 9 baths7,212 sq. ft.
535 W 2530 N #23-28, Cedar City, UT 84721
MLS# 2179123Listed by: ELEMENT REAL ESTATE BROKERS LLC- New
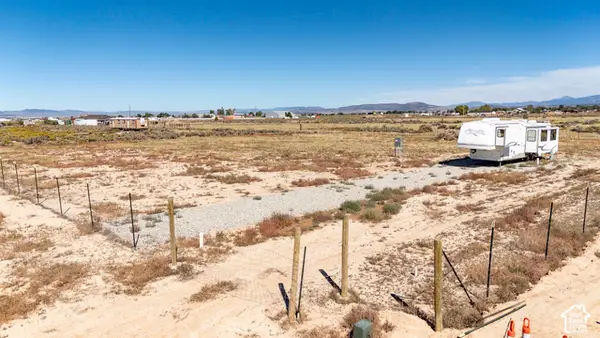 $175,000Active1.19 Acres
5074 N 3750 W, Cedar City, UT 84721
MLS# 2188575Listed by: ERA REALTY CENTER INC - New
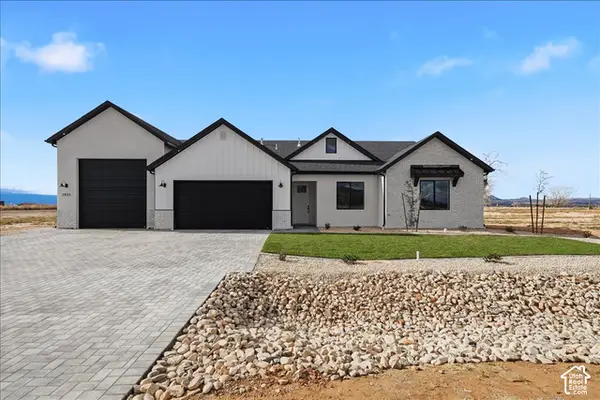 $565,000Active4 beds 2 baths2,400 sq. ft.
2433 N Locust St N, Cedar City, UT 84720
MLS# 2188289Listed by: RE/MAX ASSOCIATES - New
 $319,900Active3 beds 3 baths1,716 sq. ft.
51 S 4375 W #49, Cedar City, UT 84720
MLS# 2188203Listed by: EXP REALTY, LLC (CEDAR CITY)


Protect your home and budget from life's surprises with an Assurant Home Warranty, backed by a partner that supports you through every step of homeownership. Explore Plans.
©2026 Century 21 Real Estate LLC. All rights reserved. CENTURY 21®, the CENTURY 21 Logo and C21® are service marks owned by Century 21 Real Estate LLC. Century 21 Real Estate LLC fully supports the principles of the Fair Housing Act and the Equal Opportunity Act. Each office is independently owned and operated. Listing information is deemed reliable but not guaranteed accurate.