
10657 N Fiddlesticks W, Cedar Hills, UT 84062
Local realty services provided by:CENTURY 21 Bushnell
10657 N Fiddlesticks W,Cedar Hills, UT 84062
$644,900
- 6 Beds
- 3 Baths
- 2,934 sq. ft.
- Single family
- Active
Listed by: jonas otsuji
Office: real estate essentials
MLS#:2177114
Source:SL
Price summary
- Price:$644,900
- Price per sq. ft.:$219.8
- Monthly HOA dues:$64
About this home
Welcome to this warm and inviting Cedar Hills home, where comfort, convenience, and an unmistakable sense of home come together. Ideally located just minutes from Cedar Hills Golf Club and the breathtaking American Fork Canyon, this property offers an easy connection to both everyday amenities and the natural beauty of Utah's mountains. Inside, you'll find a thoughtfully cared-for home with a cozy atmosphere and plenty of room to live, gather, and unwind. The fully finished basement provides valuable additional living space-perfect for a family room, movie nights, guests, a home office, hobbies, or creating a space that fits your lifestyle. With its comfortable layout and welcoming character, the home offers the flexibility today's buyers are looking for while still maintaining a warm, down-to-earth feel. The surrounding location is equally appealing. Enjoy quick access to outdoor recreation, scenic canyon drives, hiking, and the golf course, while remaining close to the conveniences of Cedar Hills and neighboring communities. Families will also appreciate the property's location within the highly regarded Lone Peak school district. Whether you're relaxing at home, entertaining loved ones, enjoying a round of golf, or heading into the canyon for a day outdoors, this Cedar Hills property offers a wonderful place to put down roots and enjoy the best of Utah living. Square footage figures are provided as a courtesy estimate only. Buyer is advised to obtain an independent measurement. Unfinished cabinetry above the refrigerator is because owner had to take out the top cabinet when they put the refrigerator in. Cabinet is in storage if it needs to be put back in....
Contact an agent
Home facts
- Year built:2004
- Subdivision & Development:THE CEDARS
- Listing ID #:2177114
- Added:36 day(s) ago
- Updated:September 12, 2026 at 11:59 AM
Rooms and interior
- Bedrooms:6
- Total bathrooms:3
- Full bathrooms:3
- Rooms Total:13
- Flooring:Carpet, Tile
- Bathrooms Description:Bath: Sep. Tub/Shower, Jetted Tub
- Kitchen Description:Disposal, Microwave, Portable Dishwasher, Range/Oven: Free Stdng., Refrigerator
- Basement Description:Daylight, Full
- Living area:2,934 sq. ft.
Heating and cooling
- Cooling:Central Air
- Heating:Forced Air, Gas: Central
Structure and exterior
- Roof:Composition
- Year built:2004
- Building area:2,934 sq. ft.
- Lot area:0.2 Acres
- Lot Features:Curb & Gutter, Flat, Sidewalks, Sprinkler: Auto-Partial
- Architectural Style:Rambler/Ranch
- Construction Materials:Brick, Stucco
- Exterior Features:Bay Box Windows, Entry (Foyer), Lighting, Porch: Open
- Levels:2 Story
Schools
- High school:Lone Peak
- Middle school:Mt Ridge
- Elementary school:Cedar Ridge
Utilities
- Water:Culinary
- Sewer:Sewer Connected, Sewer: Connected, Sewer: Public
Finances and disclosures
- Price:$644,900
- Price per sq. ft.:$219.8
- Tax amount:$2,509
Features and amenities
- Laundry features:Electric Dryer Hookups
- Amenities:Biking Trails, Closet: Walk-In, Hiking Trails, Jetted Tub, Picnic Area, Playground, Vaulted Ceilings
Parking
- Total parking spaces:6
- Parking description:2 Car Garage, Built-In, Garage Door Opener, Rv Parking
- Garage spaces:2
New listings near 10657 N Fiddlesticks W
- New
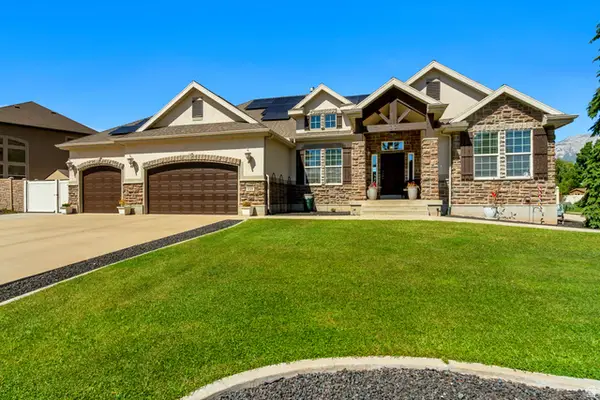 $1,040,000Active5 beds 4 baths5,311 sq. ft.
4148 W Mesquite Way, Cedar Hills, UT 84062
MLS# 2184547Listed by: MANSELL REAL ESTATE INC - New
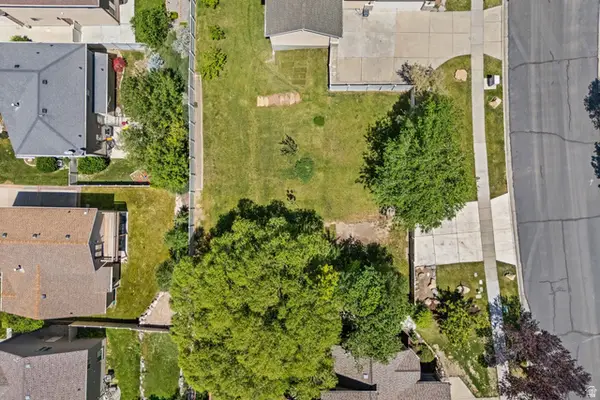 $290,000Active0.18 Acres
10479 Colonial Dr, Cedar Hills, UT 84062
MLS# 2183450Listed by: SUMMIT SOTHEBY'S INTERNATIONAL REALTY - New
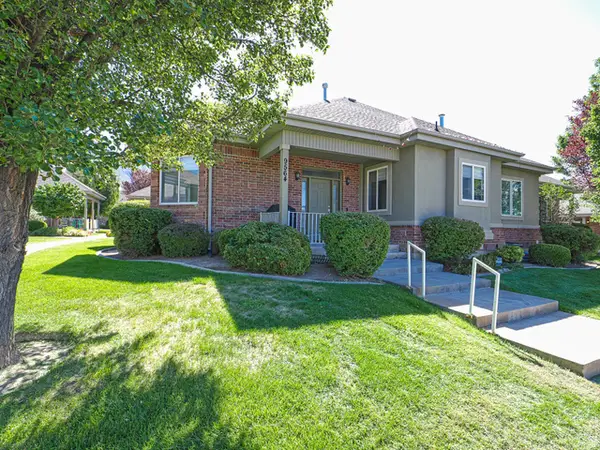 $450,000Active3 beds 3 baths2,107 sq. ft.
9564 N 4500 W, Cedar Hills, UT 84062
MLS# 2182405Listed by: EXP REALTY, LLC 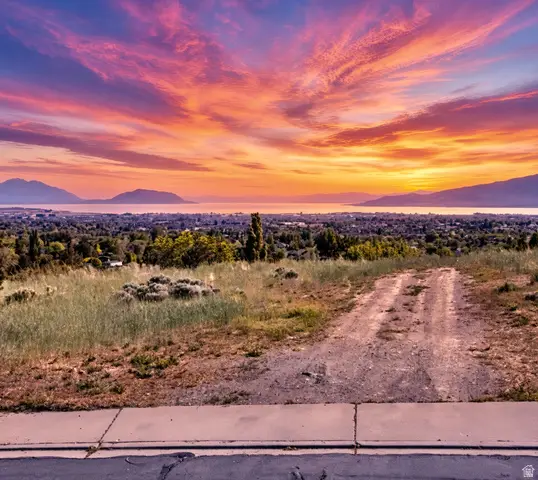 $565,000Active0.43 Acres
4165 Oak Rd #1, Cedar Hills, UT 84062
MLS# 2179475Listed by: EXP REALTY, LLC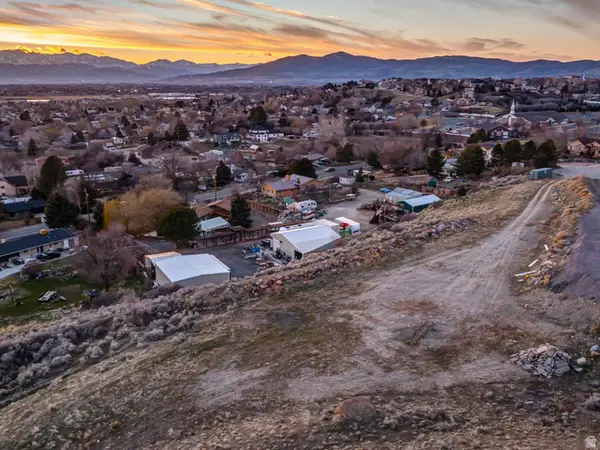 $699,900Active2.64 Acres
3851 W Mountaintop Cir #5, Cedar Hills, UT 84062
MLS# 2178798Listed by: WOODLEY REAL ESTATE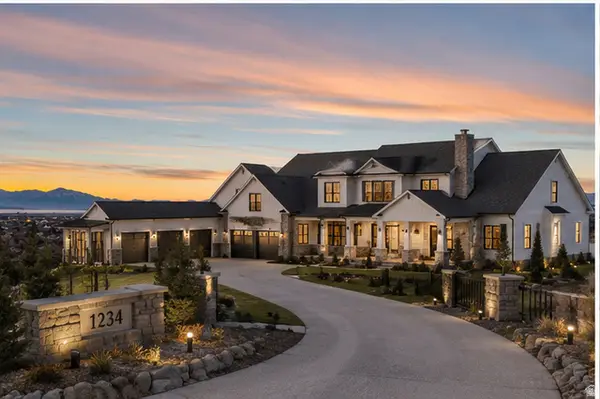 $3,890,000Active7 beds 10 baths9,602 sq. ft.
3851 W Mountaintop Cir, Cedar Hills, UT 84062
MLS# 2178813Listed by: WOODLEY REAL ESTATE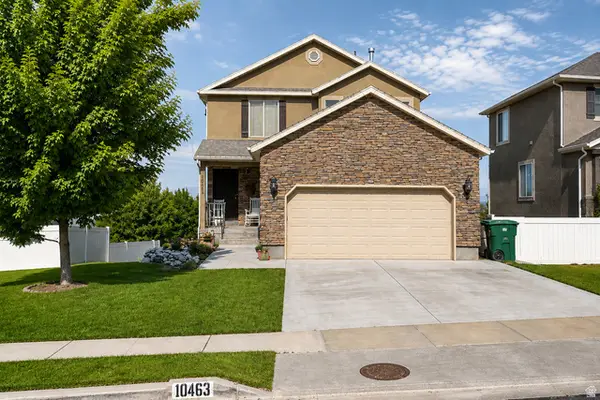 $629,900Active4 beds 4 baths2,616 sq. ft.
10463 N Doral Dr, Cedar Hills, UT 84062
MLS# 2178626Listed by: KW WESTFIELD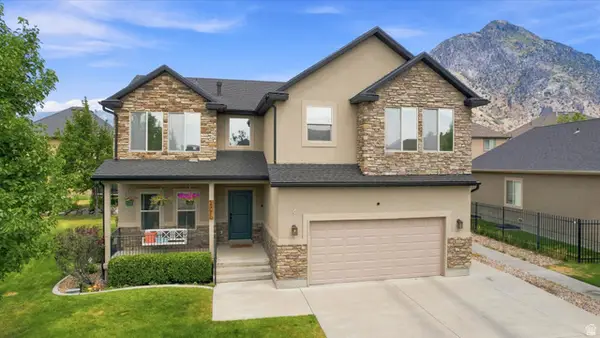 $675,000Active6 beds 4 baths3,259 sq. ft.
4076 W Shinnecock St, Cedar Hills, UT 84062
MLS# 2177907Listed by: UPT REAL ESTATE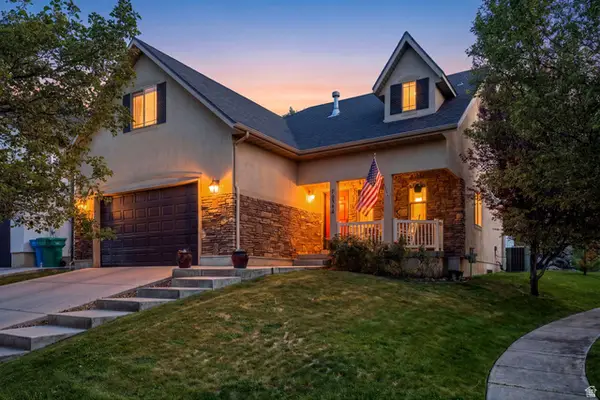 $620,000Active4 beds 3 baths3,082 sq. ft.
10344 N Tamarack Way, Cedar Hills, UT 84062
MLS# 2177196Listed by: EQUITY REAL ESTATE (ADVISORS)


Protect your home and budget from life's surprises with an Assurant Home Warranty, backed by a partner that supports you through every step of homeownership. Explore Plans.
©2026 Century 21 Real Estate LLC. All rights reserved. CENTURY 21®, the CENTURY 21 Logo and C21® are service marks owned by Century 21 Real Estate LLC. Century 21 Real Estate LLC fully supports the principles of the Fair Housing Act and the Equal Opportunity Act. Each office is independently owned and operated. Listing information is deemed reliable but not guaranteed accurate.