
4540 W Landmark Cir, Cedar Hills, UT 84062
Local realty services provided by:CENTURY 21 Essentials Realty
4540 W Landmark Cir,Cedar Hills, UT 84062
$695,000
- 5 Beds
- 3 Baths
- 3,210 sq. ft.
- Single family
- Active
Listed by: stephanie summers, daxton lamb
Office: real broker, llc.
MLS#:2195622
Source:SL
Price summary
- Price:$695,000
- Price per sq. ft.:$216.51
About this home
1-0 RATE BUY-DOWN WITH FIRST COLONY MORTGAGE-ASK FOR DETAILS. Showings start November 20! Beautifully updated 5-bedroom, 3-bath home nestled on a quiet cul-de-sac in desirable Cedar Hills! Featuring an open, inviting floor plan with vaulted ceilings, abundant natural light, and a beautifully remodeled main level. The stunning kitchen boasts custom shaker cabinetry, quartz countertops, stainless steel appliances, recessed lighting, and updated flooring throughout. The spacious primary suite offers a beautifully remodeled bathroom and walk-in closet. Downstairs, the expansive family room offers endless possibilities for entertaining, a home theater, game room, or pool table. Step outside to enjoy the large, flat and fully fenced backyard, with plenty of room for outdoor activities, entertaining, or simply relaxing on summer evenings. Ideally situated on a quiet cul-de-sac within walking distance of elementary and high schools, with shopping, dining, and recreation just minutes away. This move-in-ready home offers the perfect combination of comfort, style, and location! Square footage figures are provided as a courtesy estimate only; buyer is advised to obtain an independent measurement....
Contact an agent
Home facts
- Year built:1998
- Subdivision & Development:LANDMARK ESTATES
- Listing ID #:2195622
- Added:3 day(s) ago
- Updated:November 22, 2026 at 12:33 PM
Rooms and interior
- Bedrooms:5
- Total bathrooms:3
- Full bathrooms:3
- Rooms Total:12
- Flooring:Carpet, Tile
- Kitchen Description:Disposal, Kitchen: Updated, Range/Oven: Free Stdng.
- Basement Description:Full
- Living area:3,210 sq. ft.
Heating and cooling
- Cooling:Central Air
- Heating:Forced Air, Gas: Central
Structure and exterior
- Roof:Asphalt
- Year built:1998
- Building area:3,210 sq. ft.
- Lot area:0.26 Acres
- Lot Features:Cul-De-Sac, Cul-de-sac, Fenced: Full, Flat, Road: Paved, Sprinkler: Auto-Full
- Architectural Style:Rambler/Ranch
- Construction Materials:Brick, Stucco
- Exterior Features:Lighting, Patio: Open
- Levels:2 Story
Schools
- High school:Lone Peak
- Middle school:Mt Ridge
- Elementary school:Deerfield
Utilities
- Water:Culinary, Irrigation, Water Connected
- Sewer:Sewer Connected, Sewer: Connected, Sewer: Public
Finances and disclosures
- Price:$695,000
- Price per sq. ft.:$216.51
- Tax amount:$2,753
Features and amenities
- Laundry features:Electric Dryer Hookups
- Amenities:Closet: Walk-In, Vaulted Ceilings
Parking
- Total parking spaces:2
- Parking description:2 Car Garage, Attached, Attached Garage, Garage Door Opener
- Garage spaces:2
New listings near 4540 W Landmark Cir
- New
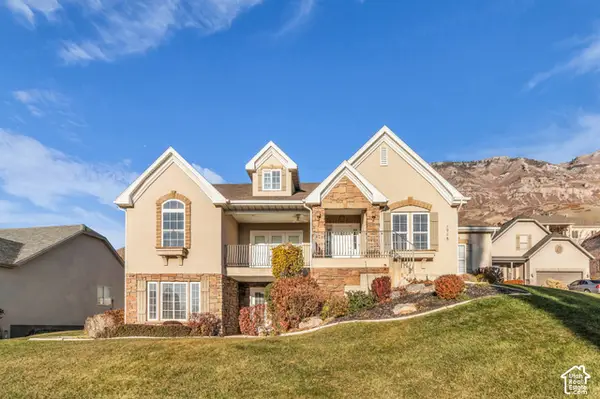 $749,900Active4 beds 3 baths3,270 sq. ft.
8946 N Cottage Canyon Dr, Cedar Hills, UT 84062
MLS# 2193503Listed by: IMMEASURABLY MORE REAL ESTATE - New
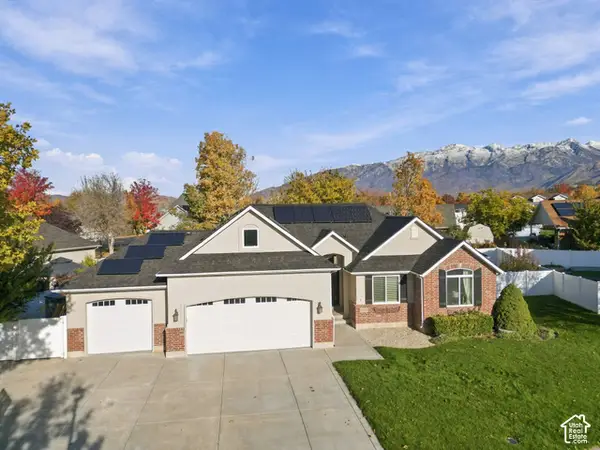 $898,000Active4 beds 3 baths3,748 sq. ft.
4564 W Windsor Cir, Cedar Hills, UT 84062
MLS# 2195932Listed by: COLDWELL BANKER REALTY (SALT LAKE-SUGAR HOUSE) 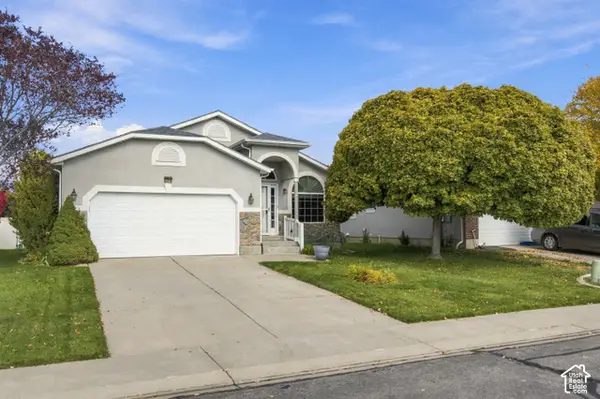 $585,000Active6 beds 3 baths3,166 sq. ft.
4660 Cedar Run Cir, Cedar Hills, UT 84062
MLS# 2195376Listed by: BYBEE & CO REALTY, LLC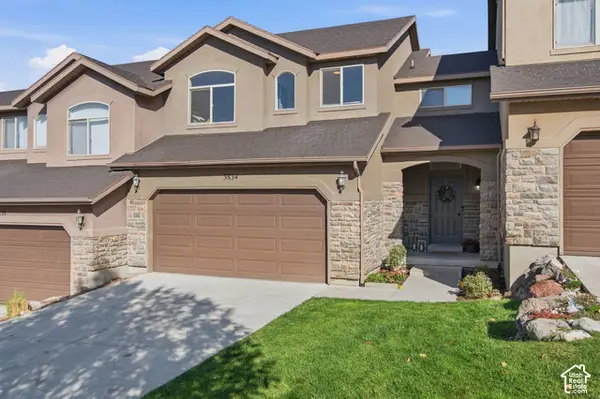 $469,000Pending3 beds 4 baths2,275 sq. ft.
3834 Sage Vista Ln W, Cedar Hills, UT 84062
MLS# 2193715Listed by: BETTER HOMES AND GARDENS REAL ESTATE MOMENTUM (LEHI)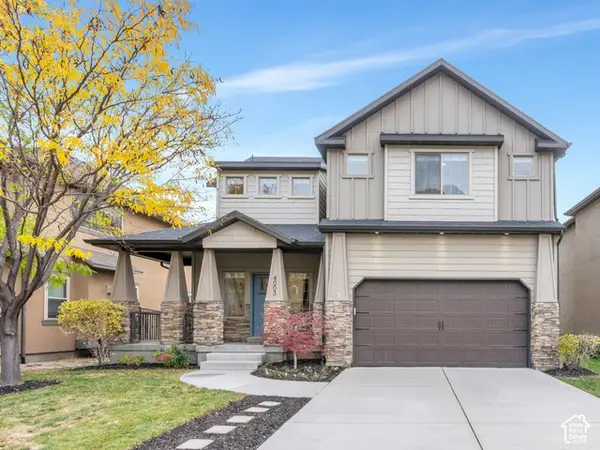 $629,000Active4 beds 3 baths3,057 sq. ft.
4003 W Sawgrass, Cedar Hills, UT 84062
MLS# 2193930Listed by: KW WESTFIELD- Open Sat, 12 to 2pm
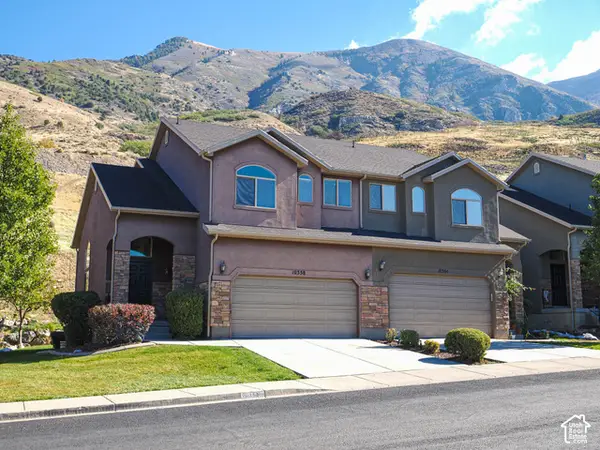 $424,000Active3 beds 3 baths2,212 sq. ft.
10358 Morgan Blvd #409, Cedar Hills, UT 84062
MLS# 2191810Listed by: KW UTAH REALTORS KELLER WILLIAMS  $635,000Pending5 beds 3 baths2,824 sq. ft.
4525 W Haven Ln, Cedar Hills, UT 84062
MLS# 2191294Listed by: SELLING UTAH REAL ESTATE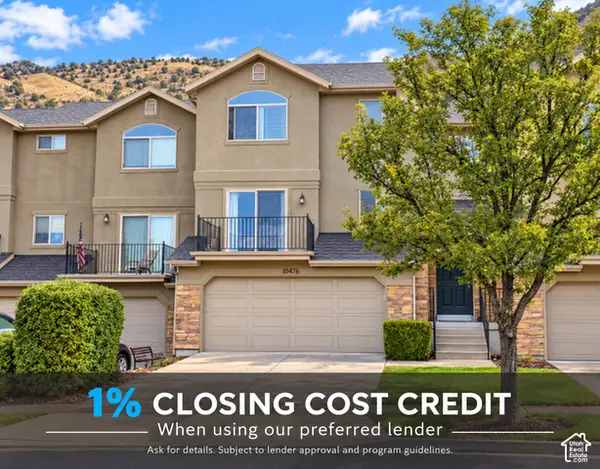 $399,900Active3 beds 3 baths1,754 sq. ft.
10476 N Morgan Blvd #207, Cedar Hills, UT 84062
MLS# 2190720Listed by: REAL ESTATE ESSENTIALS $350,000Active0.3 Acres
9695 Lanier Ln #1, Cedar Hills, UT 84062
MLS# 2189689Listed by: THE REAL ESTATE GROUP


Protect your home and budget from life's surprises with an Assurant Home Warranty, backed by a partner that supports you through every step of homeownership. Explore Plans.
©2026 Century 21 Real Estate LLC. All rights reserved. CENTURY 21®, the CENTURY 21 Logo and C21® are service marks owned by Century 21 Real Estate LLC. Century 21 Real Estate LLC fully supports the principles of the Fair Housing Act and the Equal Opportunity Act. Each office is independently owned and operated. Listing information is deemed reliable but not guaranteed accurate.