
9905 N Meadow Dr E, Cedar Hills, UT 84062
Local realty services provided by:CENTURY 21 High Desert
9905 N Meadow Dr E,Cedar Hills, UT 84062
$579,900
- 4 Beds
- 2 Baths
- 2,784 sq. ft.
- Single family
- Active
Listed by: lee anderson
Office: kw westfield
MLS#:2159059
Source:SL
Price summary
- Price:$579,900
- Price per sq. ft.:$208.3
About this home
Best Family House EVER! Just Appraised at $605,000! (see attached) $25,000 ABOVE asking price!!! If you need help with closing costs; No Problem! East facing custom home in upper Cedar Hills! Lots of natural sunlight (Please Notice all the Skylights and NO Window Wells) Minutes from schools, shopping, golf, parks, and American Fork Canyon. Original owner, *extremely* well built and laid out maximizing all the space. Utilities are Super low with double insulated ceiling, 3x pane windows, centrally located wood burning stove and pressurized irrigation. Side Driveway is made of crushed flagstone gravel. RV Pad has culinary water and electricity. Will ALWAYS have unobscured mountain views. Tree houses and murphy bed included. This place is so fun it even has a Firemans Pole! This area of Cedar Hills does NOT come around often. FHA/VA Approved!
Contact an agent
Home facts
- Year built:1989
- Subdivision & Development:NORTH MEADOW ESTATES
- Listing ID #:2159059
- Added:115 day(s) ago
- Updated:September 12, 2026 at 11:16 AM
Rooms and interior
- Bedrooms:4
- Total bathrooms:2
- Full bathrooms:2
- Rooms Total:10
- Flooring:Concrete, Hardwood
- Kitchen Description:Disposal, Microwave, Range Hood, Range/Oven: Free Stdng.
- Basement Description:Daylight, Full
- Living area:2,784 sq. ft.
Heating and cooling
- Cooling:Central Air
- Heating:Forced Air, Wood
Structure and exterior
- Roof:Asphalt
- Year built:1989
- Building area:2,784 sq. ft.
- Lot area:0.39 Acres
- Lot Features:Curb & Gutter, Fenced: Partial, Greywater Collection, Secluded, Sidewalks, Sprinkler: Auto-Full
- Architectural Style:Cabin
- Construction Materials:Log
- Exterior Features:Porch: Open
- Levels:2 Story
Schools
- High school:Lone Peak
- Middle school:Mt Ridge
- Elementary school:Cedar Ridge
Utilities
- Water:Culinary, Water Connected
- Sewer:Sewer Connected, Sewer: Connected, Sewer: Public
Finances and disclosures
- Price:$579,900
- Price per sq. ft.:$208.3
- Tax amount:$2,636
Features and amenities
- Laundry features:Electric Dryer Hookups, Gas Dryer Hookups, Washer
- Amenities:Ceiling Fan, Den/Office, Floor Drains, Swing Set, Vaulted Ceilings, Water Softener Owned, Wood Stove
Parking
- Total parking spaces:12
- Parking description:2 Car Garage, Attached, Attached Garage, Garage Door Opener, Rv Parking
- Garage spaces:2
New listings near 9905 N Meadow Dr E
- New
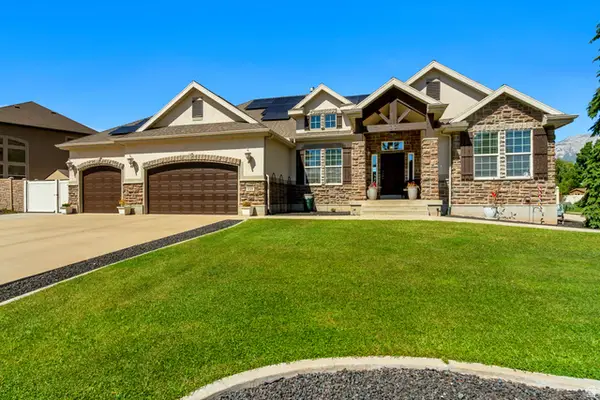 $1,040,000Active5 beds 4 baths5,311 sq. ft.
4148 W Mesquite Way, Cedar Hills, UT 84062
MLS# 2184547Listed by: MANSELL REAL ESTATE INC - New
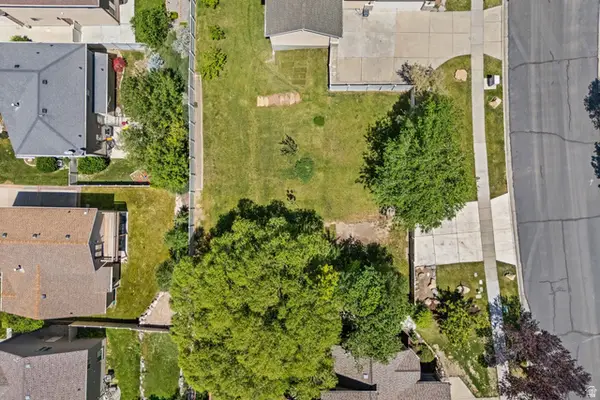 $290,000Active0.18 Acres
10479 Colonial Dr, Cedar Hills, UT 84062
MLS# 2183450Listed by: SUMMIT SOTHEBY'S INTERNATIONAL REALTY - New
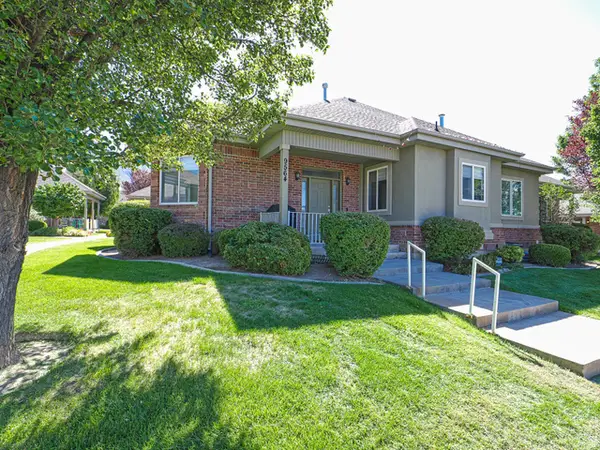 $450,000Active3 beds 3 baths2,107 sq. ft.
9564 N 4500 W, Cedar Hills, UT 84062
MLS# 2182405Listed by: EXP REALTY, LLC 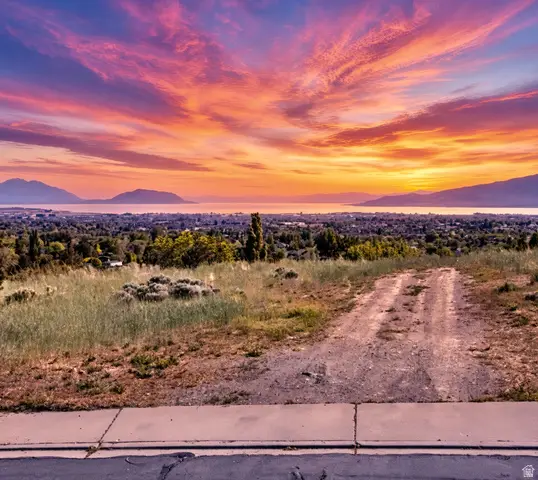 $565,000Active0.43 Acres
4165 Oak Rd #1, Cedar Hills, UT 84062
MLS# 2179475Listed by: EXP REALTY, LLC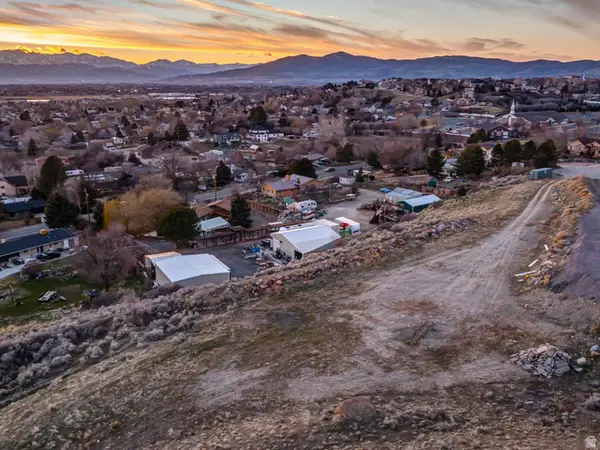 $699,900Active2.64 Acres
3851 W Mountaintop Cir #5, Cedar Hills, UT 84062
MLS# 2178798Listed by: WOODLEY REAL ESTATE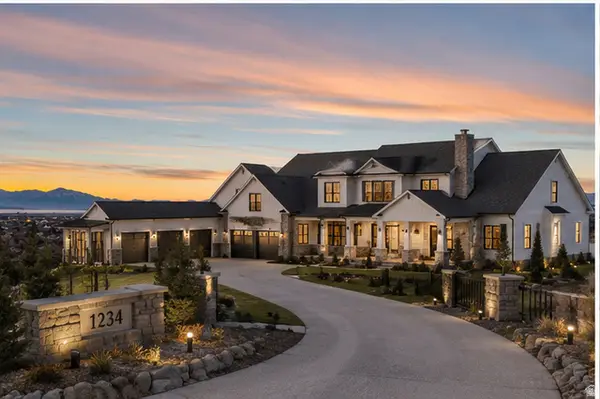 $3,890,000Active7 beds 10 baths9,602 sq. ft.
3851 W Mountaintop Cir, Cedar Hills, UT 84062
MLS# 2178813Listed by: WOODLEY REAL ESTATE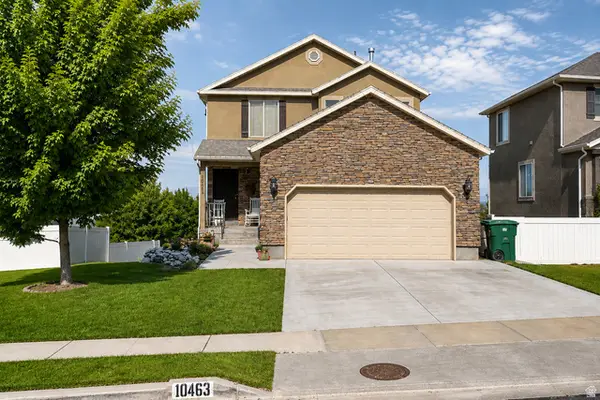 $629,900Active4 beds 4 baths2,616 sq. ft.
10463 N Doral Dr, Cedar Hills, UT 84062
MLS# 2178626Listed by: KW WESTFIELD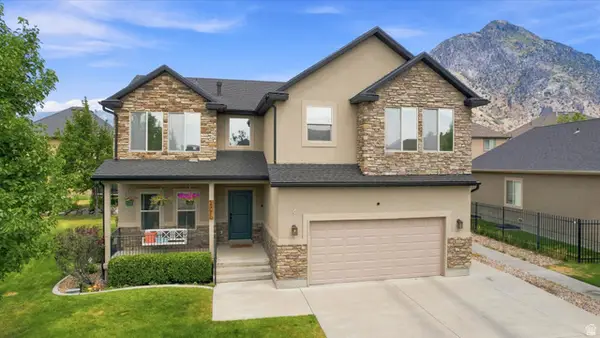 $675,000Active6 beds 4 baths3,259 sq. ft.
4076 W Shinnecock St, Cedar Hills, UT 84062
MLS# 2177907Listed by: UPT REAL ESTATE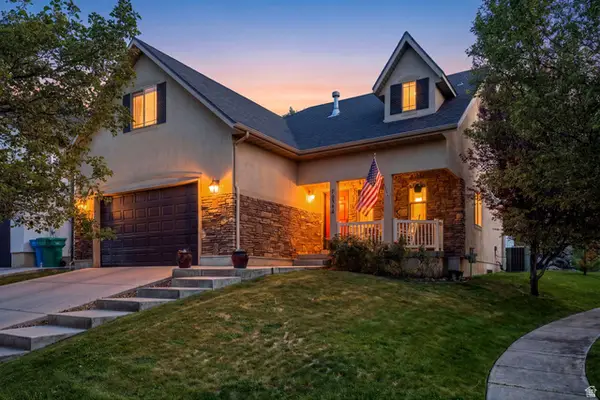 $620,000Active4 beds 3 baths3,082 sq. ft.
10344 N Tamarack Way, Cedar Hills, UT 84062
MLS# 2177196Listed by: EQUITY REAL ESTATE (ADVISORS)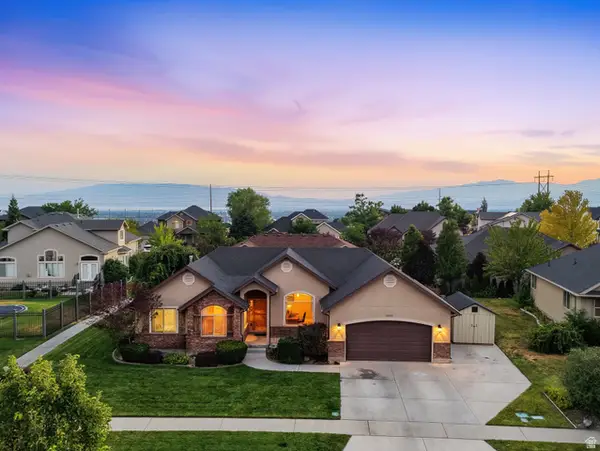 $644,900Active6 beds 3 baths2,934 sq. ft.
10657 N Fiddlesticks W, Cedar Hills, UT 84062
MLS# 2177114Listed by: REAL ESTATE ESSENTIALS


Protect your home and budget from life's surprises with an Assurant Home Warranty, backed by a partner that supports you through every step of homeownership. Explore Plans.
©2026 Century 21 Real Estate LLC. All rights reserved. CENTURY 21®, the CENTURY 21 Logo and C21® are service marks owned by Century 21 Real Estate LLC. Century 21 Real Estate LLC fully supports the principles of the Fair Housing Act and the Equal Opportunity Act. Each office is independently owned and operated. Listing information is deemed reliable but not guaranteed accurate.