465 E 400 S, Centerfield, UT 84622
Local realty services provided by:CENTURY 21 Bushnell
Listed by: misty braithwaite
Office: red rock real estate llc. (central)
MLS#:2174564
Source:SL
Price summary
- Price:$499,000
- Price per sq. ft.:$155.45
About this home
Welcome home to this beautifully maintained property offering the perfect combination of comfort, space, and modern updates! From the moment you step inside, you'll appreciate the inviting layout featuring both a formal living room and a spacious family room on the main level-providing multiple gathering spaces for entertaining, relaxing, or everyday living. Retreat to the oversized primary suite featuring a private full bathroom and a large walk-in closet, creating the perfect space to unwind at the end of the day. The additional oversized bedrooms provide plenty of room for family, guests, hobbies, or a home office. Enjoy peace of mind knowing the major improvements have already been completed, including a new roof (2023), new furnace, central A/C, and tankless on-demand water heater (2023), along with a new underground sprinkler system installed in 2025. The sprinkler system is connected to both irrigation and culinary water, allowing you the flexibility to easily switch between the two whenever desired. Step outside to your fully fenced backyard designed for both entertaining and functionality. Double gates provide convenient access and additional parking for RVs, trailers, boats, ATVs, and other recreational toys. Spend your evenings gathered around the cozy backyard fire pit while enjoying Utah's beautiful sunsets with family and friends. Additional highlights include a spacious 2-car garage, Starlink internet equipment that will remain with the home, and a floor plan that offers exceptional flexibility for today's lifestyle. Move-in ready with major system updates already completed, generous living spaces, RV-friendly parking, and a backyard built for making memories, this exceptional property offers everything you've been looking for. Don't miss your opportunity to make this beautiful home yours!...
Contact an agent
Home facts
- Year built:2000
- Subdivision & Development:MT MUSINIA ESTATES
- Listing ID #:2174564
- Added:47 day(s) ago
- Updated:September 13, 2026 at 11:49 AM
Rooms and interior
- Bedrooms:5
- Total bathrooms:3
- Full bathrooms:3
- Rooms Total:15
- Flooring:Carpet, Tile
- Bathrooms Description:Bath: Sep. Tub/Shower, Jetted Tub
- Kitchen Description:Disposal, Microwave, Oven: Double, Range/Oven: Free Stdng.
- Basement Description:Full
- Living area:3,210 sq. ft.
Heating and cooling
- Cooling:Central Air
- Heating:Forced Air, Gas: Central
Structure and exterior
- Roof:Asphalt, Pitched
- Year built:2000
- Building area:3,210 sq. ft.
- Lot area:0.45 Acres
- Lot Features:Curb & Gutter, Fenced: Full, Flat, Greywater Collection, Road: Paved, Secluded, Sprinkler: Auto-Full
- Architectural Style:Rambler/Ranch
- Construction Materials:Brick
- Exterior Features:Lighting, Patio: Open, Porch: Open
- Levels:2 Story
Schools
- High school:Gunnison Valley
- Middle school:Gunnison Valley
- Elementary school:Gunnison Valley
Utilities
- Water:Culinary, Water Connected
- Sewer:Sewer Connected, Sewer: Connected
Finances and disclosures
- Price:$499,000
- Price per sq. ft.:$155.45
- Tax amount:$1,761
Features and amenities
- Laundry features:Laundry Chute
- Amenities:Ceiling Fan, Closet: Walk-In, Jetted Tub, Vaulted Ceilings, Video Door Bell(s)
Parking
- Total parking spaces:10
- Parking description:2 Car Deep (Tandem), 2 Car Garage, Attached, Attached Garage, Garage Door Opener, Rv Parking, Secured, Secured Parking
- Garage spaces:2
New listings near 465 E 400 S
- New
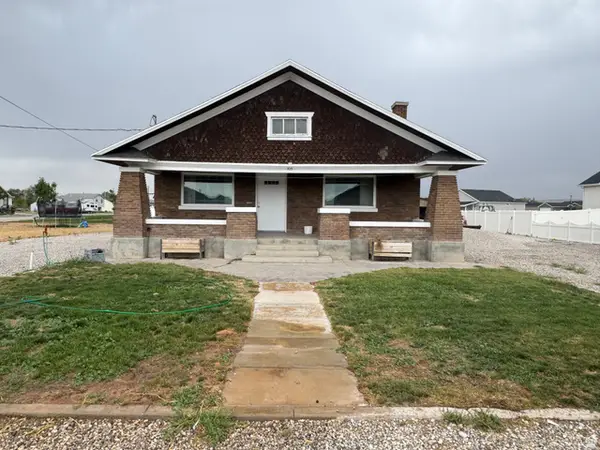 $379,000Active4 beds 3 baths2,624 sq. ft.
105 E 200 N, Centerfield, UT 84622
MLS# 2182704Listed by: RED ROCK REAL ESTATE LLC (CENTRAL) - New
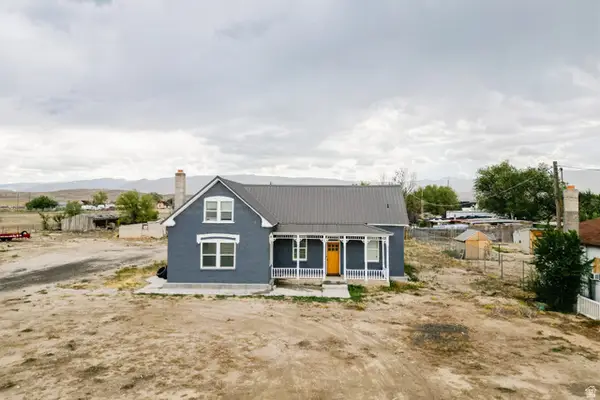
 $400,000Active3 beds 2 baths2,551 sq. ft.
320 N Main, Centerfield, UT 84622
MLS# 2182726Listed by: CENTURY 21 EDGES  $449,000Active4 beds 2 baths2,783 sq. ft.
555 N Main, Centerfield, UT 84622
MLS# 2182294Listed by: CENTRAL UTAH PROFESSIONAL REALTY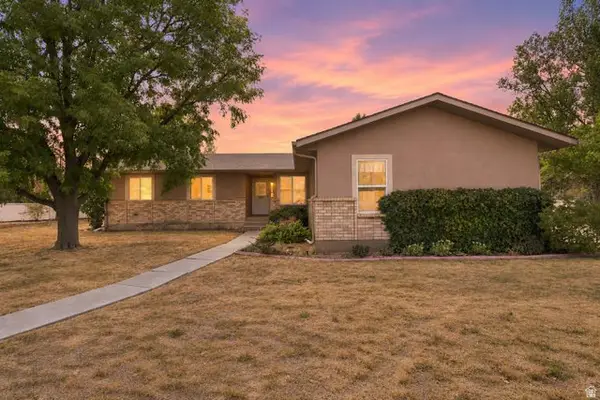 $385,000Active3 beds 2 baths1,600 sq. ft.
195 W 100 N, Centerfield, UT 84622
MLS# 2181668Listed by: CHRISTIANSEN REAL ESTATE INC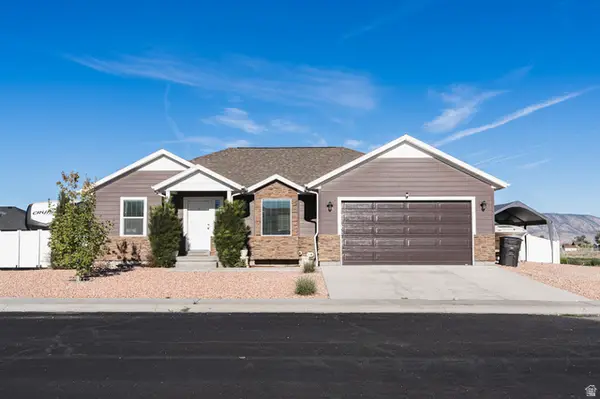 $425,000Active3 beds 2 baths2,752 sq. ft.
290 N 250 E, Centerfield, UT 84622
MLS# 2181111Listed by: REALTYPATH LLC (ALLEGIANT)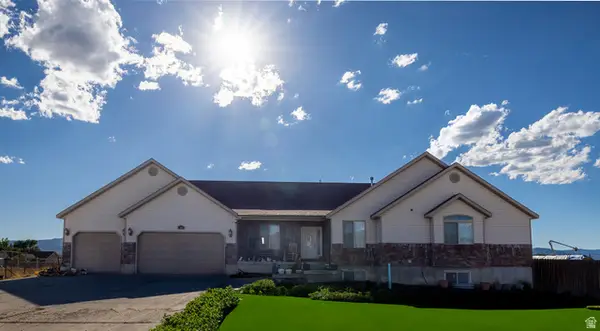 $645,000Pending7 beds 4 baths5,037 sq. ft.
30 S 500 E, Centerfield, UT 84622
MLS# 2178994Listed by: CENTRAL UTAH PROFESSIONAL REALTY $539,000Active4 beds 2 baths2,451 sq. ft.
45 N 100 E, Centerfield, UT 84622
MLS# 2175868Listed by: RED ROCK REAL ESTATE LLC (CENTRAL)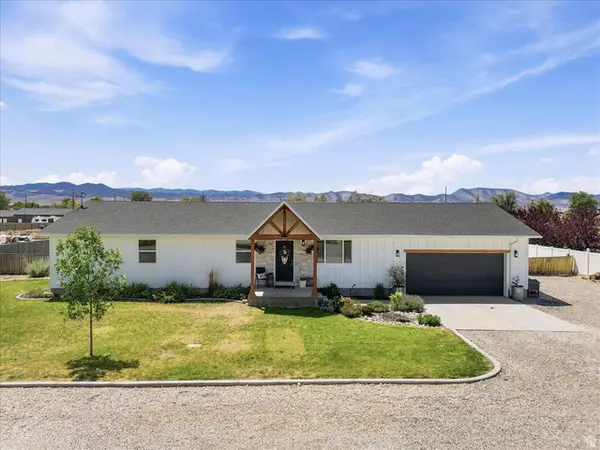 $399,999Pending4 beds 3 baths1,470 sq. ft.
165 N 100 E, Centerfield, UT 84622
MLS# 2170872Listed by: EXP REALTY, LLC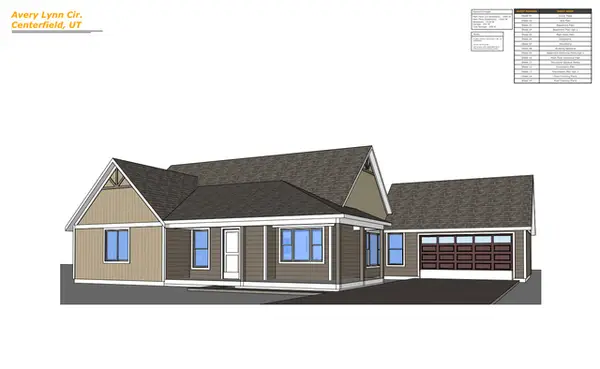 $499,999Active3 beds 2 baths1,484 sq. ft.
9205 S Avery Lynn Cir W #4, Centerfield, UT 84622
MLS# 2165526Listed by: HUDSON FOXX REAL ESTATE


Protect your home and budget from life's surprises with an Assurant Home Warranty, backed by a partner that supports you through every step of homeownership. Explore Plans.
©2026 Century 21 Real Estate LLC. All rights reserved. CENTURY 21®, the CENTURY 21 Logo and C21® are service marks owned by Century 21 Real Estate LLC. Century 21 Real Estate LLC fully supports the principles of the Fair Housing Act and the Equal Opportunity Act. Each office is independently owned and operated. Listing information is deemed reliable but not guaranteed accurate.