1643 Lewis And Clark Dr, Centerville, UT 84014
Local realty services provided by:CENTURY 21 High Desert
1643 Lewis And Clark Dr,Centerville, UT 84014
$499,999
- 4 Beds
- 3 Baths
- 1,835 sq. ft.
- Single family
- Active
Listed by: david salazar, jennifer r salazar
Office: equity real estate (nre)
MLS#:2191502
Source:SL
Price summary
- Price:$499,999
- Price per sq. ft.:$272.48
About this home
Absolutely Stunning! Updated! New carpet and flooring! LARGE gathering areas! Fresh Paint throughout! Basement entrance! RV Parking! 4 bedrooms. You will love this Home!. This beauty sits on a fully fenced 0.20-acre lot with mountain views; this 1,835 sq. ft. single-family home is built for everyday living and extra space. Four bright bedrooms spread across multiple levels, anchored by a quiet primary suite with a walk-in closet and a private bath. This home is move-in ready, with everything finished. A 551 sq. ft. crawl space adds room for storage. The walk-out basement provides potential as a mother-in-law apartment, giving the floor plan a potential second living option. The walkout basement leads to a large private backyard. The lot is fully landscaped and on an automatic sprinkler system. Attached two-car garage and dedicated RV parking. Come own this awesome home! Dedicated high-speed UTOPIA internet connection. Schedule a showing today! Buyer and buyer's agent to Verify All. Square footage figures are provided as a courtesy estimate only. Buyer is advised to obtain an independent measurement....
Contact an agent
Home facts
- Year built:1996
- Subdivision & Development:FOX RIDGE
- Listing ID #:2191502
- Added:3 day(s) ago
- Updated:October 19, 2026 at 06:54 PM
Rooms and interior
- Bedrooms:4
- Total bathrooms:3
- Full bathrooms:2
- Rooms Total:12
- Flooring:Carpet, Hardwood, Tile
- Kitchen Description:Disposal, Range/Oven: Built-In
- Basement Description:Daylight, Entrance, Full, Walk-Out Access
- Living area:1,835 sq. ft.
Heating and cooling
- Cooling:Central Air
- Heating:Forced Air, Gas: Central
Structure and exterior
- Roof:Asphalt
- Year built:1996
- Building area:1,835 sq. ft.
- Lot area:0.2 Acres
- Lot Features:Curb & Gutter, Fenced: Full, Sidewalks, Sprinkler: Auto-Full
- Architectural Style:Tri/Multi-Level
- Construction Materials:Brick, Stucco
- Exterior Features:Bay Box Windows, Walkout
- Levels:3 Story
Schools
- High school:Viewmont
- Middle school:Centerville
- Elementary school:None/Other
Utilities
- Water:Culinary, Irrigation, Water Connected
- Sewer:Sewer Connected, Sewer: Connected, Sewer: Public
Finances and disclosures
- Price:$499,999
- Price per sq. ft.:$272.48
- Tax amount:$3,309
Features and amenities
- Laundry features:Electric Dryer Hookups
- Amenities:Closet: Walk-In, French Doors, Mother-In-Law Apartment, Vaulted Ceilings
Parking
- Total parking spaces:5
- Parking description:2 Car Garage, Attached, Attached Garage, Garage Door Opener, Rv Parking
- Garage spaces:2
New listings near 1643 Lewis And Clark Dr
- New
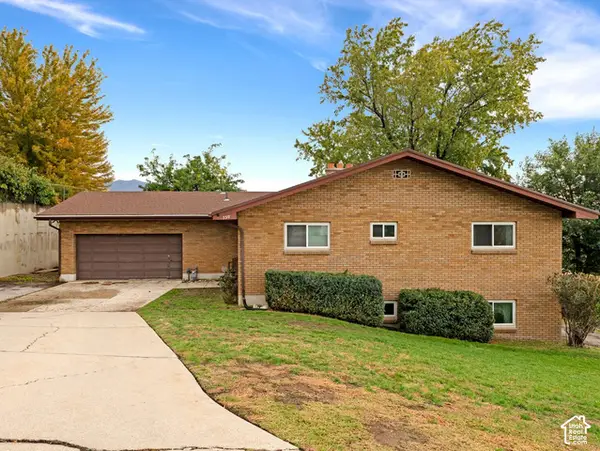 $525,000Active4 beds 3 baths2,784 sq. ft.
750 E 200 S, Centerville, UT 84014
MLS# 2191410Listed by: COLDWELL BANKER REALTY (UNION HEIGHTS) - New
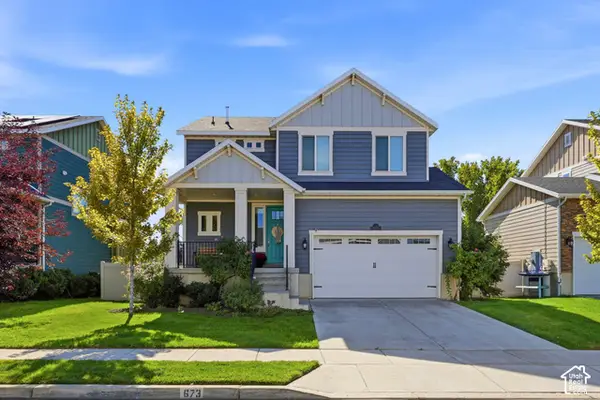 $679,000Active4 beds 3 baths2,982 sq. ft.
673 W 2200 N, Centerville, UT 84014
MLS# 2190257Listed by: HOMIE - New
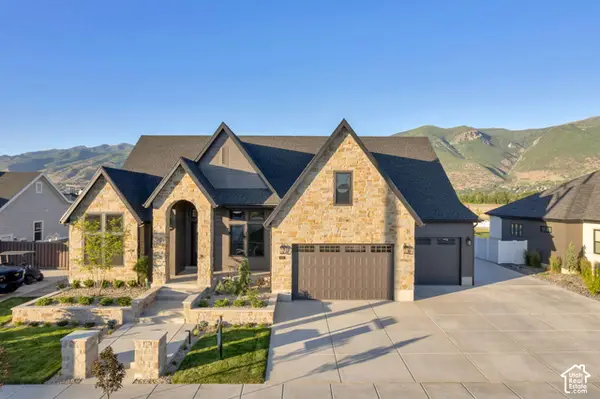 $1,452,900Active5 beds 4 baths4,283 sq. ft.
196 W Summerhill Ln N #126, Centerville, UT 84014
MLS# 2190198Listed by: BRAVO REALTY SERVICES, LLC 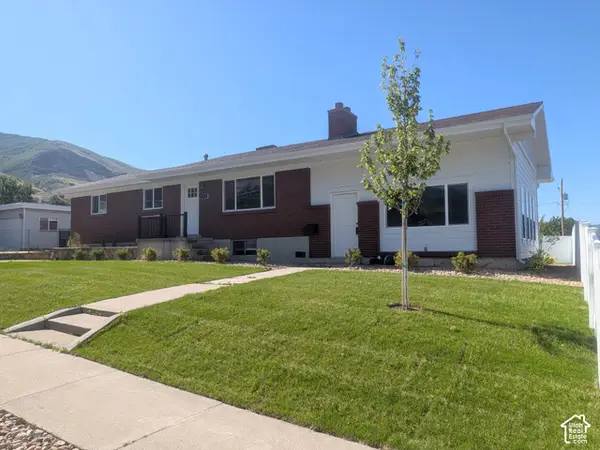 $499,000Active4 beds 3 baths2,806 sq. ft.
360 E 400 N, Centerville, UT 84014
MLS# 2189795Listed by: BERKSHIRE HATHAWAY HOMESERVICES UTAH PROPERTIES (NORTH SALT LAKE)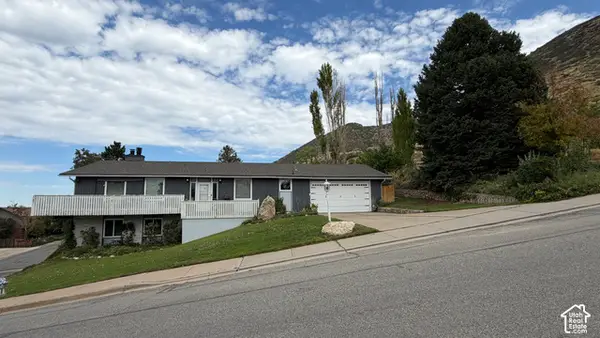 $575,000Active5 beds 3 baths2,856 sq. ft.
517 E 1400 N, Centerville, UT 84014
MLS# 2189713Listed by: SAMANTHA PEXTON REAL ESTATE SERVICES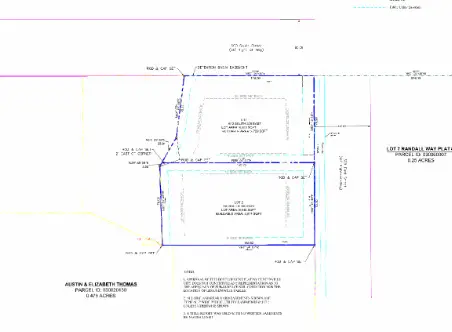
 $495,000Active0.44 Acres
630 S 300 E, Centerville, UT 84014
MLS# 2189207Listed by: CENTURY 21 EVEREST (CENTERVILLE)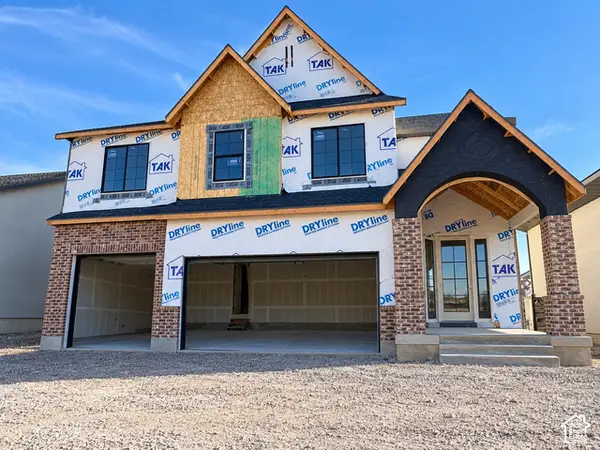 $1,299,900Active4 beds 4 baths5,059 sq. ft.
255 N Summerhill Ln W, Centerville, UT 84014
MLS# 2188750Listed by: BRAVO REALTY SERVICES, LLC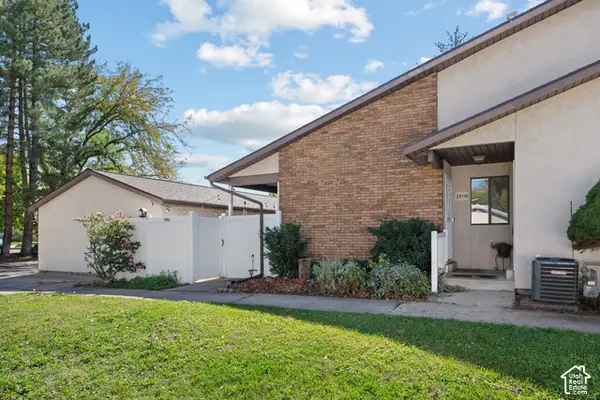 $247,500Pending2 beds 1 baths842 sq. ft.
1906 N 750 W, Centerville, UT 84014
MLS# 2188519Listed by: RE/MAX ASSOCIATES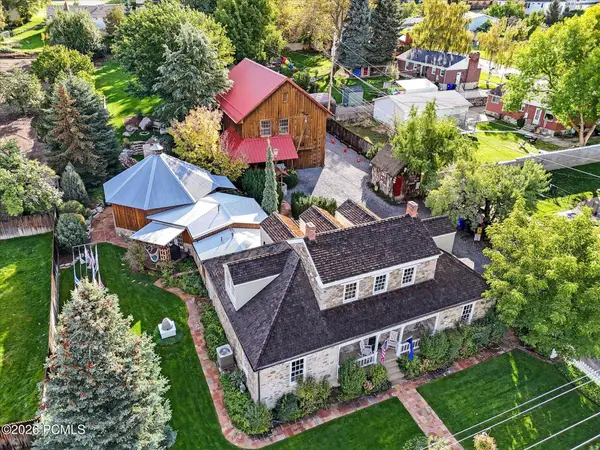 $1,650,000Active5 beds 6 baths6,485 sq. ft.
252 N 400 East, Centerville, UT 84014
MLS# 12604337Listed by: THE AGENCY SALT LAKE CITY


Protect your home and budget from life's surprises with an Assurant Home Warranty, backed by a partner that supports you through every step of homeownership. Explore Plans.
©2026 Century 21 Real Estate LLC. All rights reserved. CENTURY 21®, the CENTURY 21 Logo and C21® are service marks owned by Century 21 Real Estate LLC. Century 21 Real Estate LLC fully supports the principles of the Fair Housing Act and the Equal Opportunity Act. Each office is independently owned and operated. Listing information is deemed reliable but not guaranteed accurate.