
708 E Mule Deer Dr, Central, UT 84722
Local realty services provided by:CENTURY 21 High Desert
708 E Mule Deer Dr,Central, UT 84722
$649,000
- 3 Beds
- 3 Baths
- 1,946 sq. ft.
- Single family
- Active
Listed by: matthew r. gray
Office: coldwell banker premier realty
MLS#:2184128
Source:SL
Price summary
- Price:$649,000
- Price per sq. ft.:$333.5
About this home
Welcome to 708 East Mule Deer Road in Central, Utah! This 1.27-acre property offers incredible views, plenty of space, and the flexibility that comes with country living. Built in 1999, the home features 3 bedrooms, 2 bathrooms, a spacious kitchen, and comfortable living areas. Enjoy the beautiful surroundings from two porches, including one covered and one uncovered--perfect for relaxing, entertaining, or taking in the spectacular mountain views and sunsets. A major highlight is the oversized, deep garage with an ADU/studio apartment above. The garage provides exceptional storage and workspace with a large garage door, half bath, sink, additional storage rooms, and plenty of room for vehicles, trailers, recreational equipment, or projects. The property also features extensive concrete driveway and parking areas. The studio ADU offers excellent flexibility as additional living space, a guest suite, home office, or potential rental opportunity. Washer and dryer access adds convenience, and a new mini-split system for the ADU is included with the sale and is ready to be installed. Located in the peaceful rural community of Central, this property offers privacy, open space, and incredible views while remaining within convenient driving distance of St. George. Central provides a quiet country setting with easy access to Southern Utah recreation, while St. George offers shopping, dining, medical services, entertainment, and other amenities. Whether you're looking for room to spread out, a property with excellent garage and storage space, additional living quarters, or potential rental income, this property has a lot to offer. Bring your vehicles, toys, and outdoor equipment and enjoy the freedom and beauty of 1.27 acres in Central, Utah!...
Contact an agent
Home facts
- Year built:1999
- Subdivision & Development:DIXIE DEER ESTATES
- Listing ID #:2184128
- Added:3 day(s) ago
- Updated:September 13, 2026 at 11:49 AM
Rooms and interior
- Bedrooms:3
- Total bathrooms:3
- Full bathrooms:1
- Half bathrooms:1
- Rooms Total:11
- Kitchen Description:Disposal, Microwave, Portable Dishwasher, Range Hood, Range/Oven: Built-In, Refrigerator
- Basement Description:Slab
- Living area:1,946 sq. ft.
Heating and cooling
- Cooling:Central Air
- Heating:Gas: Central, Wood
Structure and exterior
- Roof:Asphalt
- Year built:1999
- Building area:1,946 sq. ft.
- Lot area:1.27 Acres
- Lot Features:Fenced: Full, Road: Paved, Secluded, Sprinkler: Manual-Full, Terrain: Hilly
- Architectural Style:Rambler/Ranch
- Exterior Features:Entry (Foyer), Horse Property, Lighting, Porch: Open
- Levels:1 Story
Schools
- High school:Enterprise
- Middle school:None/Other
- Elementary school:Enterprise
Utilities
- Water:Culinary, Water Connected
- Sewer:Septic Tank, Sewer: Septic Tank
Finances and disclosures
- Price:$649,000
- Price per sq. ft.:$333.5
- Tax amount:$15
Features and amenities
- Laundry features:Dryer, Washer
- Amenities:Ceiling Fan, Closet: Walk-In, Storage Shed(s), Vaulted Ceilings, Water Softener Owned, Window Coverings, Wood Stove
Parking
- Total parking spaces:3
- Parking description:3 Car Garage, Detached, Extra Length, Extra Width, Garage Door Opener, Heated Garage, Storage Above, Workshop
- Garage spaces:3
New listings near 708 E Mule Deer Dr
- New
 $450,000Active3 beds 2 baths1,792 sq. ft.
183 N Matt Dillon Trl, Central, UT 84722
MLS# 2183188Listed by: ERA BROKERS CONSOLIDATED (ST GEORGE) 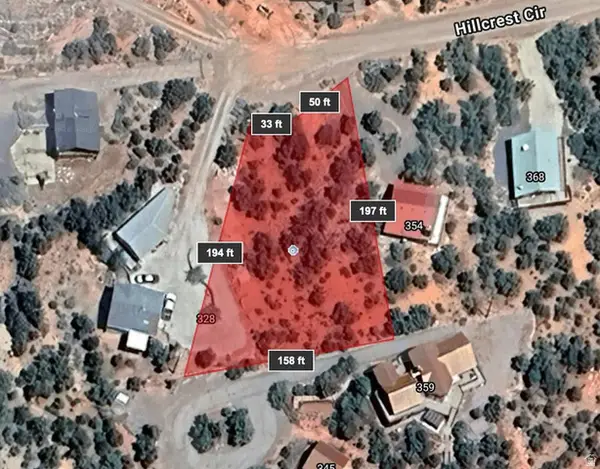 $75,000Pending0.48 Acres
Address Withheld By Seller, Central, UT 84722
MLS# 2176342Listed by: COLDWELL BANKER PREMIER REALTY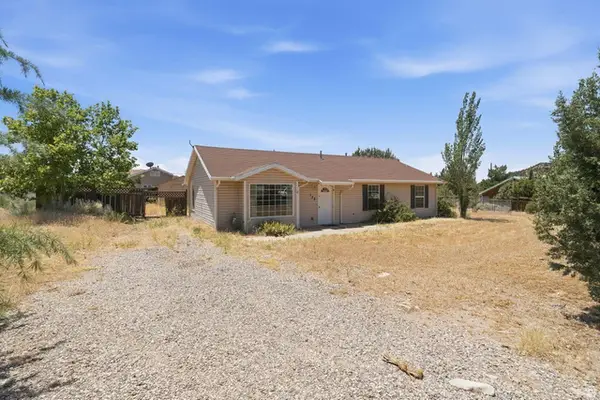 $375,000Pending3 beds 2 baths1,265 sq. ft.
132 E Rex Layne Dr, Central, UT 84722
MLS# 2166739Listed by: COLDWELL BANKER PREMIER REALTY $85,000Pending0.34 Acres
277 N Pinion Cir #9, Central, UT 84722
MLS# 2166613Listed by: COLDWELL BANKER PREMIER REALTY $399,000Pending3 beds 2 baths1,344 sq. ft.
327 N Lodge Rd, Central, UT 84722
MLS# 2157292Listed by: COLDWELL BANKER PREMIER REALTY $197,000Active3 Acres
3 Butch Cassidy Cir #3, Circleville, UT 84723
MLS# 2055799Listed by: RED ROCK REAL ESTATE LLC (CENTRAL) $197,000Active3 Acres
4 Butch Cassidy Cir #4, Circleville, UT 84723
MLS# 2055800Listed by: RED ROCK REAL ESTATE LLC (CENTRAL) $197,000Active3.77 Acres
6 Butch Cassidy Cir #6, Circleville, UT 84723
MLS# 2055801Listed by: RED ROCK REAL ESTATE LLC (CENTRAL) $197,000Active4 Acres
7 Butch Cassidy Cir #7, Circleville, UT 84723
MLS# 2055802Listed by: RED ROCK REAL ESTATE LLC (CENTRAL)


Protect your home and budget from life's surprises with an Assurant Home Warranty, backed by a partner that supports you through every step of homeownership. Explore Plans.
©2026 Century 21 Real Estate LLC. All rights reserved. CENTURY 21®, the CENTURY 21 Logo and C21® are service marks owned by Century 21 Real Estate LLC. Century 21 Real Estate LLC fully supports the principles of the Fair Housing Act and the Equal Opportunity Act. Each office is independently owned and operated. Listing information is deemed reliable but not guaranteed accurate.