
1065 S 1650 E, Clearfield, UT 84015
Local realty services provided by:CENTURY 21 Wasatch Life Realty
1065 S 1650 E,Clearfield, UT 84015
$519,900
- 3 Beds
- 2 Baths
- 2,934 sq. ft.
- Single family
- Active
Listed by: shaun greene
Office: wasatch group real estate
MLS#:2174963
Source:SL
Price summary
- Price:$519,900
- Price per sq. ft.:$177.2
- Monthly HOA dues:$31.25
About this home
***BID ACCEPTED, WAITING ON SELLER SIGNATURES***Wonderful Clearfield home on a large lot. Tons of privacy since the home is located on a dead end road and tucked back away from the street. This home is quite a bit newer than many in the area and is move-in ready. Large front and back yards, long driveway for ample guest parking and a spacious 2 car garage. There is room to grow in the unfinished basement and there are many build-out possibilities. Fresh paint throughout home. The kitchen in this home has a large breakfast bar along with stainless steel appliances, quartz countters, and laminate style flooring. Refrigerator included! The large living room in this home is bright and cozy and allows for direct access to the backyard, dining area, and kitchen. Main level laundry makes the task a breeze. There is a spacious master bedroom complete with bay window, master bathroom, vaulted ceilings, and walk-in closet. The master bathroom has a separate tub/shower & dual vanity sinks, 2 more bedrooms with large closets, surface mount lighting, and carpet that is in good condition. Garage is wide and extra deep, and is great for storage....
Contact an agent
Home facts
- Year built:2014
- Subdivision & Development:BRIARWOOD HOLLOW
- Listing ID #:2174963
- Added:45 day(s) ago
- Updated:September 13, 2026 at 11:49 AM
Rooms and interior
- Bedrooms:3
- Total bathrooms:2
- Full bathrooms:2
- Rooms Total:10
- Flooring:Carpet, Laminate, Linoleum
- Bathrooms Description:Bath: Sep. Tub/Shower
- Kitchen Description:Disposal, Range/Oven: Free Stdng.
- Basement Description:Full
- Living area:2,934 sq. ft.
Heating and cooling
- Cooling:Central Air
- Heating:Forced Air, Gas: Central
Structure and exterior
- Roof:Asphalt, Pitched
- Year built:2014
- Building area:2,934 sq. ft.
- Lot area:0.34 Acres
- Lot Features:Fenced: Full, Road: Paved, Secluded, Sprinkler: Auto-Full
- Architectural Style:Rambler/Ranch
- Construction Materials:Stone, Stucco
- Exterior Features:Bay Box Windows, Lighting
- Levels:2 Story
Schools
- High school:None/Other
- Middle school:None/Other
- Elementary school:None/Other
Utilities
- Water:Culinary, Water Connected
- Sewer:Sewer Connected, Sewer: Connected, Sewer: Public
Finances and disclosures
- Price:$519,900
- Price per sq. ft.:$177.2
- Tax amount:$3,057
Features and amenities
- Laundry features:Electric Dryer Hookups
- Amenities:Closet: Walk-In, Vaulted Ceilings
Parking
- Total parking spaces:4
- Parking description:2 Car Garage, Built-In, Garage Door Opener, Parking: Uncovered
- Garage spaces:2
New listings near 1065 S 1650 E
- New
 $409,000Active3 beds 3 baths1,627 sq. ft.
462 E 625 S, Clearfield, UT 84015
MLS# 2184162Listed by: EQUITY REAL ESTATE (SELECT) - New
 $324,500Active2 beds 1 baths700 sq. ft.
608 S 1000 E, Clearfield, UT 84015
MLS# 2183650Listed by: KW SUCCESS KELLER WILLIAMS REALTY - New
 $75,000Active3 beds 2 baths1,152 sq. ft.
1350 W 300 N #28, Clearfield, UT 84015
MLS# 2183404Listed by: JUPIDOOR LLC - New
 $499,900Active4 beds 2 baths1,768 sq. ft.
620 E 950 Dr S, Clearfield, UT 84015
MLS# 2180555Listed by: BLAKEMORE REAL ESTATE LLC  $450,000Pending4 beds 3 baths1,683 sq. ft.
405 W 1900 S, Clearfield, UT 84015
MLS# 2182692Listed by: EQUITY REAL ESTATE (SELECT)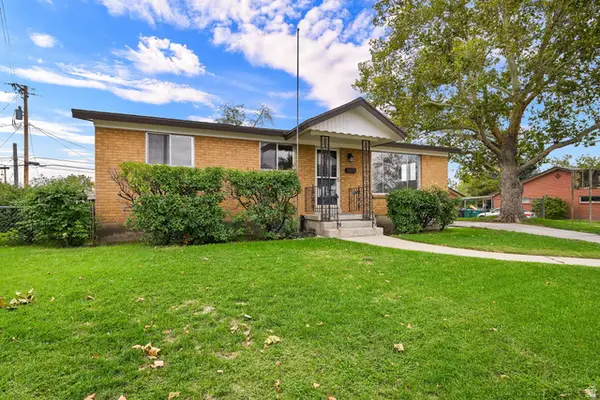 $389,900Active3 beds 2 baths2,200 sq. ft.
106 W 700 N, Clearfield, UT 84015
MLS# 2182537Listed by: COLDWELL BANKER REALTY (DAVIS COUNTY)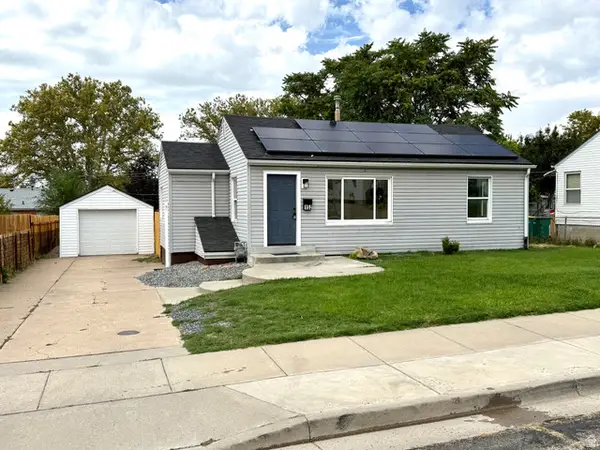 $375,000Active4 beds 2 baths1,404 sq. ft.
152 S 400 E, Clearfield, UT 84015
MLS# 2182554Listed by: ASPEN RIDGE REAL ESTATE LLC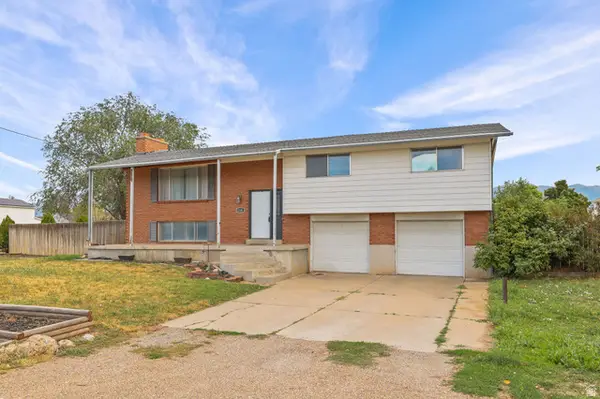 $455,000Active4 beds 3 baths2,062 sq. ft.
2205 S Main St, Clearfield, UT 84015
MLS# 2182131Listed by: RE/MAX ASSOCIATES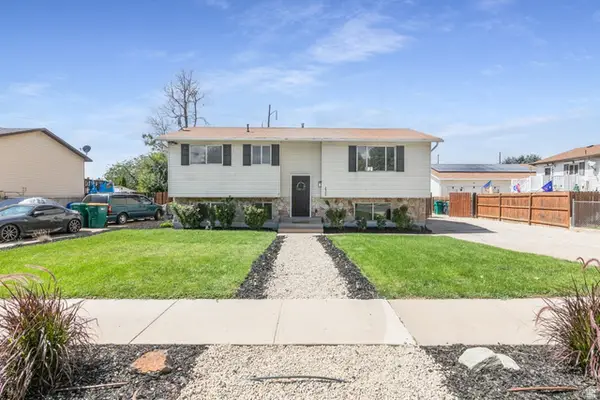 $447,000Active5 beds 2 baths1,896 sq. ft.
2340 S Main St, Clearfield, UT 84015
MLS# 2182106Listed by: KW SUCCESS KELLER WILLIAMS REALTY (LAYTON)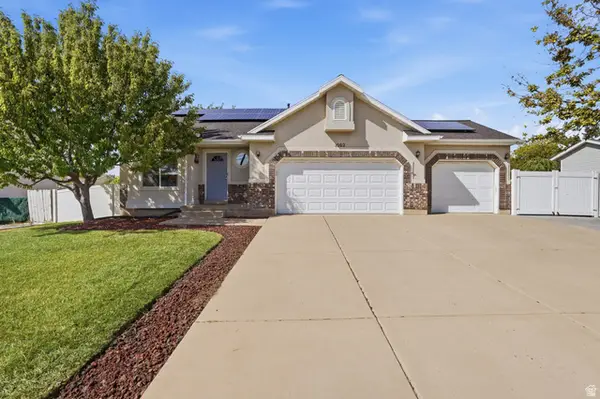 $544,000Active5 beds 3 baths2,522 sq. ft.
1062 W 200 S, Clearfield, UT 84015
MLS# 2181419Listed by: EQUITY REAL ESTATE (NRE)


Protect your home and budget from life's surprises with an Assurant Home Warranty, backed by a partner that supports you through every step of homeownership. Explore Plans.
©2026 Century 21 Real Estate LLC. All rights reserved. CENTURY 21®, the CENTURY 21 Logo and C21® are service marks owned by Century 21 Real Estate LLC. Century 21 Real Estate LLC fully supports the principles of the Fair Housing Act and the Equal Opportunity Act. Each office is independently owned and operated. Listing information is deemed reliable but not guaranteed accurate.