
1140 W 75 S, Clearfield, UT 84015
Local realty services provided by:CENTURY 21 High Desert
1140 W 75 S,Clearfield, UT 84015
$524,900
- 6 Beds
- 3 Baths
- 2,771 sq. ft.
- Single family
- Active
Listed by: dave gourley
Office: trace realty
MLS#:2194042
Source:SL
Price summary
- Price:$524,900
- Price per sq. ft.:$189.43
About this home
Amazing opportunity in Clearfield! This beautifully updated 6-bedroom rambler offers nearly 2,800 sq. ft. and is move-in ready with new paint, flooring, fixtures, and a new HVAC system including furnace and central air. The updated kitchen features new cabinets, quartz countertops, and finishes. Enjoy 3 bedrooms on the main level, 3 downstairs, a den/office, multiple living areas, fireplace, newer roof and upgraded windows, 2-car garage, RV parking, and a spacious fully fenced yard. Plenty of space, major updates, and a great Clearfield location! *May be an opportunity for 2% toward buyer closing costs, prepaid expenses, and/or interest rate buy down from our preferred lender. Incentive subject to lender approval, loan program restrictions, and terms outlined in the executed contract.. Buyer agents are encouraged to ask how this option may help their clients if interested. Subject to lender approval, loan program guidelines, borrower qualifications, and final loan terms. Square footage figures are provided as a courtesy estimate only and were obtained from a previous listing. Buyer is advised to obtain an independent measurement....
Contact an agent
Home facts
- Year built:1979
- Listing ID #:2194042
- Added:2 day(s) ago
- Updated:November 03, 2026 at 12:37 PM
Rooms and interior
- Bedrooms:6
- Total bathrooms:3
- Full bathrooms:1
- Rooms Total:17
- Flooring:Carpet, Tile
- Kitchen Description:Kitchen: Updated, Microwave, Range/Oven: Free Stdng.
- Basement Description:Full
- Living area:2,771 sq. ft.
Heating and cooling
- Cooling:Central Air
- Heating:Gas: Central
Structure and exterior
- Roof:Asphalt
- Year built:1979
- Building area:2,771 sq. ft.
- Lot area:0.21 Acres
- Lot Features:Fenced: Full, Flat, Sidewalks, Sprinkler: Auto-Full
- Architectural Style:Rambler/Ranch
- Construction Materials:Aluminum, Brick, Stone
- Levels:2 Story
Schools
- High school:Syracuse
- Middle school:North Davis
- Elementary school:Holt
Utilities
- Water:Culinary, Water Connected
- Sewer:Sewer Connected, Sewer: Connected
Finances and disclosures
- Price:$524,900
- Price per sq. ft.:$189.43
- Tax amount:$2,946
Features and amenities
- Laundry features:Electric Dryer Hookups, Gas Dryer Hookups
- Amenities:Central Vacuum, Den/Office
Parking
- Total parking spaces:2
- Parking description:2 Car Garage, Built-In, Rv Parking
- Garage spaces:2
New listings near 1140 W 75 S
- New
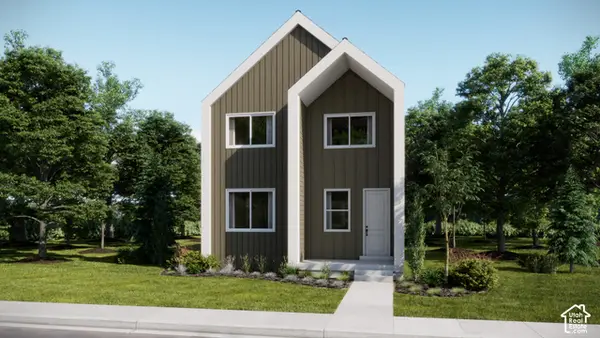 $459,900Active3 beds 3 baths2,157 sq. ft.
1517 S 900 Dr W, Clearfield, UT 84015
MLS# 2194018Listed by: LENNAR HOMES OF UTAH, LLC - New
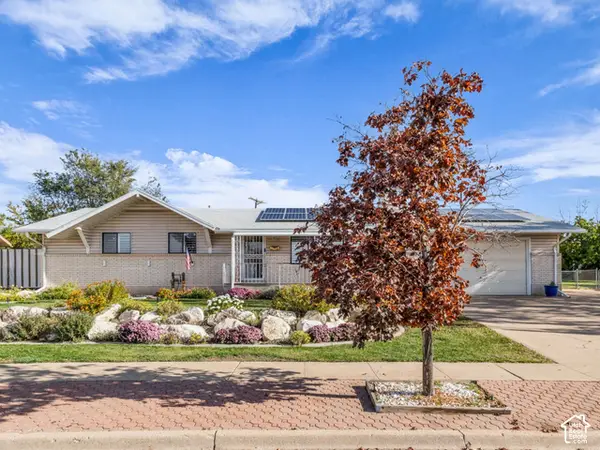 $485,000Active5 beds 3 baths3,055 sq. ft.
1209 E 1100 S, Clearfield, UT 84015
MLS# 2193825Listed by: KW UTAH REALTORS KELLER WILLIAMS - New
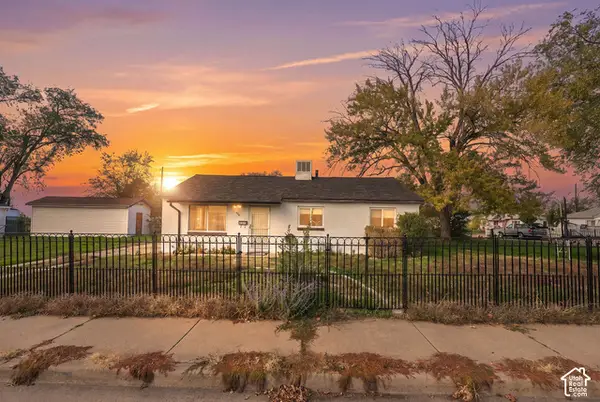 $349,999Active3 beds 1 baths936 sq. ft.
246 S 1000 E, Clearfield, UT 84015
MLS# 2193779Listed by: JORDAN REAL ESTATE LLC - New
 $335,000Active2 beds 1 baths1,039 sq. ft.
499 W 180 N, Clearfield, UT 84015
MLS# 2193578Listed by: REAL BROKER, LLC - New
 $370,000Active2 beds 2 baths963 sq. ft.
875 S Depot St #B/154, Clearfield, UT 84015
MLS# 2193550Listed by: COLDWELL BANKER REALTY (SOUTH OGDEN) 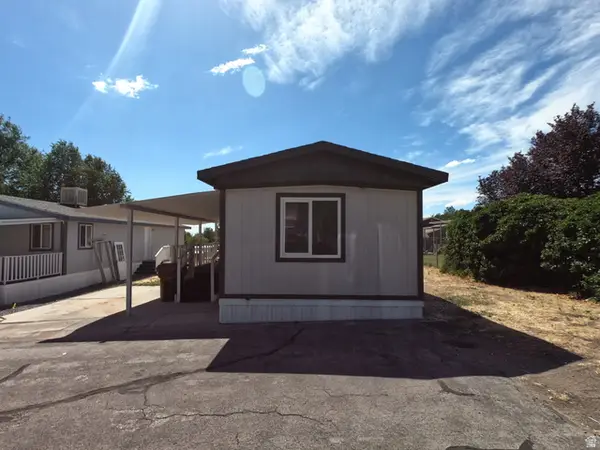 $49,999Active3 beds 2 baths950 sq. ft.
575 N 1350 W #137, Clearfield, UT 84015
MLS# 2170682Listed by: ULRICH REALTORS, INC.- New
 $449,999Active3 beds 2 baths1,673 sq. ft.
599 N 700 W, Clearfield, UT 84015
MLS# 2192197Listed by: COLDWELL BANKER REALTY (DAVIS COUNTY) - New
 $608,424Active4 beds 3 baths3,632 sq. ft.
1910 W Center St #LOT 4, West Point, UT 84015
MLS# 2193072Listed by: PRIME REAL ESTATE EXPERTS - New
 $604,494Active4 beds 3 baths3,316 sq. ft.
1880 W Center St #LOT 6, West Point, UT 84015
MLS# 2193073Listed by: PRIME REAL ESTATE EXPERTS


Protect your home and budget from life's surprises with an Assurant Home Warranty, backed by a partner that supports you through every step of homeownership. Explore Plans.
©2026 Century 21 Real Estate LLC. All rights reserved. CENTURY 21®, the CENTURY 21 Logo and C21® are service marks owned by Century 21 Real Estate LLC. Century 21 Real Estate LLC fully supports the principles of the Fair Housing Act and the Equal Opportunity Act. Each office is independently owned and operated. Listing information is deemed reliable but not guaranteed accurate.