
1453 S Valhalla Dr E, Clearfield, UT 84015
Local realty services provided by:CENTURY 21 Everest
1453 S Valhalla Dr E,Clearfield, UT 84015
$415,000
- 4 Beds
- 3 Baths
- 2,310 sq. ft.
- Single family
- Active
Listed by: j aaron christensen
Office: century 21 everest
MLS#:2171625
Source:SL
Price summary
- Price:$415,000
- Price per sq. ft.:$179.65
About this home
Move-in ready with fresh updates throughout! This spacious home features multiple living areas, a bright and functional floor plan, a large basement family room with a cozy fireplace, plus an additional basement bedroom and 3/4 bathroom. Recent improvements include **new interior paint**, **new basement carpet AND new carpet in 3 top floor bedrooms**, a **furnace and central A/C replaced approximately 3 years ago**, and a **water heater replaced approximately 4 years ago**. A well-maintained home that's ready for its next owner! Conveniently located with easy freeway access and close to dining and other everyday amenities.
Contact an agent
Home facts
- Year built:1980
- Subdivision & Development:VALHALLA ESTATES
- Listing ID #:2171625
- Added:49 day(s) ago
- Updated:September 01, 2026 at 10:05 PM
Rooms and interior
- Bedrooms:4
- Total bathrooms:3
- Full bathrooms:1
- Rooms Total:14
- Flooring:Carpet, Hardwood, Tile
- Kitchen Description:Disposal, Range/Oven: Free Stdng.
- Basement Description:Daylight, Partial
- Living area:2,310 sq. ft.
Heating and cooling
- Cooling:Central Air
- Heating:Forced Air, Gas: Central
Structure and exterior
- Roof:Asphalt
- Year built:1980
- Building area:2,310 sq. ft.
- Lot area:0.21 Acres
- Lot Features:Corner Lot, Curb & Gutter, Fenced: Full, Flat, Sidewalks, Sprinkler: Auto-Full
- Architectural Style:Split Entry/Bi Level
- Construction Materials:Aluminum, Brick, Stucco
- Exterior Features:Lighting, Porch: Open
- Levels:2 Story
Schools
- High school:Clearfield
- Middle school:North Davis
- Elementary school:South Clearfield
Utilities
- Water:Culinary, Water Connected
- Sewer:Sewer Connected, Sewer: Connected, Sewer: Public
Finances and disclosures
- Price:$415,000
- Price per sq. ft.:$179.65
- Tax amount:$2,547
Features and amenities
- Laundry features:Electric Dryer Hookups
Parking
- Total parking spaces:2
- Parking description:2 Car Deep (Tandem), 2 Car Garage, Attached, Attached Garage
- Garage spaces:2
New listings near 1453 S Valhalla Dr E
- New
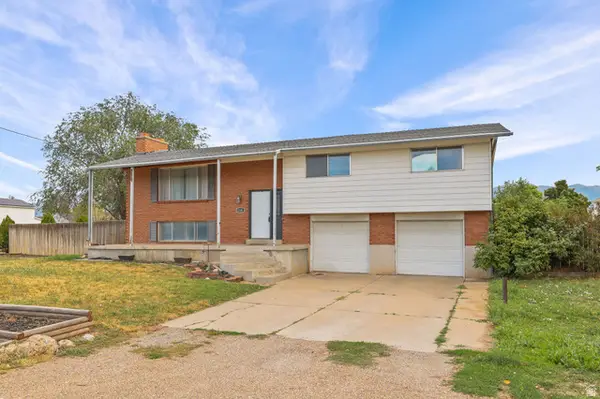 $455,000Active4 beds 3 baths2,062 sq. ft.
2205 S Main St, Clearfield, UT 84015
MLS# 2182131Listed by: RE/MAX ASSOCIATES - New
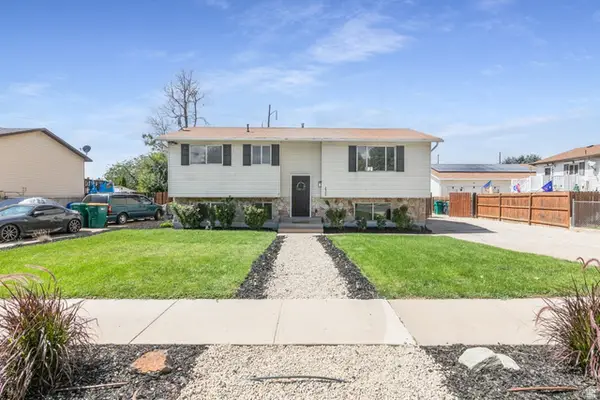 $447,000Active5 beds 2 baths1,896 sq. ft.
2340 S Main St, Clearfield, UT 84015
MLS# 2182106Listed by: KW SUCCESS KELLER WILLIAMS REALTY (LAYTON) - New
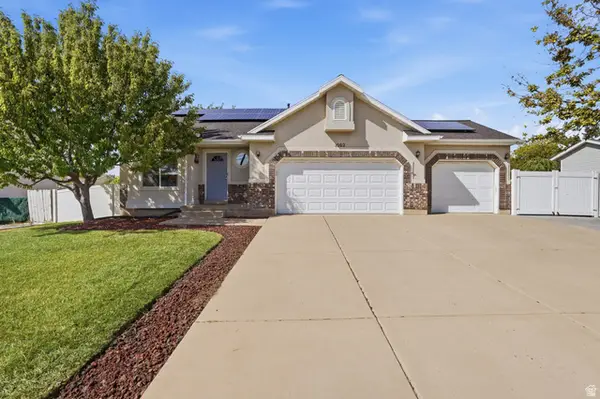 $544,000Active5 beds 3 baths2,522 sq. ft.
1062 W 200 S, Clearfield, UT 84015
MLS# 2181419Listed by: EQUITY REAL ESTATE (NRE) - New
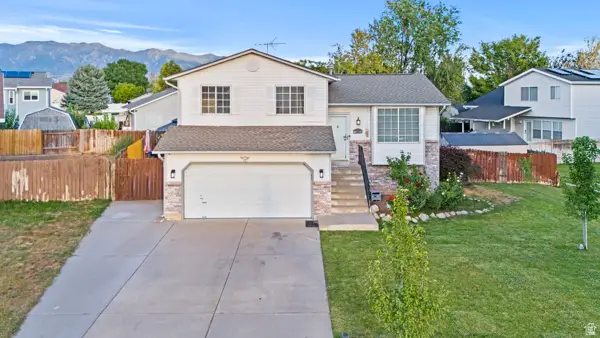 $500,000Active5 beds 2 baths1,708 sq. ft.
154 W 1980 S, Clearfield, UT 84015
MLS# 2181728Listed by: REAL BROKER, LLC - New
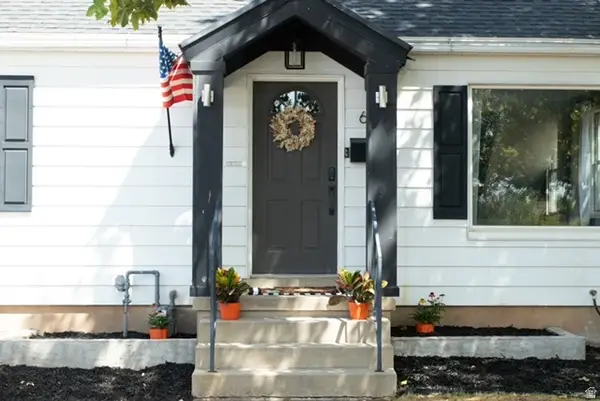 $464,500Active4 beds 3 baths1,948 sq. ft.
665 E 1000 S, Clearfield, UT 84015
MLS# 2181621Listed by: EQUITY REAL ESTATE (SELECT) - New
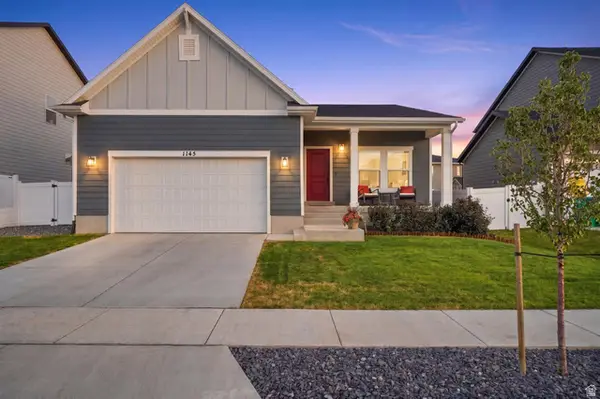 $640,000Active5 beds 3 baths2,798 sq. ft.
1145 S 1225 W, Clearfield, UT 84015
MLS# 2180843Listed by: COLDWELL BANKER REALTY (DAVIS COUNTY) - New
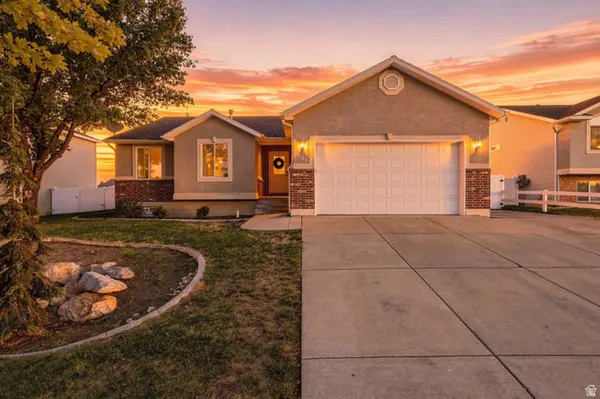 $565,000Active5 beds 3 baths2,572 sq. ft.
603 E 2050 S, Clearfield, UT 84015
MLS# 2180842Listed by: RE/MAX COMMUNITY- VALLEY - New
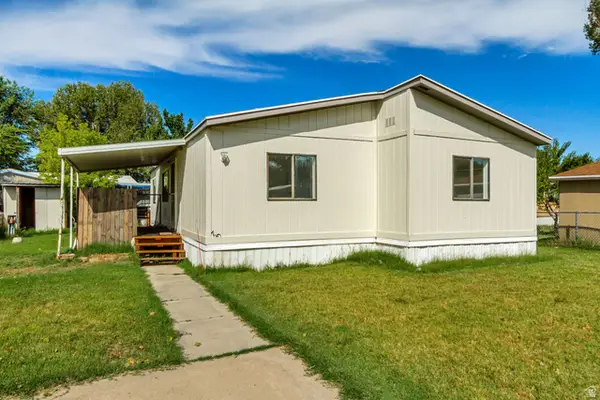 $54,999Active2 beds 2 baths1,200 sq. ft.
1350 W 300 N #75, Clearfield, UT 84015
MLS# 2181506Listed by: REALTYPATH LLC (PRESTIGE) - New
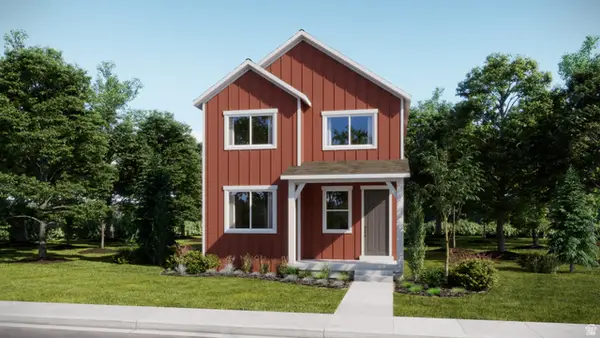 $463,900Active3 beds 3 baths2,157 sq. ft.
1552 S 950 W #121, Clearfield, UT 84015
MLS# 2181433Listed by: LENNAR HOMES OF UTAH, LLC - New
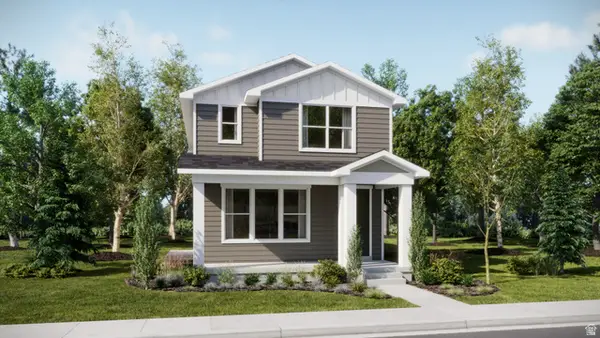 $500,900Active4 beds 3 baths2,508 sq. ft.
1546 S 950 W #122, Clearfield, UT 84015
MLS# 2181435Listed by: LENNAR HOMES OF UTAH, LLC


Protect your home and budget from life's surprises with an Assurant Home Warranty, backed by a partner that supports you through every step of homeownership. Explore Plans.
©2026 Century 21 Real Estate LLC. All rights reserved. CENTURY 21®, the CENTURY 21 Logo and C21® are service marks owned by Century 21 Real Estate LLC. Century 21 Real Estate LLC fully supports the principles of the Fair Housing Act and the Equal Opportunity Act. Each office is independently owned and operated. Listing information is deemed reliable but not guaranteed accurate.