367 E 525 S, Clearfield, UT 84015
Local realty services provided by:CENTURY 21 Lifestyle Real Estate
367 E 525 S,Clearfield, UT 84015
$340,000
- 2 Beds
- 2 Baths
- 1,499 sq. ft.
- Townhouse
- Active
Listed by: maryann lloyd
Office: exit realty advantage
MLS#:2168056
Source:SL
Price summary
- Price:$340,000
- Price per sq. ft.:$226.82
- Monthly HOA dues:$165
About this home
Welcome to this move-in-ready townhome offering comfort and convenience. The open-concept floor plan is perfect for both relaxing and entertaining, while the attached garage provides added convenience, storage, and secure parking. Enjoy peace of mind with major updates already completed, including a new roof (2020), A/C (2023), flooring (Fall 2024), and newer appliances. The versatile main-floor flex room can easily serve as a home office, play room, gym, or additional bedroom. Conveniently located near shopping, dining, Hill Air Force Base, the Clearfield FrontRunner Station, and I-15, this home offers easy access to everything you need. Whether you're a first-time buyer, downsizing, or seeking a low-maintenance lifestyle, this home is a must-see! Square footage figures are provided as a courtesy estimate only and were obtained from public records. Buyer is advised to obtain an independent measurement.
Contact an agent
Home facts
- Year built:1999
- Listing ID #:2168056
- Added:17 day(s) ago
- Updated:July 14, 2026 at 12:45 PM
Rooms and interior
- Bedrooms:2
- Total bathrooms:2
- Full bathrooms:2
- Rooms Total:9
- Flooring:Carpet
- Kitchen Description:Disposal, Kitchen: Updated, Microwave, Range Hood, Refrigerator
- Basement Description:Slab
- Living area:1,499 sq. ft.
Heating and cooling
- Cooling:Central Air
- Heating:Forced Air, Gas: Central
Structure and exterior
- Roof:Asphalt
- Year built:1999
- Building area:1,499 sq. ft.
- Lot area:0.04 Acres
- Lot Features:Curb & Gutter, Fenced: Full, Flat, Road: Paved, Sidewalks, Sprinkler: Auto-Full
- Architectural Style:Townhouse
- Construction Materials:Aluminum
- Exterior Features:Walkout
- Levels:3 Story
Schools
- High school:Clearfield
- Middle school:North Davis
- Elementary school:South Clearfield
Utilities
- Water:Culinary, Water Connected
- Sewer:Sewer Connected, Sewer: Connected
Finances and disclosures
- Price:$340,000
- Price per sq. ft.:$226.82
- Tax amount:$1,872
Features and amenities
- Laundry features:Dryer, Electric Dryer Hookups, Washer
- Amenities:Ceiling Fan, Maintenance, Pets Permitted, Playground, Snow Removal, Trash, Video Door Bell(s)
Parking
- Total parking spaces:3
- Parking description:1 Car Garage, Attached Garage
- Garage spaces:1
New listings near 367 E 525 S
- New
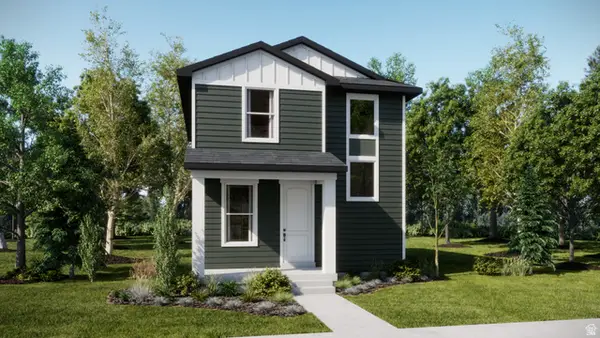 $454,900Active3 beds 3 baths1,987 sq. ft.
1533 S 920 W #127, Clearfield, UT 84015
MLS# 2171594Listed by: LENNAR HOMES OF UTAH, LLC - New
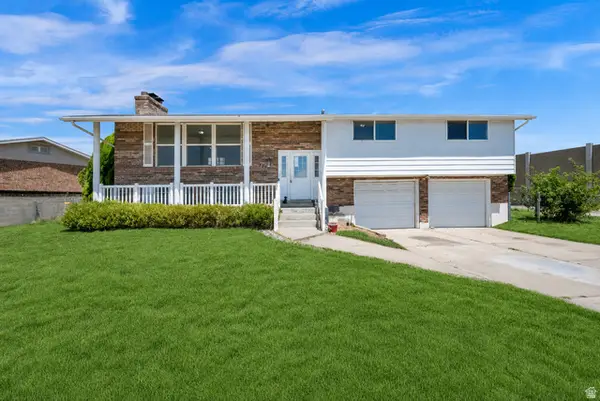
 $425,000Active4 beds 3 baths2,310 sq. ft.
1453 S Valhalla Dr E, Clearfield, UT 84015
MLS# 2171625Listed by: CENTURY 21 EVEREST - New
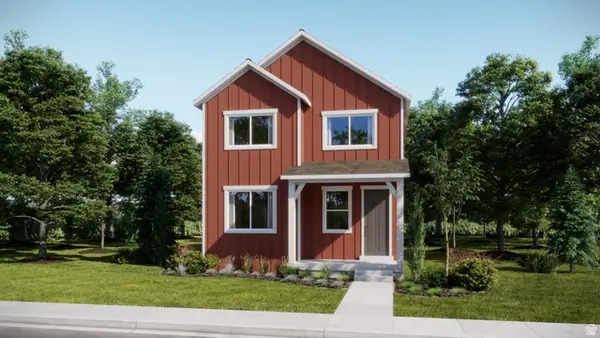 $464,900Active3 beds 3 baths2,157 sq. ft.
1529 S 900 W #143, Clearfield, UT 84015
MLS# 2171569Listed by: LENNAR HOMES OF UTAH, LLC - New
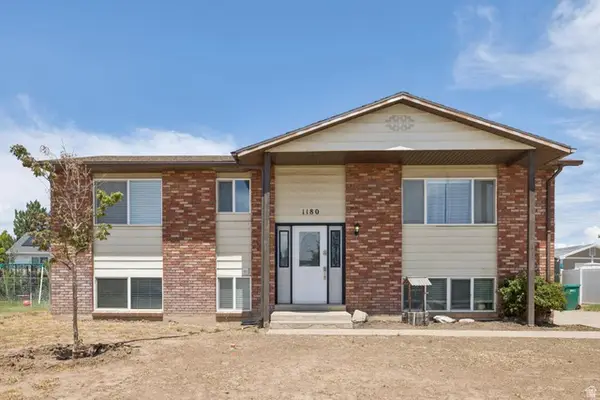 $469,900Active5 beds 2 baths2,058 sq. ft.
1180 W 975 S, Clearfield, UT 84015
MLS# 2171024Listed by: PRESIDIO REAL ESTATE (WEBER VALLEY) - New
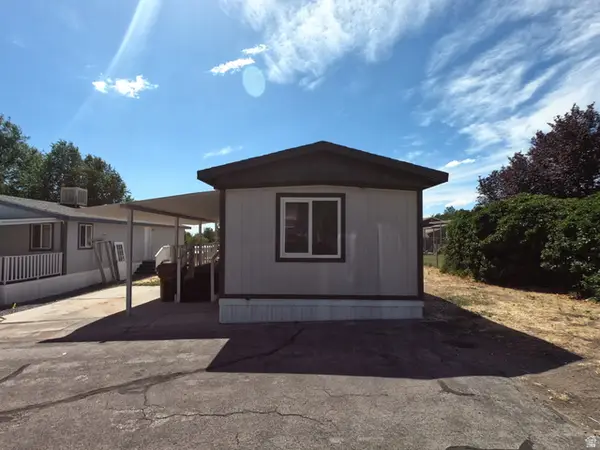 $64,999Active3 beds 2 baths950 sq. ft.
575 N 1350 W, Clearfield, UT 84015
MLS# 2170682Listed by: ULRICH REALTORS, INC. - New
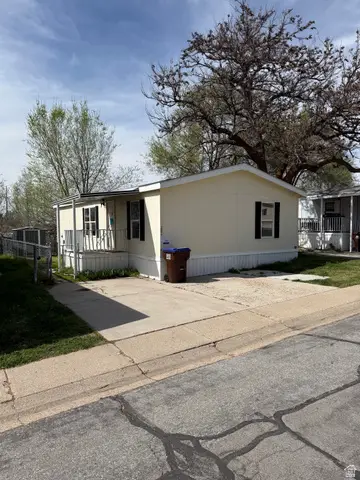 $72,000Active3 beds 2 baths1,140 sq. ft.
526 N 1350 W #204, Clearfield, UT 84015
MLS# 2170544Listed by: KW SOUTH VALLEY KELLER WILLIAMS - New
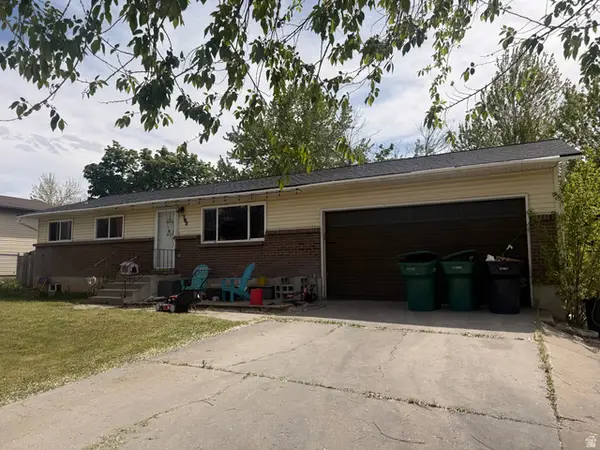 $340,000Active4 beds 2 baths1,976 sq. ft.
702 W 700 N, Clearfield, UT 84015
MLS# 2170521Listed by: REAL BROKER, LLC - New
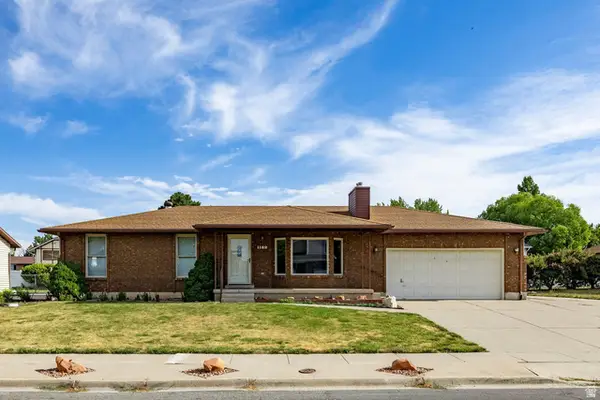 $470,000Active4 beds 2 baths2,636 sq. ft.
1182 W 150 S, Clearfield, UT 84015
MLS# 2170397Listed by: SUMMIT SOTHEBY'S INTERNATIONAL REALTY - New
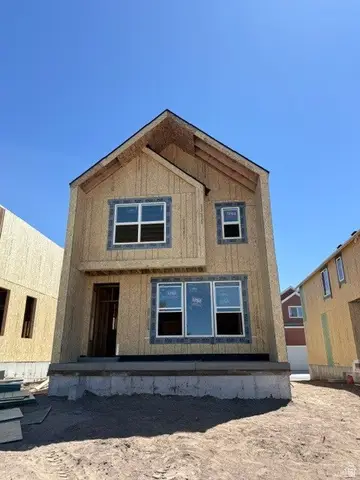 $509,900Active4 beds 3 baths2,508 sq. ft.
1539 S 920 W #128, Clearfield, UT 84015
MLS# 2170319Listed by: LENNAR HOMES OF UTAH, LLC - New
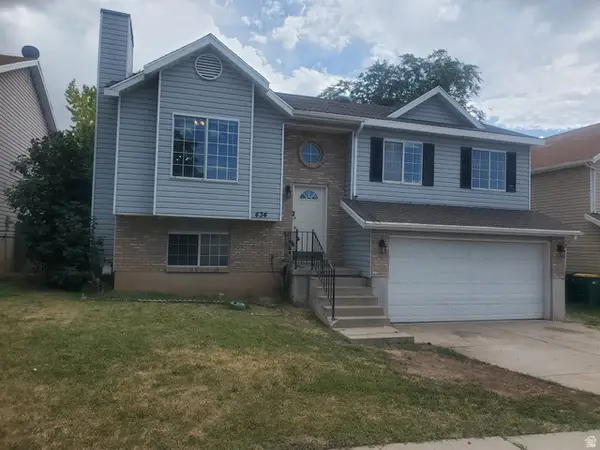 $419,000Active4 beds 2 baths1,701 sq. ft.
434 W 180 N, Clearfield, UT 84015
MLS# 2170081Listed by: PPC RESIDENTIAL DIVISION


Protect your home and budget from life's surprises with an Assurant Home Warranty, backed by a partner that supports you through every step of homeownership. Explore Plans.
©2026 Century 21 Real Estate LLC. All rights reserved. CENTURY 21®, the CENTURY 21 Logo and C21® are service marks owned by Century 21 Real Estate LLC. Century 21 Real Estate LLC fully supports the principles of the Fair Housing Act and the Equal Opportunity Act. Each office is independently owned and operated. Listing information is deemed reliable but not guaranteed accurate.