
736 E 2200 S, Clearfield, UT 84015
Local realty services provided by:CENTURY 21 Lifestyle Real Estate
736 E 2200 S,Clearfield, UT 84015
$539,900
- 6 Beds
- 3 Baths
- 2,891 sq. ft.
- Single family
- Pending
Listed by: jared mcarthur
Office: castlecreek real estate
MLS#:2175926
Source:SL
Price summary
- Price:$539,900
- Price per sq. ft.:$186.75
About this home
Beautifully updated rambler offering nearly 2,900 square feet of finished living space in a desirable neighborhood. Enjoy the inviting covered front porch, vaulted ceilings, new LVP flooring, updated can lighting, new AC, gas fireplace, and a spacious open floor plan. The kitchen features updated cabinetry, quartz countertops, an induction stove, and a bright bay window in the dining area. The primary suite offers a bay window, walk-in closet, and private bath with a corner jetted tub. The 100% finished basement is perfect for entertaining with an open theater room setup, wet bar, and cold storage under the front porch. Outside, relax beneath the included 12x20 gazebo. The garage includes built-in shelving, a workbench, a new garage door (2021), and a new garage door opener (2025). Move-in ready with thoughtful updates throughout-this home is one you won't want to miss!
Contact an agent
Home facts
- Year built:2002
- Subdivision & Development:MAJOR MEADOWS
- Listing ID #:2175926
- Added:33 day(s) ago
- Updated:September 03, 2026 at 08:27 AM
Rooms and interior
- Bedrooms:6
- Total bathrooms:3
- Full bathrooms:3
- Rooms Total:16
- Flooring:Carpet, Tile
- Bathrooms Description:Bath: Sep. Tub/Shower, Jetted Tub
- Kitchen Description:Microwave, Range/Oven: Free Stdng.
- Basement Description:Full
- Living area:2,891 sq. ft.
Heating and cooling
- Cooling:Central Air
- Heating:Forced Air, Gas: Central
Structure and exterior
- Roof:Asphalt
- Year built:2002
- Building area:2,891 sq. ft.
- Lot area:0.18 Acres
- Lot Features:Curb & Gutter, Drip Irrigation, Fenced: Full, Flat, Sidewalks, Sprinkler: Auto-Full
- Architectural Style:Rambler/Ranch
- Construction Materials:Stone, Stucco
- Levels:2 Story
Schools
- High school:Clearfield
- Middle school:North Davis
- Elementary school:Antelope
Utilities
- Water:Culinary, Water Connected
- Sewer:Sewer Connected, Sewer: Connected, Sewer: Public
Finances and disclosures
- Price:$539,900
- Price per sq. ft.:$186.75
- Tax amount:$3,081
Features and amenities
- Laundry features:Electric Dryer Hookups, Gas Dryer Hookups
- Amenities:Bar: Wet, Ceiling Fan, Closet: Walk-In, Den/Office, Gazebo, Jetted Tub, Swing Set, Vaulted Ceilings, Water Softener Owned, Window Coverings, Workbench
Parking
- Total parking spaces:6
- Parking description:2 Car Garage, Attached, Attached Garage, Garage Door Opener, Workbench
- Garage spaces:2
New listings near 736 E 2200 S
- New
 $499,900Active4 beds 2 baths1,768 sq. ft.
620 E 950 S, Clearfield, UT 84015
MLS# 2180677Listed by: BLAKEMORE REAL ESTATE LLC - Open Fri, 4 to 7pmNew
 $450,000Active4 beds 3 baths1,683 sq. ft.
405 W 1900 S, Clearfield, UT 84015
MLS# 2182692Listed by: EQUITY REAL ESTATE (SELECT) - New
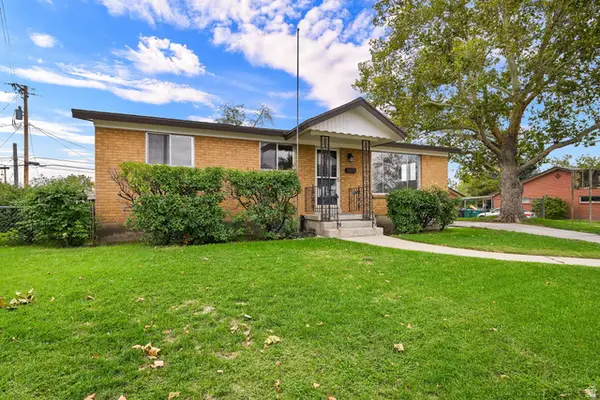 $389,900Active3 beds 2 baths2,200 sq. ft.
106 W 700 N, Clearfield, UT 84015
MLS# 2182537Listed by: COLDWELL BANKER REALTY (DAVIS COUNTY) - New
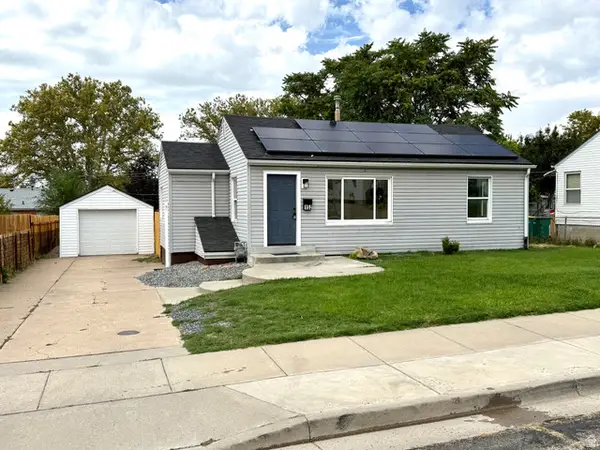 $375,000Active4 beds 2 baths1,404 sq. ft.
152 S 400 E, Clearfield, UT 84015
MLS# 2182554Listed by: ASPEN RIDGE REAL ESTATE LLC - New
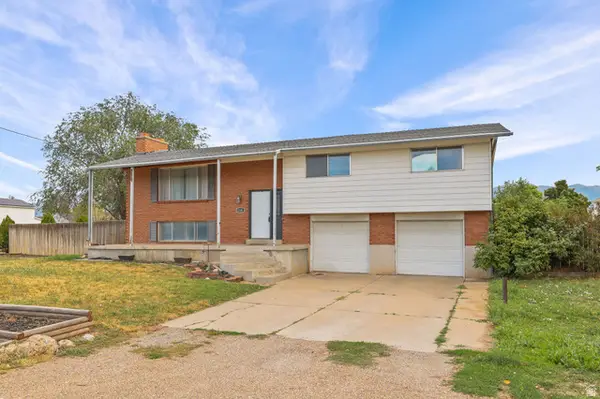 $455,000Active4 beds 3 baths2,062 sq. ft.
2205 S Main St, Clearfield, UT 84015
MLS# 2182131Listed by: RE/MAX ASSOCIATES - New
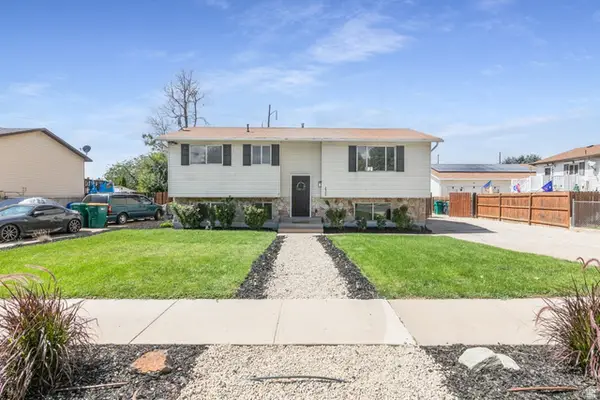 $447,000Active5 beds 2 baths1,896 sq. ft.
2340 S Main St, Clearfield, UT 84015
MLS# 2182106Listed by: KW SUCCESS KELLER WILLIAMS REALTY (LAYTON) - New
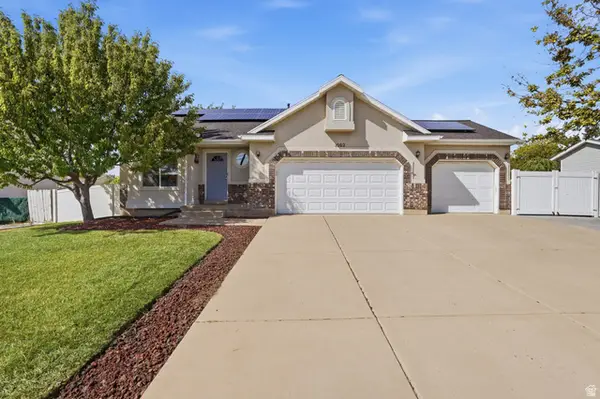 $544,000Active5 beds 3 baths2,522 sq. ft.
1062 W 200 S, Clearfield, UT 84015
MLS# 2181419Listed by: EQUITY REAL ESTATE (NRE) - Open Sat, 2 to 4pmNew
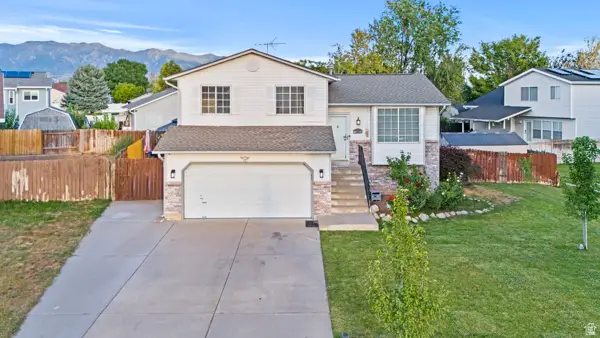 $500,000Active5 beds 2 baths1,708 sq. ft.
154 W 1980 S, Clearfield, UT 84015
MLS# 2181728Listed by: REAL BROKER, LLC - New
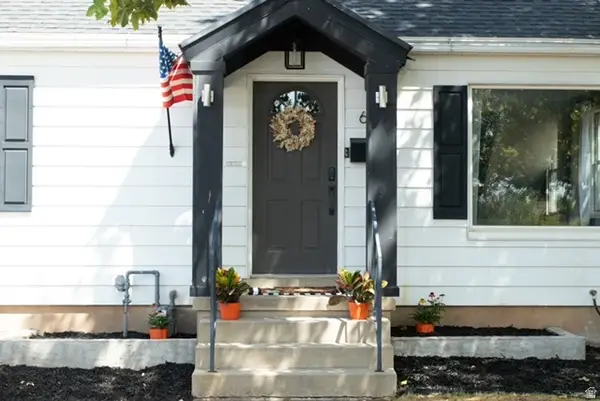 $464,500Active4 beds 3 baths1,948 sq. ft.
665 E 1000 S, Clearfield, UT 84015
MLS# 2181621Listed by: EQUITY REAL ESTATE (SELECT) - New
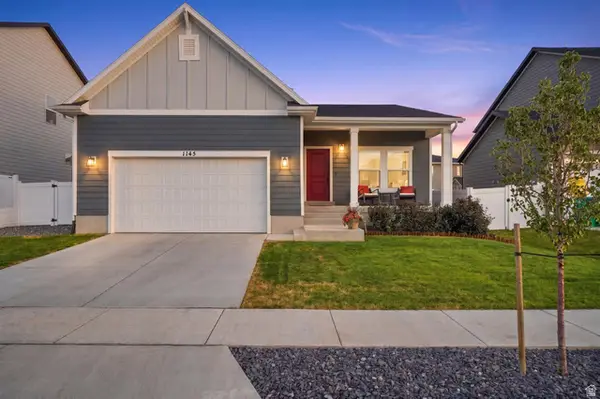 $640,000Active5 beds 3 baths2,798 sq. ft.
1145 S 1225 W, Clearfield, UT 84015
MLS# 2180843Listed by: COLDWELL BANKER REALTY (DAVIS COUNTY)


Protect your home and budget from life's surprises with an Assurant Home Warranty, backed by a partner that supports you through every step of homeownership. Explore Plans.
©2026 Century 21 Real Estate LLC. All rights reserved. CENTURY 21®, the CENTURY 21 Logo and C21® are service marks owned by Century 21 Real Estate LLC. Century 21 Real Estate LLC fully supports the principles of the Fair Housing Act and the Equal Opportunity Act. Each office is independently owned and operated. Listing information is deemed reliable but not guaranteed accurate.