
875 S Depot St #246 B, Clearfield, UT 84015
Local realty services provided by:CENTURY 21 Bushnell
875 S Depot St #246 B,Clearfield, UT 84015
$284,900
- 1 Beds
- 1 Baths
- 719 sq. ft.
- Condominium
- Active
Listed by: stephanie johnson
Office: brough realty 2 llc.
MLS#:2174397
Source:SL
Price summary
- Price:$284,900
- Price per sq. ft.:$396.24
- Monthly HOA dues:$235
About this home
THIS UNIT HAS A GARAGE! Welcome home to this well-maintained 1-bedroom, 1-bathroom middle-level condo offering comfort, convenience, and exceptional value. A rare detached garage provides added storage and secure parking-an uncommon feature in the community. Inside, you'll find a functional, move-in-ready layout that's perfect for first-time buyers, downsizers, or investors. Enjoy fantastic community amenities, including a swimming pool, playground, and clubhouse. Conveniently located near shopping, dining, schools, and major commuter routes, this condo offers easy access to everything you need. Ready for immediate occupancy-don't miss this opportunity to own a low-maintenance home in a desirable location!
Contact an agent
Home facts
- Year built:2019
- Subdivision & Development:WEST SQUARE
- Listing ID #:2174397
- Added:47 day(s) ago
- Updated:September 13, 2026 at 11:49 AM
Rooms and interior
- Bedrooms:1
- Total bathrooms:1
- Full bathrooms:1
- Rooms Total:5
- Flooring:Carpet
- Kitchen Description:Disposal, Microwave, Range/Oven: Free Stdng., Refrigerator
- Living area:719 sq. ft.
Heating and cooling
- Cooling:Central Air
- Heating:Forced Air, Gas: Central
Structure and exterior
- Roof:Asphalt
- Year built:2019
- Building area:719 sq. ft.
- Lot area:0.01 Acres
- Architectural Style:Condo
- Construction Materials:Asphalt, Stucco
- Exterior Features:Balcony
- Levels:1 Story
Schools
- High school:Clearfield
- Middle school:North Davis
- Elementary school:South Clearfield
Utilities
- Water:Culinary, Water Connected
- Sewer:Sewer Connected, Sewer: Connected
Finances and disclosures
- Price:$284,900
- Price per sq. ft.:$396.24
- Tax amount:$1,786
Features and amenities
- Laundry features:Electric Dryer Hookups
- Amenities:Ceiling Fan, Closet: Walk-In, Insurance, Picnic Area, Playground, Pool, Sewer Paid, Trash, Video Door Bell(s), Water
- Pool features:In Ground
Parking
- Total parking spaces:2
- Parking description:1 Car Garage, Extra Length
- Garage spaces:1
New listings near 875 S Depot St #246 B
- New
 $409,000Active3 beds 3 baths1,627 sq. ft.
462 E 625 S, Clearfield, UT 84015
MLS# 2184162Listed by: EQUITY REAL ESTATE (SELECT) - New
 $324,500Active2 beds 1 baths700 sq. ft.
608 S 1000 E, Clearfield, UT 84015
MLS# 2183650Listed by: KW SUCCESS KELLER WILLIAMS REALTY - New
 $75,000Active3 beds 2 baths1,152 sq. ft.
1350 W 300 N #28, Clearfield, UT 84015
MLS# 2183404Listed by: JUPIDOOR LLC - New
 $499,900Active4 beds 2 baths1,768 sq. ft.
620 E 950 Dr S, Clearfield, UT 84015
MLS# 2180555Listed by: BLAKEMORE REAL ESTATE LLC  $450,000Pending4 beds 3 baths1,683 sq. ft.
405 W 1900 S, Clearfield, UT 84015
MLS# 2182692Listed by: EQUITY REAL ESTATE (SELECT)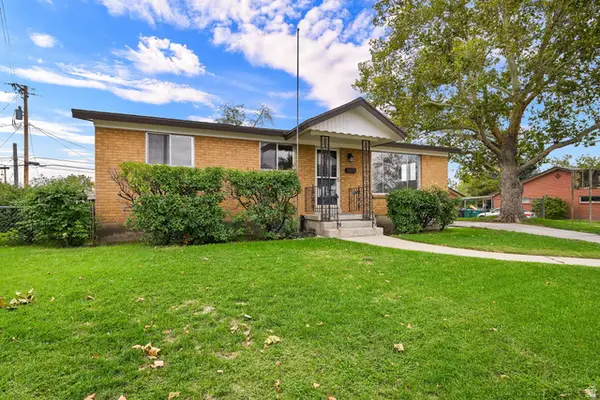 $389,900Active3 beds 2 baths2,200 sq. ft.
106 W 700 N, Clearfield, UT 84015
MLS# 2182537Listed by: COLDWELL BANKER REALTY (DAVIS COUNTY)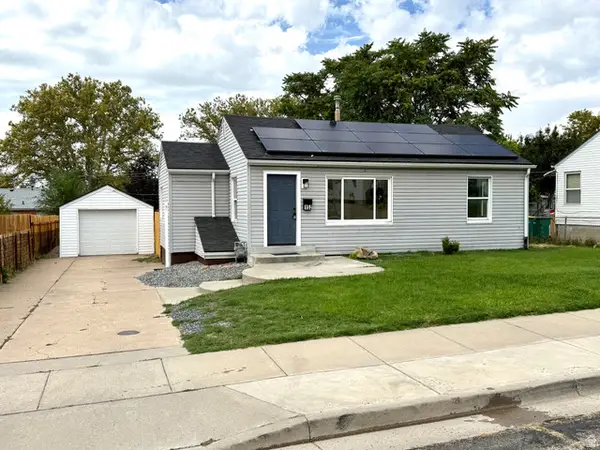 $375,000Active4 beds 2 baths1,404 sq. ft.
152 S 400 E, Clearfield, UT 84015
MLS# 2182554Listed by: ASPEN RIDGE REAL ESTATE LLC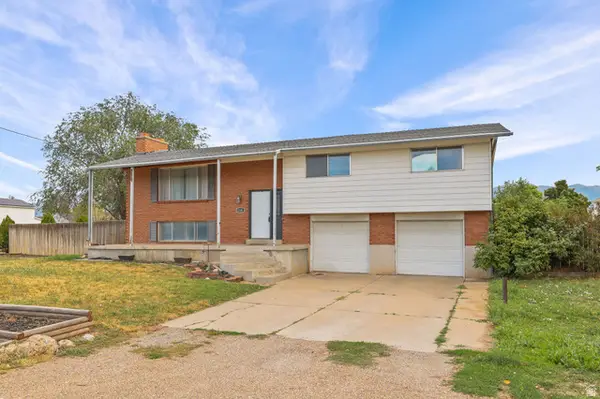 $455,000Active4 beds 3 baths2,062 sq. ft.
2205 S Main St, Clearfield, UT 84015
MLS# 2182131Listed by: RE/MAX ASSOCIATES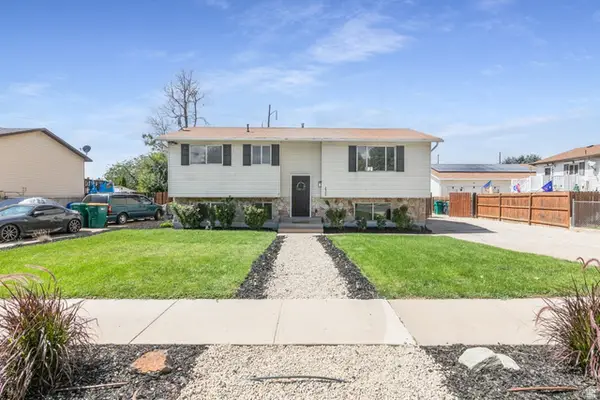 $447,000Active5 beds 2 baths1,896 sq. ft.
2340 S Main St, Clearfield, UT 84015
MLS# 2182106Listed by: KW SUCCESS KELLER WILLIAMS REALTY (LAYTON)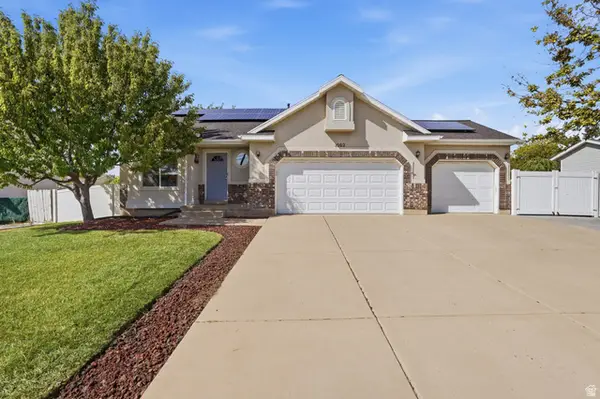 $544,000Active5 beds 3 baths2,522 sq. ft.
1062 W 200 S, Clearfield, UT 84015
MLS# 2181419Listed by: EQUITY REAL ESTATE (NRE)


Protect your home and budget from life's surprises with an Assurant Home Warranty, backed by a partner that supports you through every step of homeownership. Explore Plans.
©2026 Century 21 Real Estate LLC. All rights reserved. CENTURY 21®, the CENTURY 21 Logo and C21® are service marks owned by Century 21 Real Estate LLC. Century 21 Real Estate LLC fully supports the principles of the Fair Housing Act and the Equal Opportunity Act. Each office is independently owned and operated. Listing information is deemed reliable but not guaranteed accurate.