882 W 25 N, Clearfield, UT 84015
Local realty services provided by:CENTURY 21 Wasatch Life Realty
882 W 25 N,Clearfield, UT 84015
$575,000
- 5 Beds
- 3 Baths
- 2,852 sq. ft.
- Single family
- Active
Listed by: shayna m clark
Office: iconic: realty network, llp
MLS#:2164482
Source:SL
Price summary
- Price:$575,000
- Price per sq. ft.:$201.61
- Monthly HOA dues:$33
About this home
Room to Grow. Space to Gather. Flexibility to Fit Your Life. Welcome home to this beautifully maintained 5-bedroom, 3-bathroom rambler in one of Clearfield's established neighborhoods. From the warm hardwood floors and elegant plantation shutters to the cozy thermostat-controlled fireplace, every detail has been thoughtfully cared for. The true standout is the fully finished basement with a complete second kitchen-perfect for multi-generational living, extended family, long-term guests, or creating the ultimate entertaining space. Plus, you'll appreciate the incredible amount of built-in storage that keeps everything organized. Step outside and enjoy a location that's just minutes from parks, schools, shopping, Hill Air Force Base, and easy freeway access, making everyday living incredibly convenient. Whether you're looking for extra space, a flexible floor plan, or a home designed to grow with your family, this one checks all the boxes.
Contact an agent
Home facts
- Year built:2005
- Subdivision & Development:AUTUMN RIDGE
- Listing ID #:2164482
- Added:62 day(s) ago
- Updated:August 12, 2026 at 11:16 AM
Rooms and interior
- Bedrooms:5
- Total bathrooms:3
- Full bathrooms:2
- Rooms Total:17
- Flooring:Carpet, Hardwood, Linoleum
- Bathrooms Description:Bath: Sep. Tub/Shower
- Kitchen Description:Disposal, Kitchen: Second, Range/Oven: Built-In
- Basement Description:Full
- Living area:2,852 sq. ft.
Heating and cooling
- Cooling:Central Air
- Heating:Forced Air, Gas: Central
Structure and exterior
- Roof:Asphalt
- Year built:2005
- Building area:2,852 sq. ft.
- Lot area:0.19 Acres
- Lot Features:Curb & Gutter, Fenced: Full, Flat, Private, Sidewalks, Sprinkler: Auto-Full
- Architectural Style:Rambler/Ranch
- Construction Materials:Aluminum, Brick, Stucco
- Levels:2 Story
Schools
- High school:Syracuse
- Middle school:West Point
- Elementary school:Holt
Utilities
- Water:Culinary, Water Connected
- Sewer:Sewer Connected, Sewer: Connected, Sewer: Public
Finances and disclosures
- Price:$575,000
- Price per sq. ft.:$201.61
- Tax amount:$3,320
Features and amenities
- Laundry features:Electric Dryer Hookups
- Amenities:Closet: Walk-In, Gas Logs, Vaulted Ceilings
Parking
- Total parking spaces:7
- Parking description:2 Car Garage, Attached Garage, Rv Parking
- Garage spaces:2
New listings near 882 W 25 N
- New
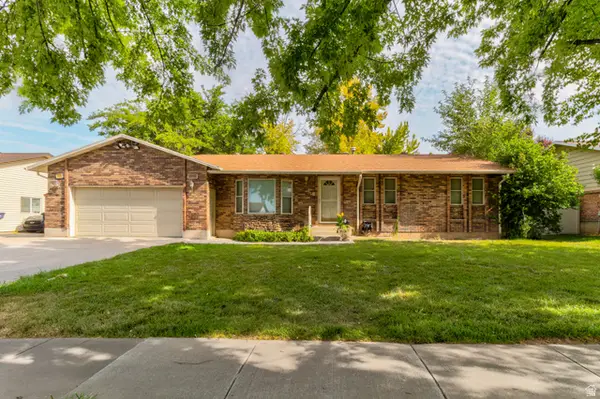
 $399,000Active6 beds 3 baths2,771 sq. ft.
1140 W 75 S, Clearfield, UT 84015
MLS# 2178324Listed by: CENTURY 21 EVEREST - New
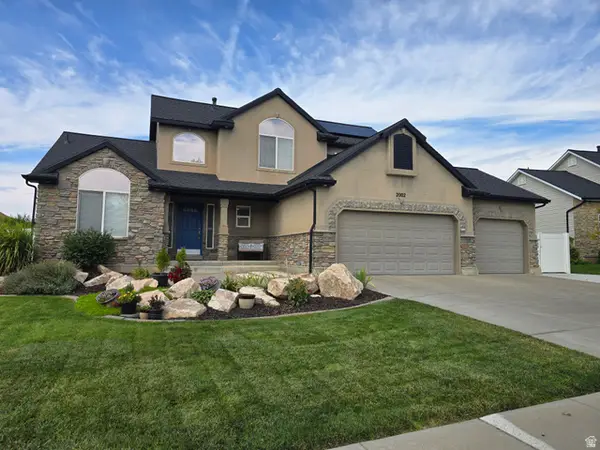 $675,000Active4 beds 3 baths3,537 sq. ft.
2002 S Chelemes Way E, Clearfield, UT 84015
MLS# 2178345Listed by: RE/MAX ASSOCIATES - New
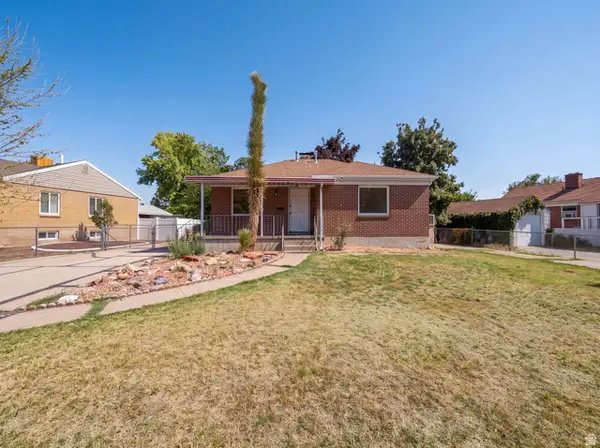 $405,000Active4 beds 4 baths1,518 sq. ft.
116 Ross Dr, Clearfield, UT 84015
MLS# 2178163Listed by: OPENDOOR BROKERAGE LLC - New
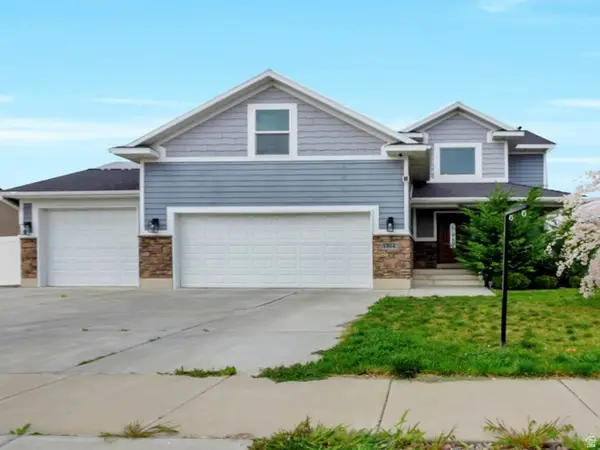 $655,000Active6 beds 4 baths3,229 sq. ft.
1354 W 1200 S, Clearfield, UT 84015
MLS# 2177772Listed by: EQUITY REAL ESTATE - New
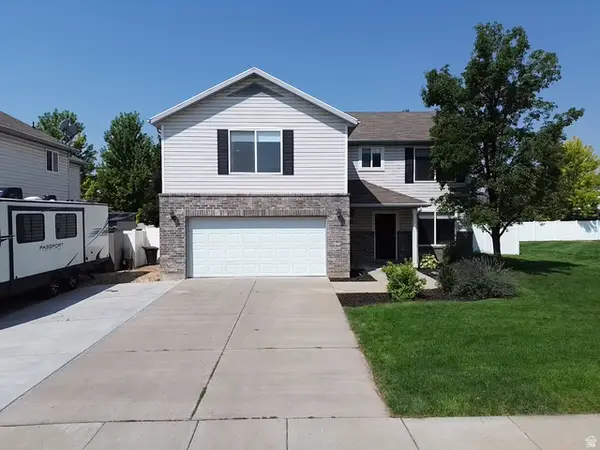 $515,000Active3 beds 3 baths2,383 sq. ft.
1872 S 575 E, Clearfield, UT 84015
MLS# 2177705Listed by: BESST REALTY GROUP LLC - New
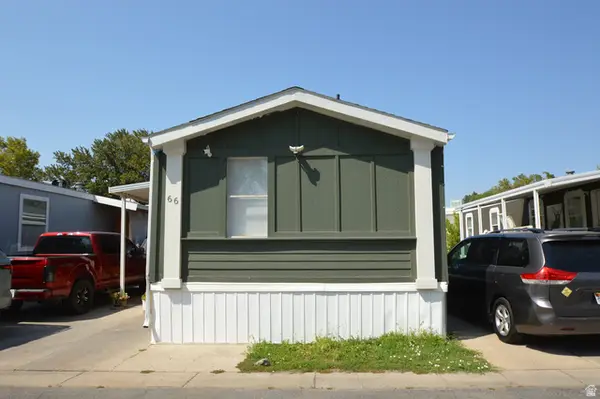 $49,900Active3 beds 2 baths868 sq. ft.
75 W 250 N #66, Clearfield, UT 84015
MLS# 2177473Listed by: ROCKWELL REAL ESTATE LLC - New
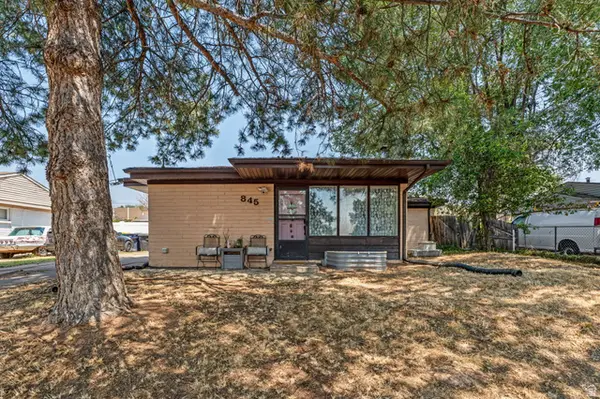 $390,000Active5 beds 2 baths1,652 sq. ft.
845 S Birch St., Clearfield, UT 84015
MLS# 2177246Listed by: RED EMERALD REAL ESTATE LLC - New
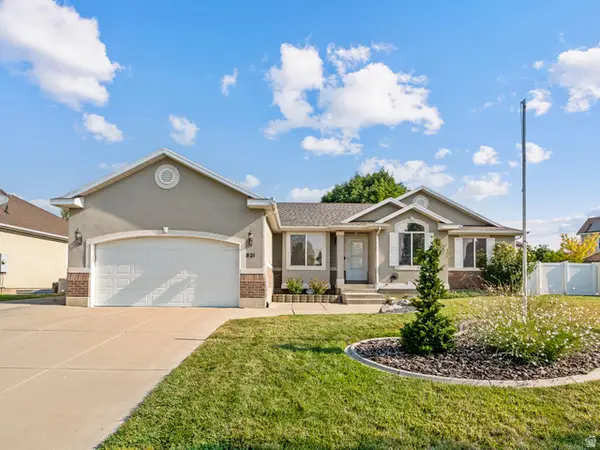 $575,000Active6 beds 3 baths3,180 sq. ft.
821 E 2050 S, Clearfield, UT 84015
MLS# 2177222Listed by: ASCENT REAL ESTATE GROUP LLC 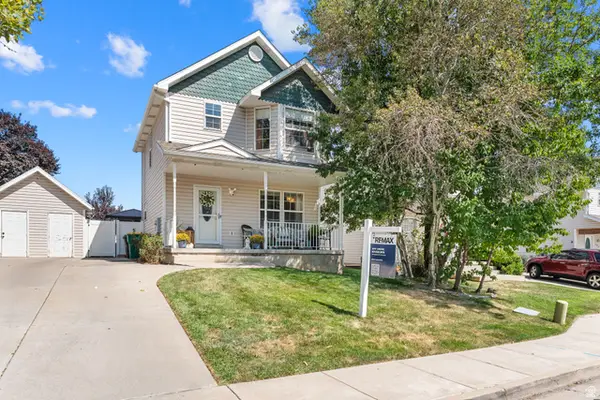 $380,000Pending3 beds 3 baths1,696 sq. ft.
213 N 360 W, Clearfield, UT 84015
MLS# 2177060Listed by: RE/MAX ASSOCIATES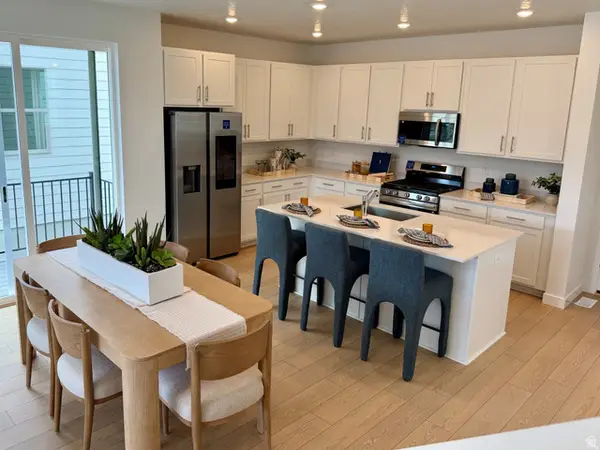 $519,900Pending4 beds 3 baths2,508 sq. ft.
936 W 1600 S #118, Clearfield, UT 84015
MLS# 2177005Listed by: LENNAR HOMES OF UTAH, LLC


Protect your home and budget from life's surprises with an Assurant Home Warranty, backed by a partner that supports you through every step of homeownership. Explore Plans.
©2026 Century 21 Real Estate LLC. All rights reserved. CENTURY 21®, the CENTURY 21 Logo and C21® are service marks owned by Century 21 Real Estate LLC. Century 21 Real Estate LLC fully supports the principles of the Fair Housing Act and the Equal Opportunity Act. Each office is independently owned and operated. Listing information is deemed reliable but not guaranteed accurate.