
1352 W 2600 N, Clinton, UT 84015
Local realty services provided by:CENTURY 21 Essentials Realty
1352 W 2600 N,Clinton, UT 84015
$375,000
- 4 Beds
- 2 Baths
- 1,824 sq. ft.
- Single family
- Pending
Listed by: colt fowers
Office: re/max associates
MLS#:2174390
Source:SL
Price summary
- Price:$375,000
- Price per sq. ft.:$205.59
About this home
Welcome home to this 4-bedroom, 2-bath split-entry home nestled on a desirable corner lot in an established Davis County neighborhood. Offering a functional layout with spacious living areas, this home provides plenty of room for everyday living, entertaining, or working from home. Enjoy the mature neighborhood setting, convenient location, and the added value of a major upcoming improvement the seller will have a brand-new roof installed once the home is under contract, giving the new owner added peace of mind. Whether you're looking for your first home, room to grow, or an investment in a well-established community, this property is full of potential. Don't miss your opportunity to make it your own!
Contact an agent
Home facts
- Year built:1973
- Listing ID #:2174390
- Added:38 day(s) ago
- Updated:September 04, 2026 at 08:08 AM
Rooms and interior
- Bedrooms:4
- Total bathrooms:2
- Full bathrooms:2
- Rooms Total:9
- Flooring:Carpet, Laminate, Tile
- Kitchen Description:Range/Oven: Free Stdng., Range: Countertop, Refrigerator
- Basement Description:Full, Walk-Out Access
- Living area:1,824 sq. ft.
Heating and cooling
- Cooling:Central Air
- Heating:Forced Air
Structure and exterior
- Roof:Asphalt
- Year built:1973
- Building area:1,824 sq. ft.
- Lot area:0.2 Acres
- Lot Features:Corner Lot, Curb & Gutter, Fenced: Partial, Flat, Road: Paved, Sidewalks
- Construction Materials:Aluminum, Brick
- Exterior Features:Awning(s), Basement Entrance, Deck: Covered, Patio: Open
- Levels:2 Story
Schools
- High school:Northridge
- Middle school:Sunset
- Elementary school:Fremont
Utilities
- Water:Culinary, Secondary, Water Connected
- Sewer:Sewer Connected, Sewer: Connected, Sewer: Public
Finances and disclosures
- Price:$375,000
- Price per sq. ft.:$205.59
- Tax amount:$1,910
Features and amenities
- Laundry features:Electric Dryer Hookups
- Amenities:Closet: Walk-In, French Doors, Storage Shed(s)
Parking
- Total parking spaces:5
- Parking description:Covered, Parking: Uncovered
- Carport spaces:1
New listings near 1352 W 2600 N
- New
 $460,000Active3 beds 2 baths1,700 sq. ft.
2459 W 1800 N, Clinton, UT 84015
MLS# 2183077Listed by: EQUITY REAL ESTATE (RESULTS) - New
 $571,900Active3 beds 3 baths1,955 sq. ft.
344 S 4300 W #612, West Point, UT 84015
MLS# 2182725Listed by: WINDERMERE REAL ESTATE (LAYTON BRANCH) - New
 $645,900Active3 beds 3 baths2,601 sq. ft.
372 S 4300 W #609, West Point, UT 84015
MLS# 2182757Listed by: WINDERMERE REAL ESTATE (LAYTON BRANCH) - New
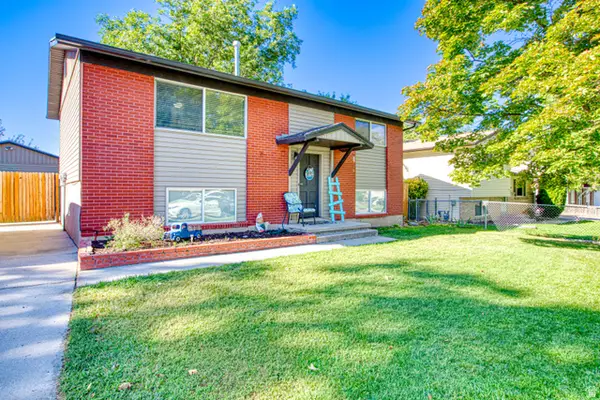 $380,000Active4 beds 2 baths1,764 sq. ft.
597 W 1750 N, Clinton, UT 84015
MLS# 2182158Listed by: EXIT REALTY ASCENDANCY - New
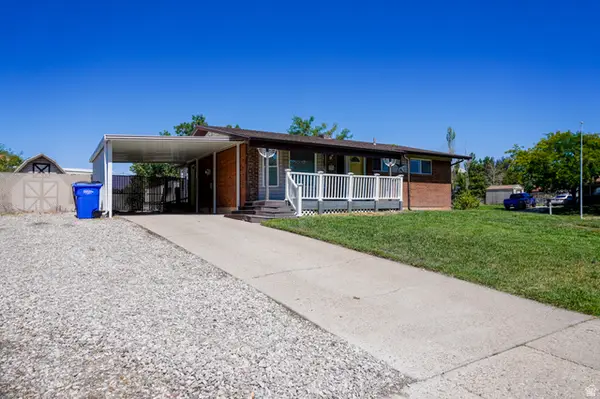 $434,900Active4 beds 2 baths2,074 sq. ft.
784 W 2550 N, Clinton, UT 84015
MLS# 2182074Listed by: UNITY GROUP REAL ESTATE LLC - New
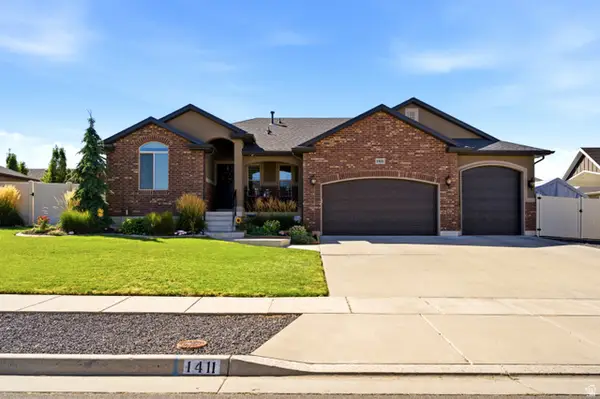 $649,900Active6 beds 3 baths3,029 sq. ft.
1411 W 2400 N, Clinton, UT 84015
MLS# 2182038Listed by: BEEHIVE PROPERTY MANAGEMENT & REALTY 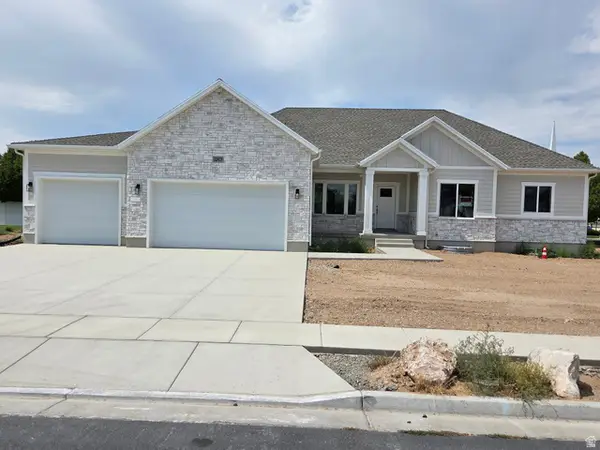 $739,000Active3 beds 3 baths3,408 sq. ft.
1263 N 2770 W, Clinton, UT 84015
MLS# 2180576Listed by: EQUITY REAL ESTATE (SELECT)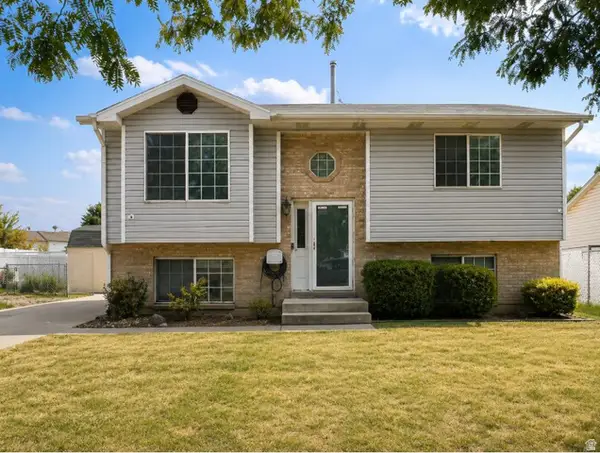 $345,000Pending3 beds 1 baths1,738 sq. ft.
671 W 950 N, Clinton, UT 84015
MLS# 2180558Listed by: EXP REALTY, LLC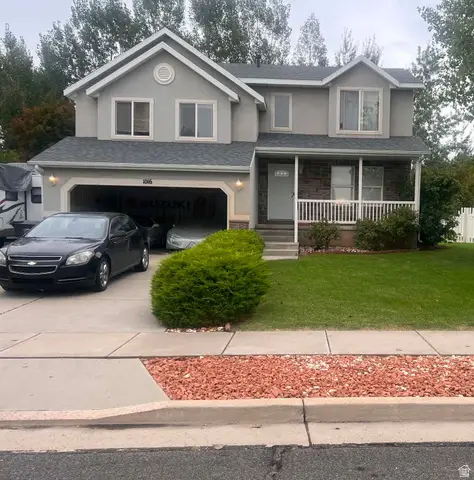 $549,000Active4 beds 2 baths2,286 sq. ft.
1016 N 1235 W, Clinton, UT 84015
MLS# 2180435Listed by: GOLDEN SPIKE REALTY- Open Sat, 12 to 2pm
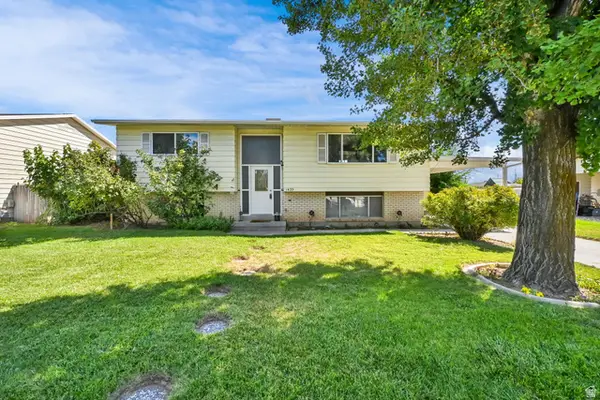 $439,000Active4 beds 2 baths2,126 sq. ft.
1439 W 2600 N, Clinton, UT 84015
MLS# 2180361Listed by: RE/MAX ASSOCIATES


Protect your home and budget from life's surprises with an Assurant Home Warranty, backed by a partner that supports you through every step of homeownership. Explore Plans.
©2026 Century 21 Real Estate LLC. All rights reserved. CENTURY 21®, the CENTURY 21 Logo and C21® are service marks owned by Century 21 Real Estate LLC. Century 21 Real Estate LLC fully supports the principles of the Fair Housing Act and the Equal Opportunity Act. Each office is independently owned and operated. Listing information is deemed reliable but not guaranteed accurate.