
2042 N 630 W, Clinton, UT 84015
Local realty services provided by:CENTURY 21 Wasatch Life Realty
Listed by: cameron chamberlain
Office: skyline real estate group
MLS#:2173653
Source:SL
Price summary
- Price:$465,000
- Price per sq. ft.:$238.22
About this home
Welcome to this beautiful home, offering flexibility, efficiency, and an exceptional outdoor setting. Mature trees create welcome shade and privacy, while the large, fully fenced yard provides plenty of room to relax, entertain, garden, or play. Inside, thoughtful updates complement a versatile floor plan. The basement features a separate entrance and its own kitchen, creating excellent possibilities for extended living, guests, entertaining, or a private work-from-home setup. Laundry hookups are conveniently available on both the main level and downstairs. An assumable FHA loan with an attractive 2.375% interest rate,-an uncommon opportunity in today's market. Clinton offers a relaxed Utah lifestyle with convenient access to shopping, dining, Hill Air Force Base, and recreation throughout Davis and Weber counties. Spend weekends outdoors, Hill Aerospace Museum, or enjoying the entertainment, golf courses, parks, and seasonal events found throughout the area. With valuable updates, flexible living space, paid-off solar, a beautiful yard, and potential access to a remarkably low-rate assumable mortgage, this Clinton property stands out. Schedule a private showing and discover all that it has to offer. Assumable financing is subject to lender approval, buyer qualification, loan terms, and verification. Buyer to verify all information, including basement use, solar, and financing details. Seller Finance available with solid terms. Square footage figures are provided as a courtesy estimate only and were obtained from County Records. Buyer is advised to obtain an independent measurement....
Contact an agent
Home facts
- Year built:1976
- Listing ID #:2173653
- Added:25 day(s) ago
- Updated:August 24, 2026 at 11:39 AM
Rooms and interior
- Bedrooms:4
- Total bathrooms:2
- Full bathrooms:1
- Rooms Total:12
- Flooring:Carpet, Tile, Vinyl
- Kitchen Description:Disposal, Kitchen: Second, Kitchen: Updated, Oven: Gas, Range/Oven: Free Stdng.
- Basement Description:Daylight, Entrance, Full
- Living area:1,952 sq. ft.
Heating and cooling
- Cooling:Central Air, Evaporative Cooling
- Heating:Forced Air
Structure and exterior
- Roof:Asphalt
- Year built:1976
- Building area:1,952 sq. ft.
- Lot area:0.22 Acres
- Lot Features:Curb & Gutter, Fenced: Full, Road: Paved, Sidewalks
- Architectural Style:Split Entry/Bi Level
- Construction Materials:Brick
- Exterior Features:Basement Entrance, Patio: Open, Porch: Open
- Levels:2 Story
Schools
- High school:Northridge
- Middle school:Sunset
- Elementary school:Sunset
Utilities
- Water:Culinary, Water Connected
- Sewer:Sewer Connected, Sewer: Connected, Sewer: Public
Finances and disclosures
- Price:$465,000
- Price per sq. ft.:$238.22
- Tax amount:$2,322
Parking
- Total parking spaces:4
- Parking description:Parking: Uncovered, Rv Parking
New listings near 2042 N 630 W
- New
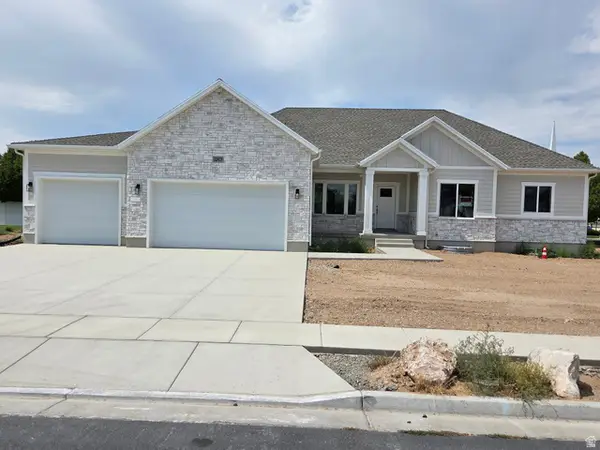 $739,000Active3 beds 3 baths3,408 sq. ft.
1263 N 2770 W, Clinton, UT 84015
MLS# 2180576Listed by: EQUITY REAL ESTATE (SELECT) - New
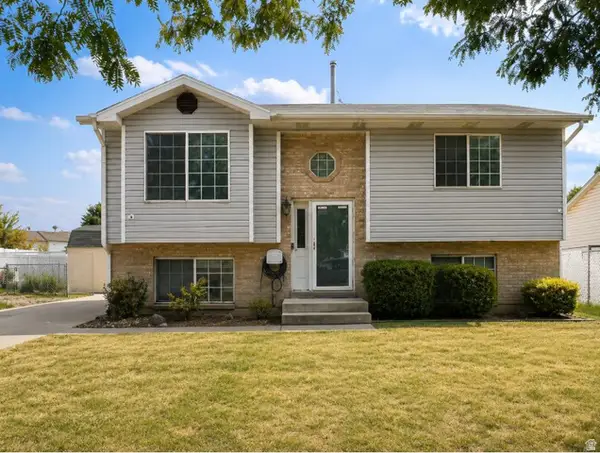 $345,000Active3 beds 1 baths1,738 sq. ft.
671 W 950 N, Clinton, UT 84015
MLS# 2180558Listed by: EXP REALTY, LLC - New
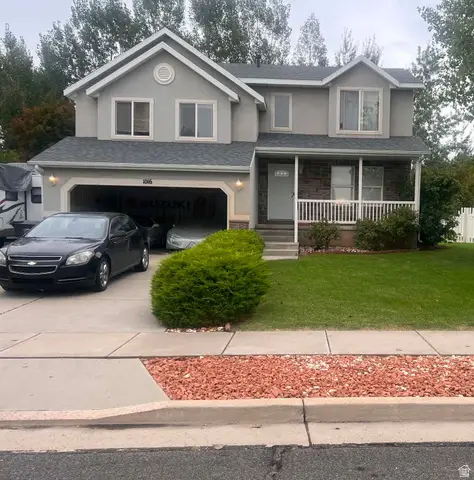 $559,000Active4 beds 2 baths2,286 sq. ft.
1016 N 1235 W, Clinton, UT 84015
MLS# 2180435Listed by: GOLDEN SPIKE REALTY - New
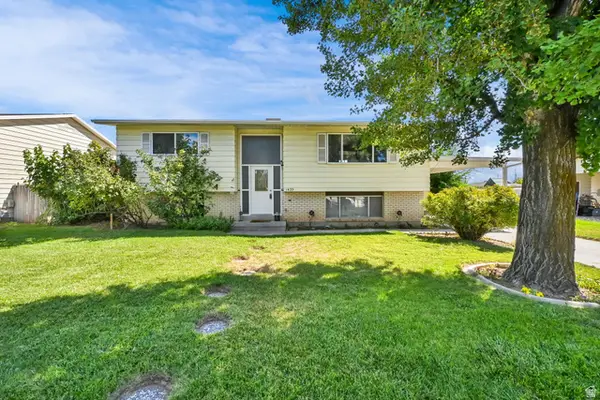 $439,000Active4 beds 2 baths2,126 sq. ft.
1439 W 2600 N, Clinton, UT 84015
MLS# 2180361Listed by: RE/MAX ASSOCIATES - New
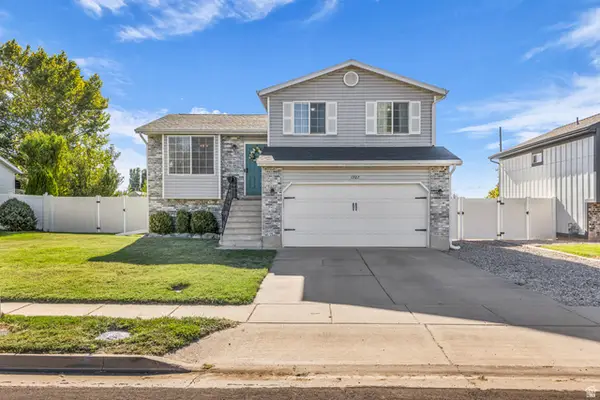 $465,000Active4 beds 2 baths1,719 sq. ft.
1927 N 950 W, Clinton, UT 84015
MLS# 2180177Listed by: EQUITY REAL ESTATE (SELECT) - New
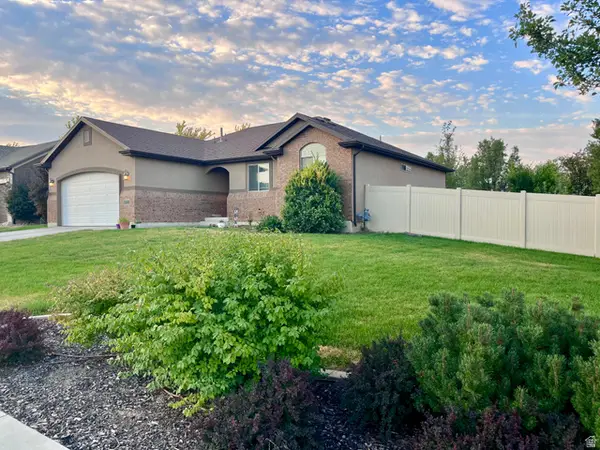 $550,000Active4 beds 3 baths2,792 sq. ft.
1483 W 2340 N, Clinton, UT 84015
MLS# 2179179Listed by: INTERMOUNTAIN PROPERTIES - New
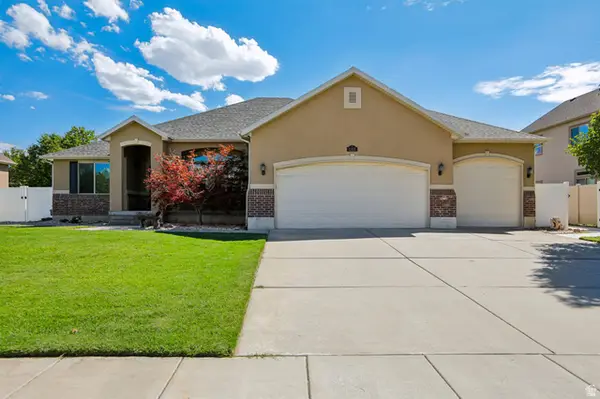 $675,000Active6 beds 3 baths3,432 sq. ft.
1317 W 2340 N, Clinton, UT 84015
MLS# 2179625Listed by: OMADA REAL ESTATE - New
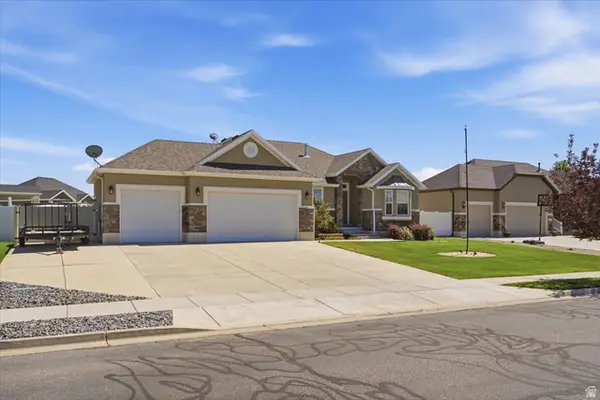 $600,000Active6 beds 3 baths3,160 sq. ft.
3531 W Cranefield Rd, Clinton, UT 84015
MLS# 2179549Listed by: RE/MAX ASSOCIATES - New
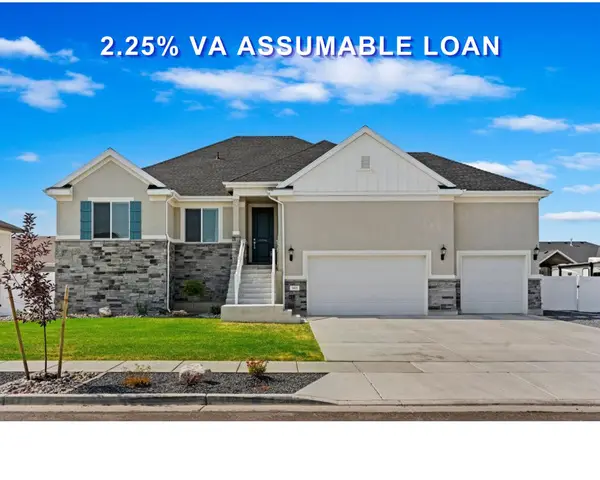 $715,000Active6 beds 4 baths3,704 sq. ft.
3411 W Blue Crane Dr, Clinton, UT 84015
MLS# 2179570Listed by: GOLDEN SPIKE REALTY - New
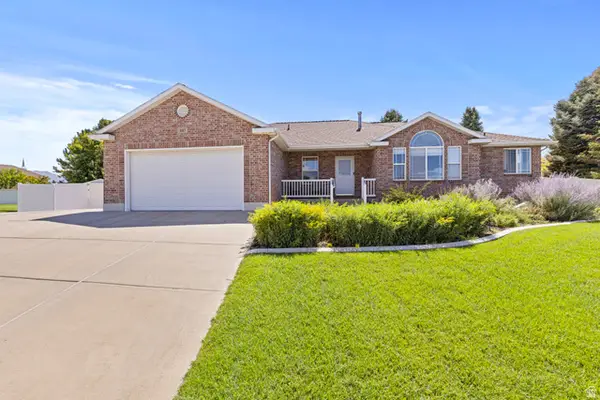 $670,000Active6 beds 3 baths3,760 sq. ft.
1417 W 1360 N, Clinton, UT 84015
MLS# 2179199Listed by: BETTER HOMES AND GARDENS REAL ESTATE MOMENTUM (OGDEN)


Protect your home and budget from life's surprises with an Assurant Home Warranty, backed by a partner that supports you through every step of homeownership. Explore Plans.
©2026 Century 21 Real Estate LLC. All rights reserved. CENTURY 21®, the CENTURY 21 Logo and C21® are service marks owned by Century 21 Real Estate LLC. Century 21 Real Estate LLC fully supports the principles of the Fair Housing Act and the Equal Opportunity Act. Each office is independently owned and operated. Listing information is deemed reliable but not guaranteed accurate.