2252 W 800 N, Clinton, UT 84015
Local realty services provided by:CENTURY 21 Lifestyle Real Estate
2252 W 800 N,Clinton, UT 84015
$499,000
- 5 Beds
- 3 Baths
- 2,903 sq. ft.
- Single family
- Pending
Listed by: l. scott justensen
Office: utah executive real estate lc
MLS#:2167452
Source:SL
Price summary
- Price:$499,000
- Price per sq. ft.:$171.89
About this home
Hard to find HUGE lot with mature trees and outbuildings for storage or workshop. Both have power. Auto-sprinklers, new concrete driveway, new front walks and block wall, tons of shade and room to expand or garden. Interior has 5 bedrooms, 2.5 baths, vintage or remodel to your taste. Enclosed covered patio and workshops, a single garage with a single carport with sides and only needs a door, and tons of storage with several storage rooms. Newer furnace and A/C too. This home is clean one owner and ready for a new family to call home. 1 year home warranty included. Sellers will consider all offers. Both separate storage shed contents will be removed by closing. Zoned to allow either one horse, one cow, 3 goats, or 3 sheep, or 3 pigs or can have chickens with a permit fee. Try and find all that in this price range!!! Back trailers and gravel at back of lot will be removed as well. Hurry on this one...... OPEN HOUSE with new lower price and sellers are wanting it gone!!! Come make an offer...
Contact an agent
Home facts
- Year built:1960
- Listing ID #:2167452
- Added:120 day(s) ago
- Updated:October 23, 2026 at 08:31 AM
Rooms and interior
- Bedrooms:5
- Total bathrooms:3
- Full bathrooms:1
- Half bathrooms:1
- Rooms Total:15
- Flooring:Carpet, Linoleum, Tile
- Kitchen Description:Disposal, Microwave, Oven: Wall, Range: Countertop, Range: Gas, Refrigerator
- Basement Description:Full
- Living area:2,903 sq. ft.
Heating and cooling
- Cooling:Central Air
- Heating:Forced Air, Gas: Central
Structure and exterior
- Roof:Wood
- Year built:1960
- Building area:2,903 sq. ft.
- Lot area:0.63 Acres
- Lot Features:Curb & Gutter, Fenced: Partial, Flat, Road: Paved, Sidewalks, Sprinkler: Auto-Partial
- Architectural Style:Rambler/Ranch
- Construction Materials:Brick
- Exterior Features:Covered, Entry (Foyer), Out Buildings, Patio: Covered
- Levels:2 Story
Schools
- High school:Syracuse
- Middle school:West Point
- Elementary school:Lakeside
Utilities
- Water:Culinary, Secondary, Water Connected
- Sewer:Sewer Connected, Sewer: Connected, Sewer: Public
Finances and disclosures
- Price:$499,000
- Price per sq. ft.:$171.89
- Tax amount:$2,849
Features and amenities
- Laundry features:Electric Dryer Hookups, Gas Dryer Hookups
- Amenities:Storage Shed(s), Window Coverings, Workbench
Parking
- Total parking spaces:6
- Parking description:1 Car Garage, Attached, Attached Garage, Workbench, Workshop
- Garage spaces:1
- Carport spaces:1
New listings near 2252 W 800 N
- Open Sat, 10am to 2pmNew
 $640,000Active5 beds 3 baths3,124 sq. ft.
2346 N 1275 W, Clinton, UT 84015
MLS# 2192718Listed by: KW SUCCESS KELLER WILLIAMS REALTY (LAYTON) - New
 $447,000Active4 beds 3 baths2,067 sq. ft.
1226 N 1500 W, Clinton, UT 84015
MLS# 2192605Listed by: EQUITY REAL ESTATE (SELECT) - New
 $494,990Active3 beds 3 baths2,236 sq. ft.
2492 N 1765 W #134, Clinton, UT 84015
MLS# 2192552Listed by: MERITAGE HOMES OF UTAH, INC - New

 $385,000Active5 beds 2 baths1,772 sq. ft.
574 W 1950 N, Clinton, UT 84015
MLS# 2192397Listed by: CENTURY 21 EVEREST - Open Sat, 1 to 3pmNew
 $393,000Active3 beds 1 baths1,053 sq. ft.
677 W 2400 N, Clinton, UT 84015
MLS# 2192135Listed by: RIDGELINE REALTY - New
 $450,000Active3 beds 2 baths1,116 sq. ft.
1501 N 2225 W, Clinton, UT 84015
MLS# 2192080Listed by: ICONIC: REALTY NETWORK, LLP - New
 $505,000Active4 beds 3 baths1,913 sq. ft.
2602 W 2580 N, Clinton, UT 84015
MLS# 2191684Listed by: UTAH SELECT REALTY PC - New
 $449,900Active4 beds 2 baths2,128 sq. ft.
2111 N 900 W, Clinton, UT 84015
MLS# 2191587Listed by: DIMENSION REALTY SERVICES (SALT LAKE CITY) - New
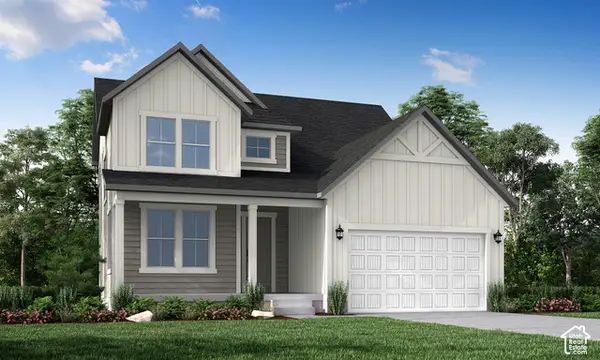 $703,000Active3 beds 3 baths3,322 sq. ft.
2154 N Hooded Crane Dr, Clinton, UT 84015
MLS# 2191170Listed by: IVORY HOMES, LTD - Open Sat, 11am to 1pmNew
 $449,900Active4 beds 2 baths1,836 sq. ft.
2202 N 1300 W, Clinton, UT 84015
MLS# 2191006Listed by: PINPOINT REAL ESTATE


Protect your home and budget from life's surprises with an Assurant Home Warranty, backed by a partner that supports you through every step of homeownership. Explore Plans.
©2026 Century 21 Real Estate LLC. All rights reserved. CENTURY 21®, the CENTURY 21 Logo and C21® are service marks owned by Century 21 Real Estate LLC. Century 21 Real Estate LLC fully supports the principles of the Fair Housing Act and the Equal Opportunity Act. Each office is independently owned and operated. Listing information is deemed reliable but not guaranteed accurate.