
2431 N Hooded Crane Cir, Clinton, UT 84015
Local realty services provided by:CENTURY 21 Everest
Listed by:
 Jessica Terry(801) 808 - 0519CENTURY 21 Everest
Office: century 21 everest
MLS#:2175878
Source:SL
Price summary
- Price:$699,900
- Price per sq. ft.:$180.11
- Monthly HOA dues:$129
About this home
Discover exceptional quality and thoughtful design in this beautifully appointed Ivory Home backing directly to the golf course with no rear neighbors for added privacy and scenic views. The open-concept kitchen is a true showstopper, featuring cabinetry galore with built-in organizers, gorgeous quartz countertops, an enormous pantry, gas range, full-length refrigerator, and stunning engineered hardwood flooring. The spacious main level boasts 9-foot ceilings and 36-inch doorways throughout (excluding the owner's closet) for enhanced accessibility. Enjoy outdoor living on the covered deck overlooking the peaceful backyard complete with raised garden boxes, secondary water, a full sprinkler system, and electrical already installed for a future hot tub. The finished basement offers incredible flexibility with a dedicated office featuring its own mini-split A/C system, extensive Cat6 wiring throughout the home for advanced networking, and pre-wiring for a future home theater. Storage is abundant with an extra-large unfinished storage room, cold storage, and a Superior SU-35 safe included with the home. Additional premium features include a 2025 tankless water heater, solar panels that will be paid off at closing (current electric bill averages approximately $28/month), a 50-amp outlet in the garage for a future EV charger, fiber-to-the-home internet with cable service also available, and a home that is pre-wired for a monitored security system. This meticulously maintained home offers energy efficiency, modern technology, exceptional storage, and an unbeatable location-all in one incredible package. Buyer to verify ALL information provided, listed on the MLS and marketing information... information is not guaranteed. Square footage figures are provided as a courtesy estimate only and were obtained from Tax Data. Buyer is advised to obtain an independent measurement....
Contact an agent
Home facts
- Year built:2019
- Subdivision & Development:CRANEFIELD ESTATES
- Listing ID #:2175878
- Added:48 day(s) ago
- Updated:September 18, 2026 at 11:32 AM
Rooms and interior
- Bedrooms:4
- Total bathrooms:3
- Full bathrooms:1
- Rooms Total:15
- Flooring:Carpet, Hardwood, Tile
- Bathrooms Description:Bath: Sep. Tub/Shower
- Kitchen Description:Disposal, Freezer, Microwave, Oven: Wall, Range Hood, Range: Gas, Refrigerator, Silestone Countertops
- Basement Description:Full
- Living area:3,886 sq. ft.
Heating and cooling
- Cooling:Central Air
- Heating:Forced Air, Gas: Central
Structure and exterior
- Roof:Asphalt
- Year built:2019
- Building area:3,886 sq. ft.
- Lot area:0.21 Acres
- Lot Features:Adjacent to Golf Course, Curb & Gutter, Fenced: Partial, Near Golf Course, Road: Paved, Sidewalks, Sprinkler: Auto-Full
- Architectural Style:Rambler/Ranch
- Construction Materials:Cement Siding, Stucco
- Exterior Features:Bay Box Windows, Deck: Covered, Porch: Open
- Levels:2 Story
Schools
- High school:Clearfield
- Middle school:West Point
- Elementary school:West Point
Utilities
- Water:Culinary, Secondary, Water Connected
- Sewer:Sewer Connected, Sewer: Connected, Sewer: Public
Finances and disclosures
- Price:$699,900
- Price per sq. ft.:$180.11
- Tax amount:$4,376
Features and amenities
- Laundry features:Dryer, Electric Dryer Hookups, Washer
- Amenities:Ceiling Fan, Closet: Walk-In, Den/Office, French Doors, Gas Logs, Pets Permitted, Playground, Pool, TV Antenna, Vaulted Ceilings, Water Softener Owned
- Pool features:Fenced, In Ground
Parking
- Total parking spaces:3
- Parking description:3 Car Garage, Attached, Attached Garage, Garage Door Opener
- Garage spaces:3
New listings near 2431 N Hooded Crane Cir
- New
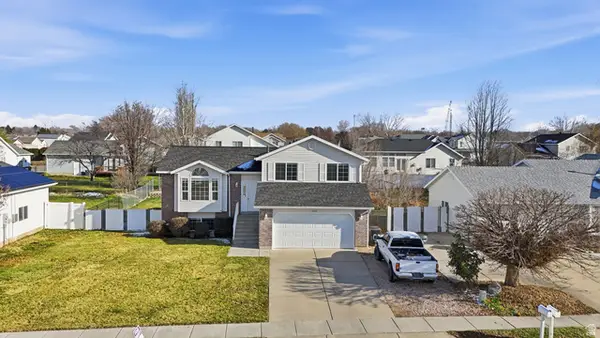 $484,000Active5 beds 3 baths2,010 sq. ft.
1932 N 810 W, Clinton, UT 84015
MLS# 2185987Listed by: EXP REALTY, LLC - New
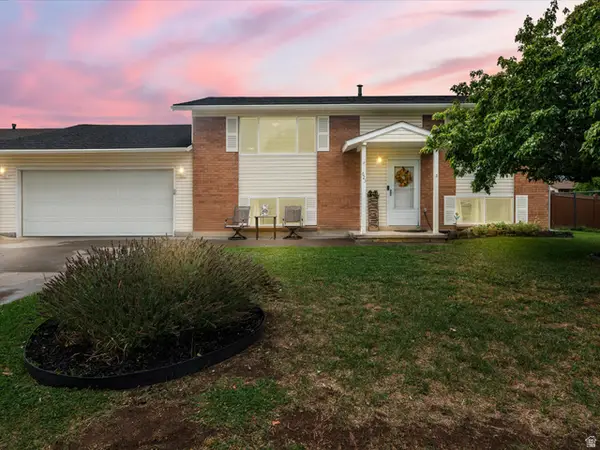 $425,000Active5 beds 2 baths1,800 sq. ft.
623 W 1635 N, Clinton, UT 84015
MLS# 2185919Listed by: RE/MAX ASSOCIATES - Open Sat, 10am to 1pmNew
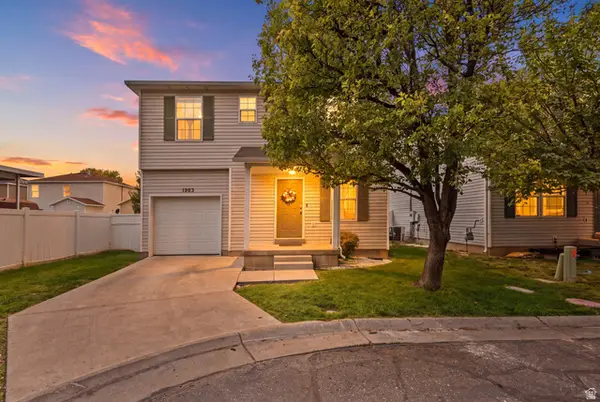 $380,000Active3 beds 3 baths1,302 sq. ft.
1983 N 2195 W, Clinton, UT 84015
MLS# 2185810Listed by: PRESIDIO REAL ESTATE (SOUTH VALLEY) - New
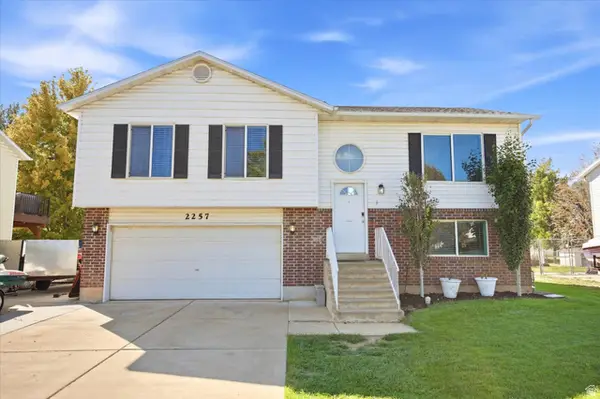 $459,900Active5 beds 2 baths1,630 sq. ft.
2257 N 2290 W, Clinton, UT 84015
MLS# 2185326Listed by: REAL BROKER, LLC - New
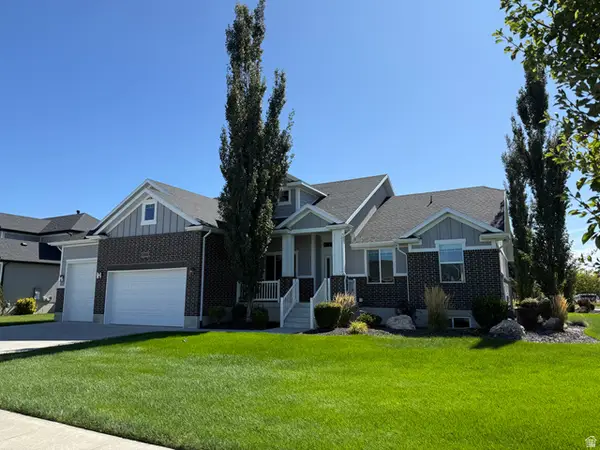 $799,900Active4 beds 3 baths4,110 sq. ft.
2513 W 840 N, Clinton, UT 84015
MLS# 2185231Listed by: CASTLECREEK REAL ESTATE - Open Sat, 10am to 12pmNew
 $500,000Active4 beds 3 baths1,970 sq. ft.
696 W 1960 N, Clinton, UT 84015
MLS# 2184951Listed by: REAL BROKER, LLC  $390,000Pending3 beds 2 baths1,341 sq. ft.
581 W 1750 N, Clinton, UT 84015
MLS# 2184731Listed by: REAL BROKER, LLC- New
 $1,200,000Active7 beds 4 baths5,357 sq. ft.
3287 W 2300 N, Clinton, UT 84015
MLS# 2184742Listed by: KW SUCCESS KELLER WILLIAMS REALTY - New
 $615,000Active4 beds 2 baths1,863 sq. ft.
1326 W 800 N, Clinton, UT 84015
MLS# 2184590Listed by: REAL BROKER, LLC - New
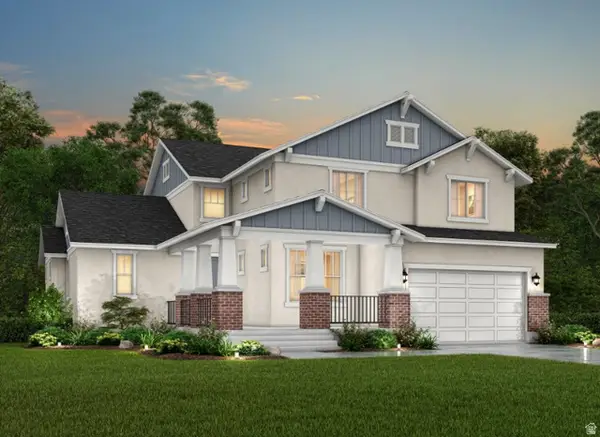 $1,089,900Active4 beds 3 baths4,780 sq. ft.
3019 W 2600 N, Clinton, UT 84015
MLS# 2184493Listed by: IVORY HOMES, LTD


Protect your home and budget from life's surprises with an Assurant Home Warranty, backed by a partner that supports you through every step of homeownership. Explore Plans.
©2026 Century 21 Real Estate LLC. All rights reserved. CENTURY 21®, the CENTURY 21 Logo and C21® are service marks owned by Century 21 Real Estate LLC. Century 21 Real Estate LLC fully supports the principles of the Fair Housing Act and the Equal Opportunity Act. Each office is independently owned and operated. Listing information is deemed reliable but not guaranteed accurate.