
2599 N 2250 W #104, Clinton, UT 84015
Local realty services provided by:CENTURY 21 Lifestyle Real Estate
2599 N 2250 W #104,Clinton, UT 84015
$599,990
- 4 Beds
- 3 Baths
- 2,022 sq. ft.
- Single family
- Pending
Listed by: jeannie a larsen, jeannie a larsen
Office: richmond american homes of utah, inc
MLS#:2163799
Source:SL
Price summary
- Price:$599,990
- Price per sq. ft.:$296.73
- Monthly HOA dues:$45
About this home
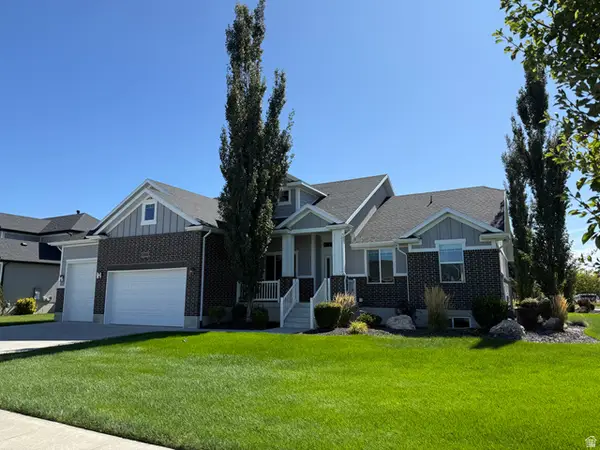
**ASK ABOUT SPECIAL FINANCING... 4.99% 30-Year Fixed RESTRICTIONS APPLY** Step into contemporary living with the Amesbury, a move-in-ready home that seamlessly combines modern style with everyday convenience. This thoughtfully designed residence offers 1,732 square feet of living space, featuring 4 bedrooms and 2.5 bathrooms. The open-concept kitchen makes meal preparation easy, and the covered patio provides a private retreat for relaxation or entertaining. With additional features like an oversized garage, Amesbury embodies the perfect blend of chic design and practical comfort.
Contact an agent
Home facts
- Year built:2026
- Subdivision & Development:VISTA AT SUMMERFIELD
- Listing ID #:2163799
- Added:101 day(s) ago
- Updated:September 18, 2026 at 07:16 PM
Rooms and interior
- Bedrooms:4
- Total bathrooms:3
- Full bathrooms:2
- Half bathrooms:1
- Rooms Total:13
- Flooring:Carpet, Tile, Vinyl
- Kitchen Description:Disposal, Microwave, Range: Gas
- Basement Description:Slab
- Living area:2,022 sq. ft.
Heating and cooling
- Cooling:Central Air
Structure and exterior
- Roof:Asphalt
- Year built:2026
- Building area:2,022 sq. ft.
- Lot area:0.2 Acres
- Lot Features:Flat
- Construction Materials:Clapboard/Masonite, Stone, Stucco
- Levels:2 Story
Schools
- High school:Clearfield
- Middle school:Sunset
- Elementary school:Parkside
Utilities
- Water:Culinary, Secondary, Water Connected
- Sewer:Sewer Connected, Sewer: Connected
Finances and disclosures
- Price:$599,990
- Price per sq. ft.:$296.73
Features and amenities
- Laundry features:Electric Dryer Hookups
- Amenities:Pets Permitted, Playground
Parking
- Total parking spaces:3
- Parking description:3 Car Garage, Attached, Attached Garage, Built-In
- Garage spaces:3
New listings near 2599 N 2250 W #104
 $375,000Pending4 beds 2 baths1,623 sq. ft.
642 N 1420 W, Clinton, UT 84015
MLS# 2186198Listed by: EXP REALTY, LLC- New
 $492,500Active5 beds 3 baths2,168 sq. ft.
1562 N 2030 W, Clinton, UT 84015
MLS# 2186115Listed by: RE/MAX ASSOCIATES - New
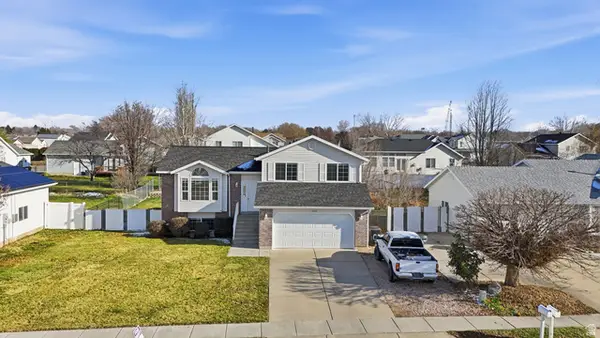 $484,000Active5 beds 3 baths2,010 sq. ft.
1932 N 810 W, Clinton, UT 84015
MLS# 2185987Listed by: EXP REALTY, LLC - New
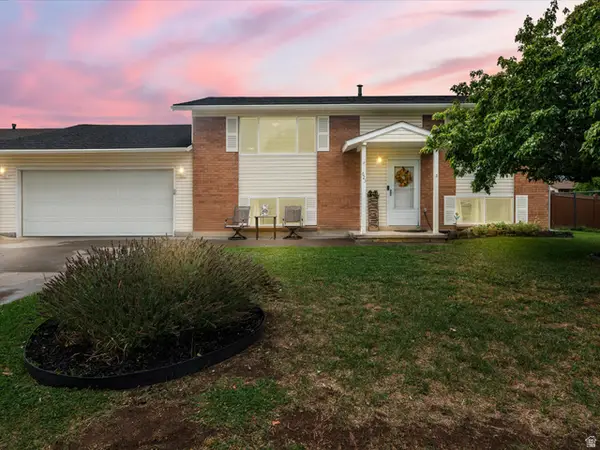 $425,000Active5 beds 2 baths1,800 sq. ft.
623 W 1635 N, Clinton, UT 84015
MLS# 2185919Listed by: RE/MAX ASSOCIATES - Open Sat, 10am to 1pmNew
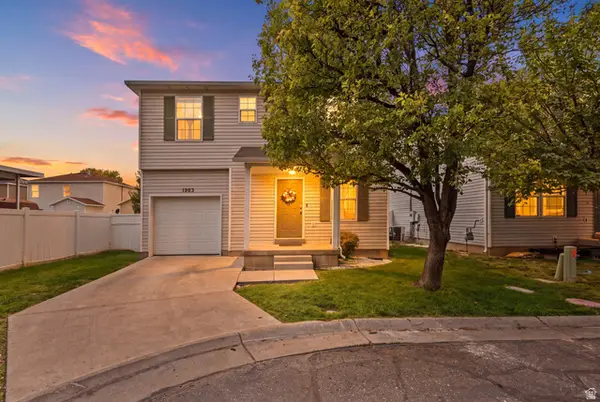 $380,000Active3 beds 3 baths1,302 sq. ft.
1983 N 2195 W, Clinton, UT 84015
MLS# 2185810Listed by: PRESIDIO REAL ESTATE (SOUTH VALLEY) - New
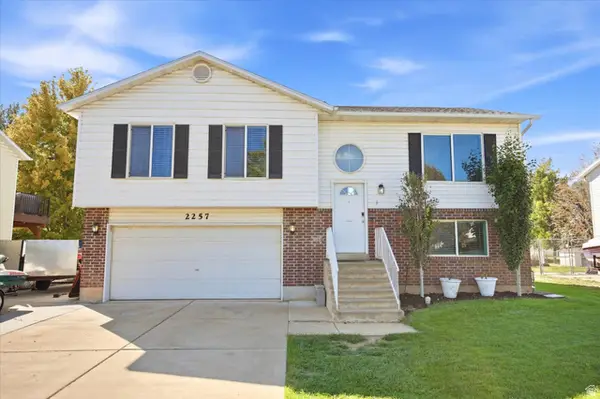 $459,900Active5 beds 2 baths1,630 sq. ft.
2257 N 2290 W, Clinton, UT 84015
MLS# 2185326Listed by: REAL BROKER, LLC - New
 $799,900Active4 beds 3 baths4,110 sq. ft.
2513 W 840 N, Clinton, UT 84015
MLS# 2185231Listed by: CASTLECREEK REAL ESTATE - Open Sat, 10am to 12pmNew
 $500,000Active4 beds 3 baths1,970 sq. ft.
696 W 1960 N, Clinton, UT 84015
MLS# 2184951Listed by: REAL BROKER, LLC  $390,000Pending3 beds 2 baths1,341 sq. ft.
581 W 1750 N, Clinton, UT 84015
MLS# 2184731Listed by: REAL BROKER, LLC- New
 $1,200,000Active7 beds 4 baths5,357 sq. ft.
3287 W 2300 N, Clinton, UT 84015
MLS# 2184742Listed by: KW SUCCESS KELLER WILLIAMS REALTY


Protect your home and budget from life's surprises with an Assurant Home Warranty, backed by a partner that supports you through every step of homeownership. Explore Plans.
©2026 Century 21 Real Estate LLC. All rights reserved. CENTURY 21®, the CENTURY 21 Logo and C21® are service marks owned by Century 21 Real Estate LLC. Century 21 Real Estate LLC fully supports the principles of the Fair Housing Act and the Equal Opportunity Act. Each office is independently owned and operated. Listing information is deemed reliable but not guaranteed accurate.