
3233 W 2500 N, Clinton, UT 84015
Local realty services provided by:CENTURY 21 Essentials Realty
Listed by: jared bryson
Office: bryson real estate llc.
MLS#:2173904
Source:SL
Price summary
- Price:$724,500
- Price per sq. ft.:$166.71
- Monthly HOA dues:$50
About this home
Priced near its 2024 new-build price BUT INCLUDES $60K Completed LANDSCAPING -this home is ready for its new homeowner at a great price point! You can't buy/build new in this subdivision and get all this included. Plus, you are 50 feet from your front door to the largest swimming pool in the community! Not enough? The price includes the fridge, microwave, dishwasher, UPGRADED RO water system AND water softener. Bright open 2024 Ivory 2500: gray cabinets, quartz, gas range, gas fireplace, main-floor den, wood-look laminate; upstairs primary with separate tub/shower; 4 beds; 3-car garage; full unfinished basement. Two community pools, parks/walking paths, adjacent to Crane Field Golf Course.
Contact an agent
Home facts
- Year built:2024
- Listing ID #:2173904
- Added:3 day(s) ago
- Updated:July 27, 2026 at 11:21 AM
Rooms and interior
- Bedrooms:4
- Total bathrooms:3
- Full bathrooms:2
- Half bathrooms:1
- Rooms Total:14
- Flooring:Carpet, Laminate, Tile
- Bathrooms Description:Jetted Tub
- Kitchen Description:Disposal, Microwave, Oven: Gas, Refrigerator
- Basement Description:Full
- Living area:4,346 sq. ft.
Heating and cooling
- Cooling:Central Air
- Heating:Forced Air, Gas: Central
Structure and exterior
- Roof:Asphalt
- Year built:2024
- Building area:4,346 sq. ft.
- Lot area:0.23 Acres
- Lot Features:Curb & Gutter, Drip Irrigation, Fenced: Partial, Flat, Road: Paved, Secluded, Sidewalks, Sprinkler: Auto-Full
- Construction Materials:Cement Siding, Stucco
- Exterior Features:Lighting, Patio: Open
- Levels:3 Story
Schools
- High school:Clearfield
- Middle school:West Point
- Elementary school:West Point
Utilities
- Water:Culinary, Secondary, Water Connected
- Sewer:Sewer Connected, Sewer: Connected, Sewer: Public
Finances and disclosures
- Price:$724,500
- Price per sq. ft.:$166.71
- Tax amount:$4,175
Features and amenities
- Laundry features:Electric Dryer Hookups
- Amenities:Closet: Walk-In, Den/Office, Gas Logs, Jetted Tub, Pets Permitted, Picnic Area, Pool, Video Door Bell(s), Water Softener Owned
Parking
- Total parking spaces:11
- Parking description:3 Car Garage, Attached Garage
- Garage spaces:3
New listings near 3233 W 2500 N
- New
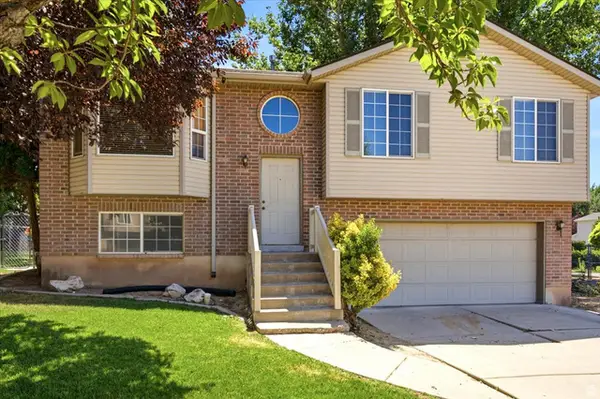 $375,000Active3 beds 1 baths1,674 sq. ft.
2087 W 1630 N, Clinton, UT 84015
MLS# 2174314Listed by: EXP REALTY, LLC - New
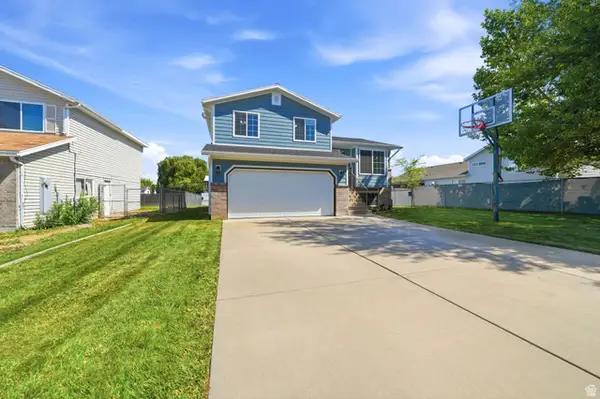 $459,000Active4 beds 3 baths1,782 sq. ft.
2432 W 1915 N, Clinton, UT 84015
MLS# 2174232Listed by: EXP REALTY, LLC - New
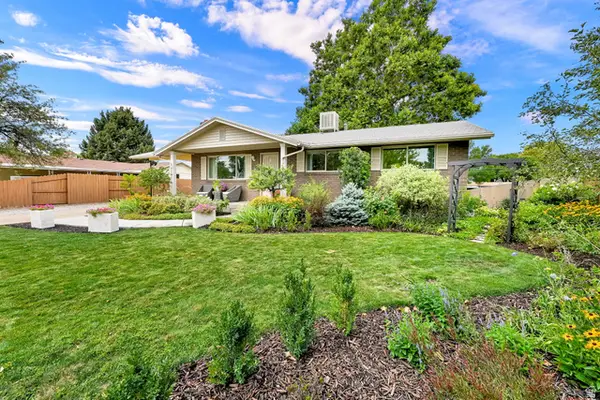 $449,000Active4 beds 2 baths2,050 sq. ft.
2433 N 770 W, Clinton, UT 84015
MLS# 2173844Listed by: BERKSHIRE HATHAWAY HOMESERVICES UTAH PROPERTIES (SO OGDEN) - New
 $441,990Active3 beds 3 baths1,806 sq. ft.
2561 N 2080 W #166, Clinton, UT 84015
MLS# 2173642Listed by: RICHMOND AMERICAN HOMES OF UTAH, INC - New
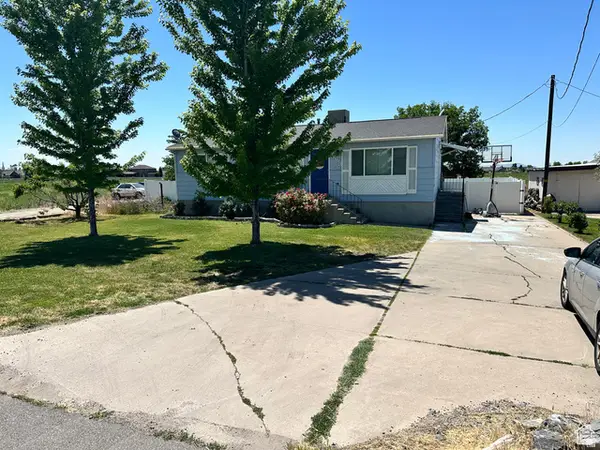 $650,000Active4 beds 2 baths2,100 sq. ft.
2593 N 2000 W, Clinton, UT 84015
MLS# 2173621Listed by: HORIZON REALTY L.L.C. 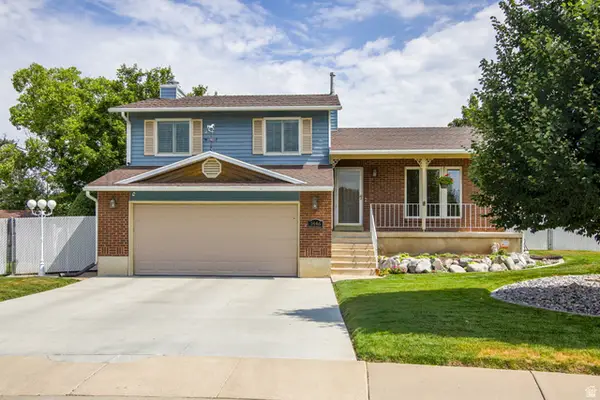 $492,000Pending4 beds 3 baths2,036 sq. ft.
1446 W 1750 N, Clinton, UT 84015
MLS# 2173523Listed by: RE/MAX CROSSROADS- New
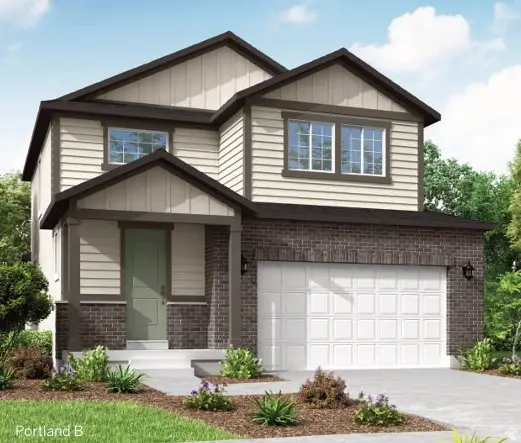 $669,000Active4 beds 3 baths3,271 sq. ft.
2196 N Hooded Crane Dr, Clinton, UT 84015
MLS# 2173170Listed by: IVORY HOMES, LTD - New
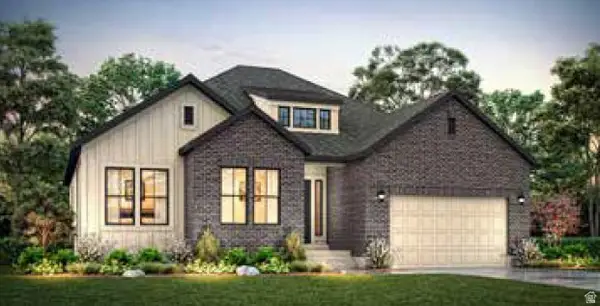 $925,000Active3 beds 2 baths4,017 sq. ft.
3059 W 2600 N, Clinton, UT 84015
MLS# 2173158Listed by: IVORY HOMES, LTD - New
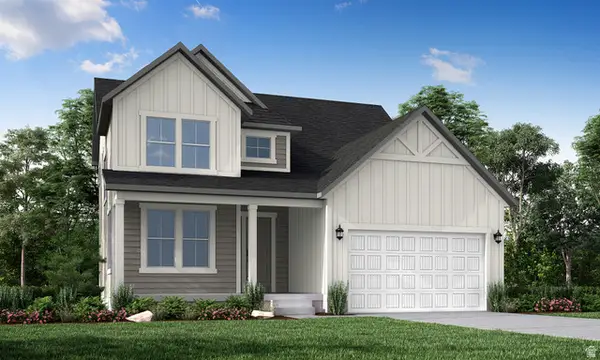 $679,000Active3 beds 3 baths3,322 sq. ft.
2218 N Hooded Crane Dr, Clinton, UT 84015
MLS# 2173167Listed by: IVORY HOMES, LTD


Protect your home and budget from life's surprises with an Assurant Home Warranty, backed by a partner that supports you through every step of homeownership. Explore Plans.
©2026 Century 21 Real Estate LLC. All rights reserved. CENTURY 21®, the CENTURY 21 Logo and C21® are service marks owned by Century 21 Real Estate LLC. Century 21 Real Estate LLC fully supports the principles of the Fair Housing Act and the Equal Opportunity Act. Each office is independently owned and operated. Listing information is deemed reliable but not guaranteed accurate.