
1092 Trail Ridge Drive, Coalville, UT 84017
Local realty services provided by:CENTURY 21 Everest
Listed by: brad gould
Office: engel & volkers park city
MLS#:12601827
Source:UT_PCBR
Price summary
- Price:$3,990,000
- Price per sq. ft.:$643.55
About this home
For a Salt Lake City-based professional, this offering presents a rare combination of
proximity, privacy, and perspective - where the daily commute is not only manageable,
but often more efficient than traveling from other outlying Salt Lake communities.
Set on 1.75 acres within the private Cherry Ridge enclave in Cherry Canyon, this brand-
new single-family residence is one of just 30 homesites, thoughtfully positioned to
capture expansive mountain and valley views. The generous acreage is well-suited for equestrian use. For those with horses, Wind in Your Hair Riding offers nearby boarding just minutes from the property. Located approximately 15-20 minutes
from Park City and 30 to 40 minutes from Salt Lake City, the property offers exceptional accessibility without compromising a sense of retreat. By way of orientation, Cherry Canyon sits just minutes from Blue Sky Resort and Promontory Club.
The home itself is designed with both comfort and scale in mind. The main level
features 10-foot ceilings, a primary suite, a secondary bedroom, and three baths - ideal
for main-floor living. The lower level, with 11-foot ceilings, includes three additional en- suite bedrooms, a spacious family room or theater, and a dedicated sauna.
Community infrastructure reflects a modern, well-executed development: underground
utilities, fiber internet, paved roads, and private trail access throughout.
This is a compelling opportunity to secure an early position in one of the area's most
promising new neighborhoods--offering a setting that feels distinctly removed, yet
remains highly connected to both Park City and the Salt Lake metropolitan area....
Contact an agent
Home facts
- Year built:2026
- Listing ID #:12601827
- Added:69 day(s) ago
- Updated:July 26, 2026 at 03:04 PM
Rooms and interior
- Bedrooms:5
- Total bathrooms:6
- Full bathrooms:3
- Half bathrooms:2
- Flooring:Tile, Wood
- Dining Description:Eat-In Kitchen, Formal Dining
- Kitchen Description:Dishwasher, Disposal
- Living area:6,200 sq. ft.
Heating and cooling
- Cooling:Central Air
- Heating:Forced Air, Natural Gas
- Central air:Yes
Structure and exterior
- Roof:Asphalt, Metal
- Year built:2026
- Building area:6,200 sq. ft.
- Lot area:1.75 Acres
- Lot Features:Additional Land Available, Adjacent Common Area Land, Cul-De-Sac, Horse Property, Natural Vegetation, Secluded, South Facing
- Architectural Style:Mountain Contemporary
- Construction Materials:Stone, Wood Siding
- Foundation Description:Concrete Perimeter
Utilities
- Water:Private
- Sewer:Public Sewer
Finances and disclosures
- Price:$3,990,000
- Price per sq. ft.:$643.55
- Tax amount:$1,990 (2025)
Features and amenities
- Amenities:Appliances, Ceiling(S) - 9 Ft Plus, Garage Door Opener, Smoke Alarm, Thermostat - Programmable, Vaulted Ceiling(S), Water Heater - Gas
Parking
- Parking description:3 Covered Parking Spaces, Attached
- Garage spaces:3
New listings near 1092 Trail Ridge Drive
- New
 $750,000Active20.82 Acres
2051 S Pine Meadow Dr #138B, Coalville, UT 84017
MLS# 2173978Listed by: CHRISTIE'S INTERNATIONAL REAL ESTATE VUE - New
 $750,000Active20.82 Acres
2051 S Pine Meadow Drive, Coalville, UT 84017
MLS# 12603377Listed by: CHRISTIE'S INT. RE VUE - New
 $648,900Active3 beds 3 baths2,595 sq. ft.
801 Pinyon Crest Road, Coalville, UT 84017
MLS# 12603351Listed by: SUMMIT SOTHEBY'S (HEBER) - New
 $648,900Active3 beds 3 baths2,595 sq. ft.
801 Pinyon Crest Rd #102, Coalville, UT 84017
MLS# 2173496Listed by: SUMMIT SOTHEBY'S INTERNATIONAL REALTY - New
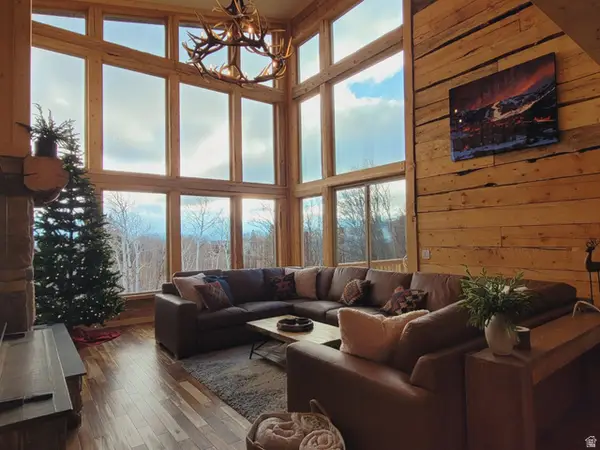 $1,995,000Active4 beds 5 baths3,617 sq. ft.
749 W Artist Point Way Way, Coalville, UT 84017
MLS# 2173163Listed by: HIGBEE REAL ESTATE, LLC - New
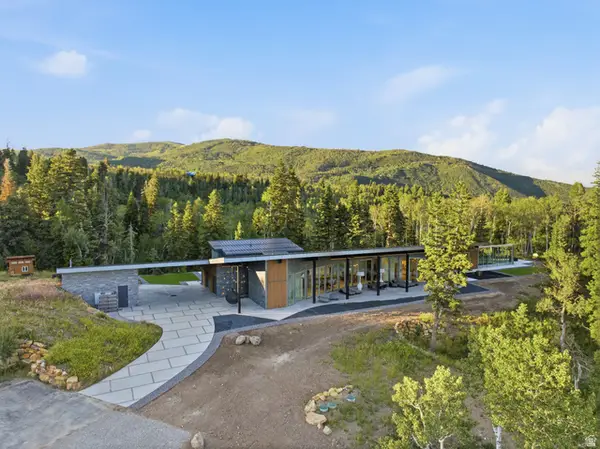 $4,900,000Active3 beds 5 baths5,919 sq. ft.
2043 S Pine Meadows Dr, Coalville, UT 84017
MLS# 2172733Listed by: CHRISTIE'S INTERNATIONAL REAL ESTATE VUE - New
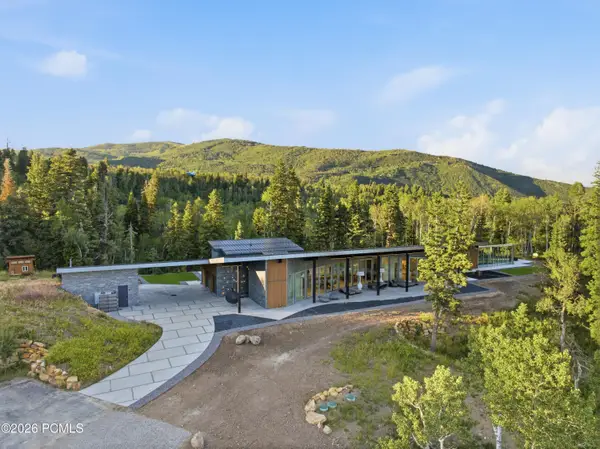 $4,900,000Active3 beds 5 baths5,919 sq. ft.
2043 S Pine Meadow Drive, Coalville, UT 84017
MLS# 12603302Listed by: CHRISTIE'S INT. RE VUE 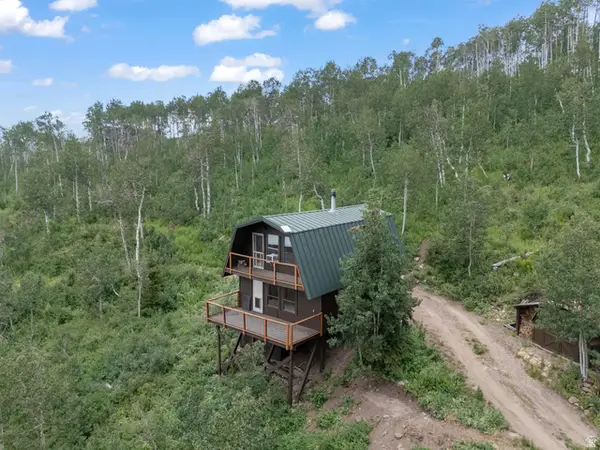 $649,900Active2 beds 1 baths1,183 sq. ft.
2288 S Uinta View Dr #54, Coalville, UT 84017
MLS# 2168743Listed by: KW PARK CITY KELLER WILLIAMS REAL ESTATE (HEBER VALLEY BRANCH)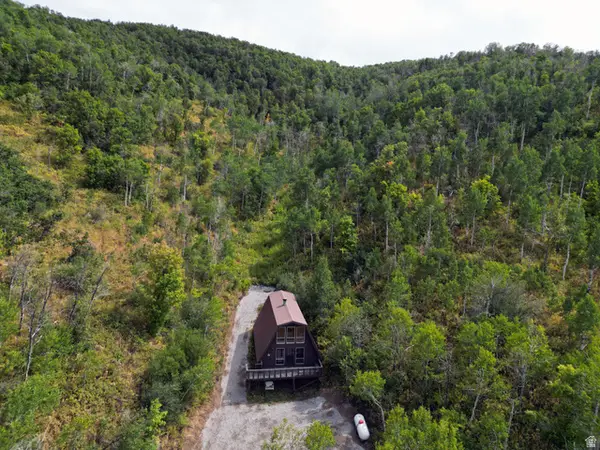 $895,000Active3 beds 1 baths904 sq. ft.
1948 Moose Holw, Coalville, UT 84017
MLS# 2171692Listed by: REALTYPATH LLC (HOME AND FAMILY)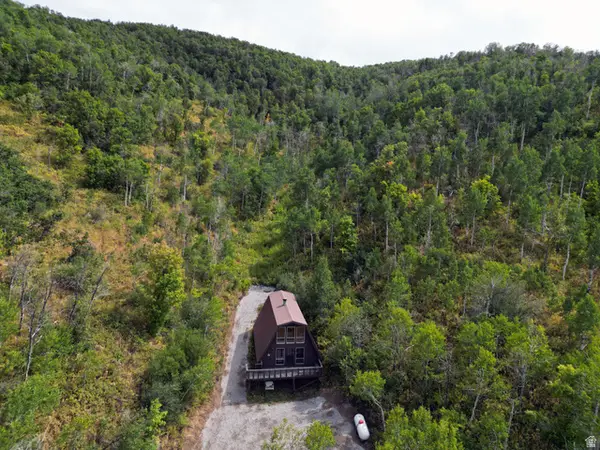 $895,000Active51.25 Acres
1946 Moose Holw, Coalville, UT 84017
MLS# 2171693Listed by: REALTYPATH LLC (HOME AND FAMILY)


Protect your home and budget from life's surprises with an Assurant Home Warranty, backed by a partner that supports you through every step of homeownership. Explore Plans.
©2026 Century 21 Real Estate LLC. All rights reserved. CENTURY 21®, the CENTURY 21 Logo and C21® are service marks owned by Century 21 Real Estate LLC. Century 21 Real Estate LLC fully supports the principles of the Fair Housing Act and the Equal Opportunity Act. Each office is independently owned and operated. Listing information is deemed reliable but not guaranteed accurate.