
1180 Oak Rd, Coalville, UT 84017
Local realty services provided by:CENTURY 21 High Desert
1180 Oak Rd,Coalville, UT 84017
$950,000
- 2 Beds
- 2 Baths
- 2,112 sq. ft.
- Single family
- Active
Listed by: joel e meza
Office: coldwell banker realty (union heights)
MLS#:2185428
Source:SL
Price summary
- Price:$950,000
- Price per sq. ft.:$449.81
- Monthly HOA dues:$66.67
About this home
Escape to this inviting Pine Meadow Ranch cabin, privately situated among mature pines and scrub oak on 2.05 acres. Features include two bedrooms, mountain views, expansive windows, a wood-burning fireplace, spacious deck, metal roof, storage shed, and detached two-car garage. Short-term rentals are currently permitted, offering flexibility as a residence, private retreat, or investment property. Buyer to verify all information.
Contact an agent
Home facts
- Year built:1992
- Subdivision & Development:PINE MEADOW RANCH
- Listing ID #:2185428
- Added:2 day(s) ago
- Updated:September 18, 2026 at 11:32 AM
Rooms and interior
- Bedrooms:2
- Total bathrooms:2
- Full bathrooms:1
- Half bathrooms:1
- Rooms Total:8
- Flooring:Carpet, Linoleum
- Basement Description:Full
- Living area:2,112 sq. ft.
Heating and cooling
- Heating:Propane, Wood
Structure and exterior
- Roof:Metal
- Year built:1992
- Building area:2,112 sq. ft.
- Lot area:2.05 Acres
- Architectural Style:Cabin
- Construction Materials:Log
- Levels:3 Story
Schools
- High school:North Summit
- Middle school:North Summit
- Elementary school:North Summit
Utilities
- Water:Private, Water Connected
- Sewer:Septic Tank, Sewer: Septic Tank
Finances and disclosures
- Price:$950,000
- Price per sq. ft.:$449.81
- Tax amount:$3,337
Features and amenities
- Amenities:Snow Removal
Parking
- Total parking spaces:2
- Parking description:2 Car Garage, Detached
- Garage spaces:2
New listings near 1180 Oak Rd
- New
 $1,350,000Active3 beds 3 baths5,606 sq. ft.
1275 Pearl Court, Coalville, UT 84017
MLS# 12604238Listed by: SUMMIT SOTHEBY'S (HEBER) - New
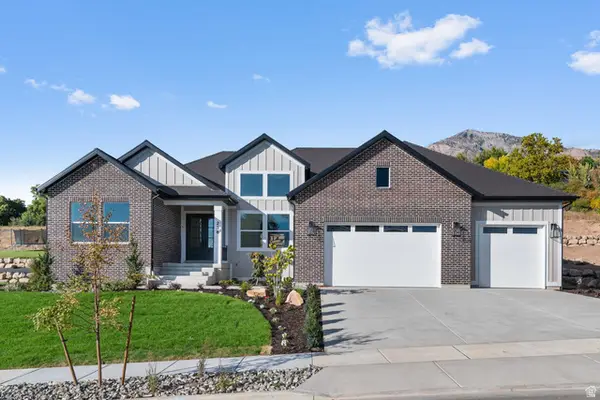 $1,350,000Active3 beds 3 baths5,606 sq. ft.
1275 Pearl Ct #LOT 2, Coalville, UT 84017
MLS# 2185621Listed by: SUMMIT SOTHEBY'S INTERNATIONAL REALTY - New
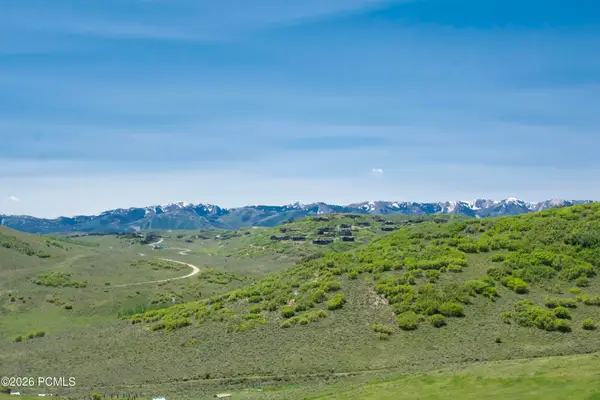 $110,000Active1 Acres
226 Oakview, Coalville, UT 84017
MLS# 12604226Listed by: WINDERMERE RE UTAH - PARK CITY - New
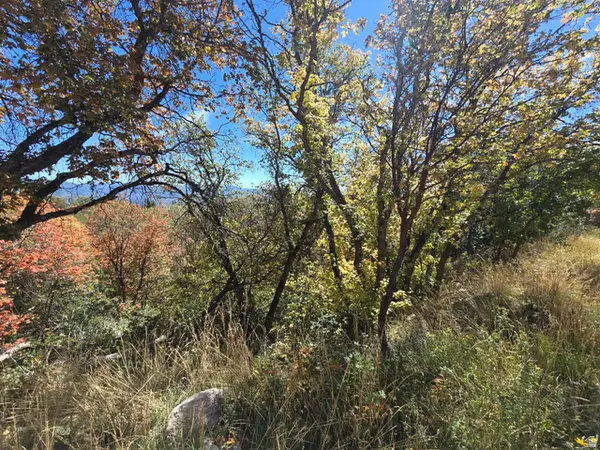 $589,000Active3.84 Acres
661 W Shady Ln #55, Coalville, UT 84017
MLS# 2185294Listed by: COLDWELL BANKER REALTY (SALT LAKE-SUGAR HOUSE) - New
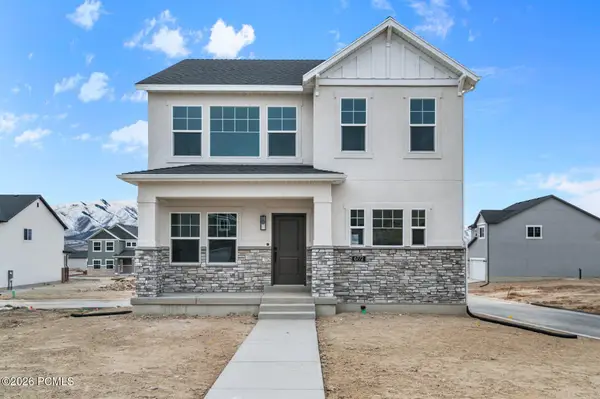 $610,790Active3 beds 3 baths2,672 sq. ft.
889 Pinyon Crest Road, Coalville, UT 84017
MLS# 12604178Listed by: SUMMIT SOTHEBY'S (HEBER) - New
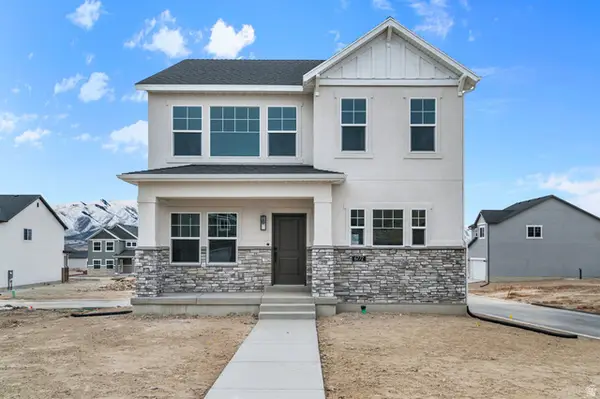 $610,790Active3 beds 3 baths2,672 sq. ft.
889 Pinyon Crest Rd #107, Coalville, UT 84017
MLS# 2184853Listed by: SUMMIT SOTHEBY'S INTERNATIONAL REALTY - New
 $425,000Active3 beds 3 baths1,420 sq. ft.
45 Wild Deer Drive, Coalville, UT 84017
MLS# 12604172Listed by: SUMMIT SOTHEBY'S INTERNATIONAL REALTY - New
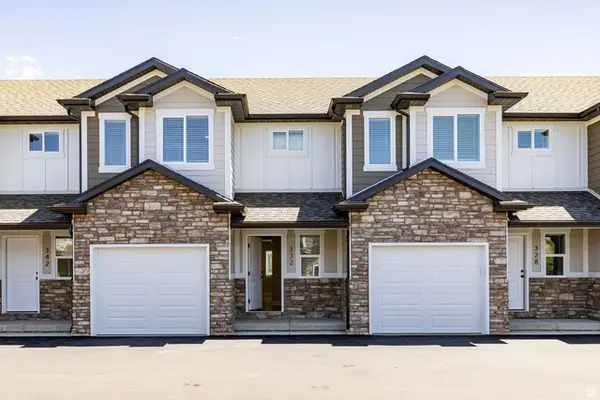 $425,000Active3 beds 3 baths1,420 sq. ft.
45 Wild Deer Dr #1, Coalville, UT 84017
MLS# 2184724Listed by: SUMMIT SOTHEBY'S INTERNATIONAL REALTY - New
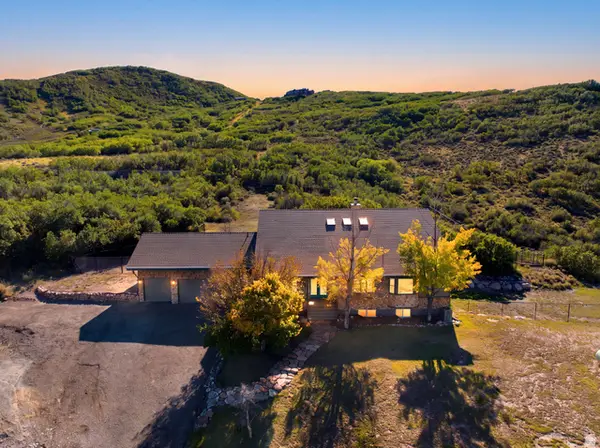 $1,850,000Active6 beds 5 baths5,500 sq. ft.
2970 Spring Hill Dr, Coalville, UT 84017
MLS# 2183992Listed by: REAL BROKER, LLC


Protect your home and budget from life's surprises with an Assurant Home Warranty, backed by a partner that supports you through every step of homeownership. Explore Plans.
©2026 Century 21 Real Estate LLC. All rights reserved. CENTURY 21®, the CENTURY 21 Logo and C21® are service marks owned by Century 21 Real Estate LLC. Century 21 Real Estate LLC fully supports the principles of the Fair Housing Act and the Equal Opportunity Act. Each office is independently owned and operated. Listing information is deemed reliable but not guaranteed accurate.