
1275 Pearl Ct #LOT 2, Coalville, UT 84017
Local realty services provided by:CENTURY 21 Naomi
Listed by: alex lacouture, camilla dixon
Office: summit sotheby's international realty
MLS#:2185621
Source:SL
Price summary
- Price:$1,350,000
- Price per sq. ft.:$240.81
- Monthly HOA dues:$85
About this home
Brand-new construction tucked into Countryside Estates — an intimate 12-homesite community in Coalville, just 10 minutes to Park City — the Sorrento blends refined living with wide-open space, surrounded by 31 acres and offering inspiring views with horse property potential. Enjoy the best of small-town living, where quiet streets, friendly neighbors, and a relaxed pace meet easy access to world-class recreation. Coalville offers genuine community charm without sacrificing convenience. With its dramatic roof lines and covered front porch, the Sorrento makes a great first impression. Double doors invite you in and elegant cased openings frame the highlights of this amazing home. A handsome office with French doors can also be a music room or even a bedroom. The dramatic formal dining room has a two-story ceiling and a double row of windows that fill the room with natural light. A spacious great room features a prominent optional fireplace with room on either side to add built-in bookcases for wonderful style and function. It's all about organization and style in the kitchen with a large island, pantry, and ample cabinet space, plus a sunny dining nook. A huge owner's suite with a grand bath provides room to relax....
Contact an agent
Home facts
- Year built:2026
- Subdivision & Development:COUNTRYSIDE ESTATES
- Listing ID #:2185621
- Added:2 day(s) ago
- Updated:September 19, 2026 at 02:04 AM
Rooms and interior
- Bedrooms:3
- Total bathrooms:3
- Full bathrooms:2
- Half bathrooms:1
- Rooms Total:12
- Flooring:Carpet, Laminate, Tile
- Bathrooms Description:Bath: Sep. Tub/Shower
- Kitchen Description:Disposal, Microwave, Oven: Double, Range: Gas
- Basement Description:Full
- Living area:5,606 sq. ft.
Heating and cooling
- Cooling:Central Air
- Heating:Forced Air
Structure and exterior
- Roof:Asphalt
- Year built:2026
- Building area:5,606 sq. ft.
- Lot area:1.33 Acres
- Lot Features:Road: Paved
- Architectural Style:Rambler/Ranch
- Construction Materials:Cement Siding, Stone
- Exterior Features:Deck: Covered, Entry (Foyer), Horse Property, Porch: Open
- Levels:2 Story
Schools
- High school:North Summit
- Middle school:North Summit
- Elementary school:North Summit
Utilities
- Water:Culinary, Water Connected
- Sewer:Septic Tank, Sewer: Septic Tank
Finances and disclosures
- Price:$1,350,000
- Price per sq. ft.:$240.81
- Tax amount:$1
Features and amenities
- Amenities:Closet: Walk-In, Den/Office, French Doors, Water Softener Owned
Parking
- Total parking spaces:3
- Parking description:3 Car Garage, Attached, Attached Garage, Garage Door Opener
- Garage spaces:3
New listings near 1275 Pearl Ct #LOT 2
- New
 $1,350,000Active3 beds 3 baths5,606 sq. ft.
1275 Pearl Court, Coalville, UT 84017
MLS# 12604238Listed by: SUMMIT SOTHEBY'S (HEBER) - New
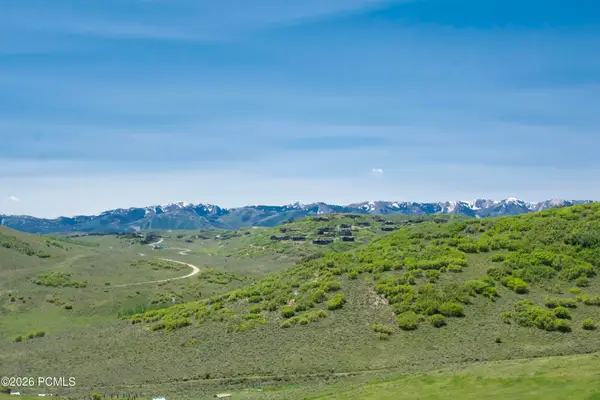 $110,000Active1 Acres
226 Oakview, Coalville, UT 84017
MLS# 12604226Listed by: WINDERMERE RE UTAH - PARK CITY - New
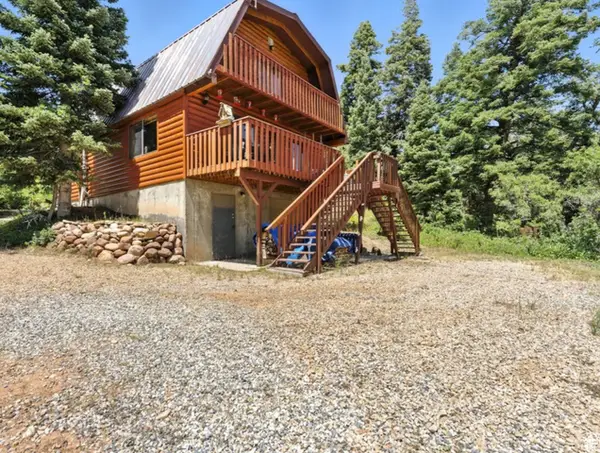 $950,000Active2 beds 2 baths2,112 sq. ft.
1180 Oak Rd, Coalville, UT 84017
MLS# 2185428Listed by: COLDWELL BANKER REALTY (UNION HEIGHTS) - New
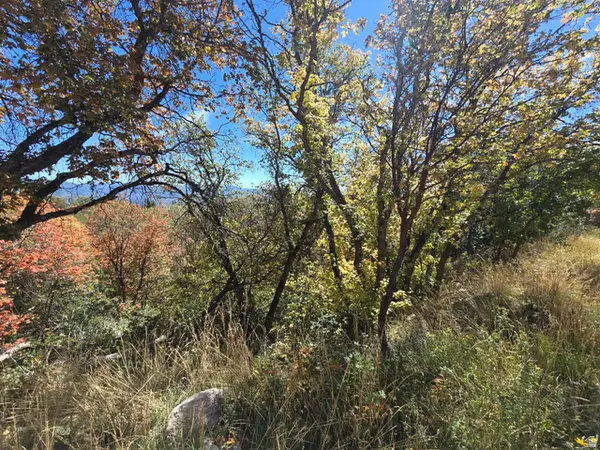 $589,000Active3.84 Acres
661 W Shady Ln #55, Coalville, UT 84017
MLS# 2185294Listed by: COLDWELL BANKER REALTY (SALT LAKE-SUGAR HOUSE) - Open Sat, 11am to 5pmNew
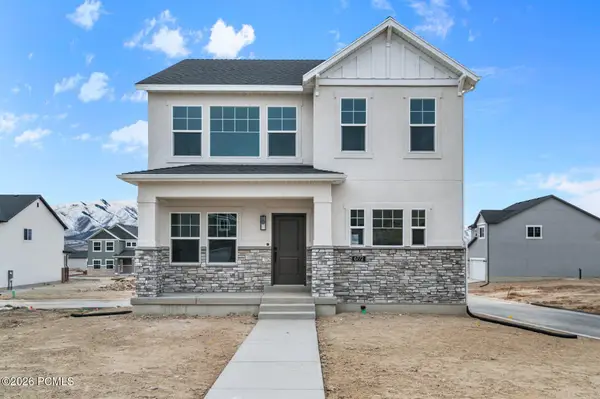 $610,790Active3 beds 3 baths2,672 sq. ft.
889 Pinyon Crest Road, Coalville, UT 84017
MLS# 12604178Listed by: SUMMIT SOTHEBY'S (HEBER) - Open Sat, 11am to 5pmNew
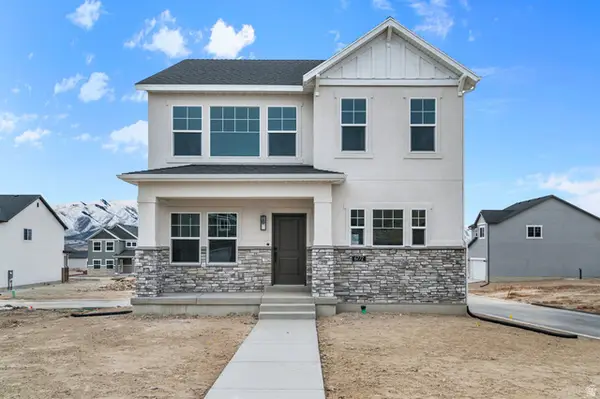 $610,790Active3 beds 3 baths2,672 sq. ft.
889 Pinyon Crest Rd #107, Coalville, UT 84017
MLS# 2184853Listed by: SUMMIT SOTHEBY'S INTERNATIONAL REALTY - New
 $425,000Active3 beds 3 baths1,420 sq. ft.
45 Wild Deer Drive, Coalville, UT 84017
MLS# 12604172Listed by: SUMMIT SOTHEBY'S INTERNATIONAL REALTY - New
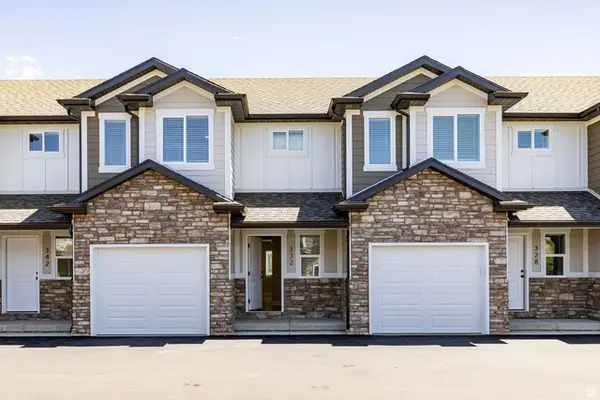 $425,000Active3 beds 3 baths1,420 sq. ft.
45 Wild Deer Dr #1, Coalville, UT 84017
MLS# 2184724Listed by: SUMMIT SOTHEBY'S INTERNATIONAL REALTY - New
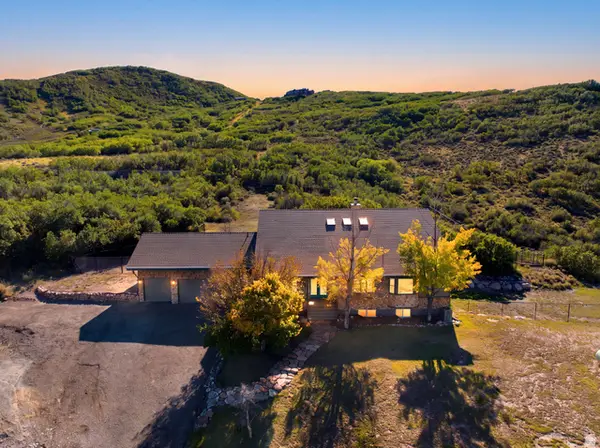 $1,850,000Active6 beds 5 baths5,500 sq. ft.
2970 Spring Hill Dr, Coalville, UT 84017
MLS# 2183992Listed by: REAL BROKER, LLC


Protect your home and budget from life's surprises with an Assurant Home Warranty, backed by a partner that supports you through every step of homeownership. Explore Plans.
©2026 Century 21 Real Estate LLC. All rights reserved. CENTURY 21®, the CENTURY 21 Logo and C21® are service marks owned by Century 21 Real Estate LLC. Century 21 Real Estate LLC fully supports the principles of the Fair Housing Act and the Equal Opportunity Act. Each office is independently owned and operated. Listing information is deemed reliable but not guaranteed accurate.