
205 S Settlers Dr, Coalville, UT 84017
Local realty services provided by:CENTURY 21 High Desert
Listed by: ashlie brewer, jacob brewer
Office: summit sotheby's international realty
MLS#:2159318
Source:SL
Price summary
- Price:$665,000
- Price per sq. ft.:$229.15
About this home

Sitting at the end of a quiet street, next to open fields with mountains all around you. This Coalville property has been freshly updated with new lighting, real hardwood floors, updated bathrooms, fresh paint, and new baseboards throughout. Beyond the attached two-car garage sits a large detached garage. Workshop, storage, recreational vehicles, equipment, it handles whatever you need it to! The finished basement includes a wet bar, large family room, bedroom, full bathroom, and flex room giving a family member and guests a separate space. The home sits adjacent to open fields with unobstructed mountain views and is minutes from Echo Reservoir and I-80, with Park City just up the road. This is the perfect home in the best little city on the Wasatch Back. Schedule your private showing.
Contact an agent
Home facts
- Year built:1977
- Listing ID #:2159318
- Added:58 day(s) ago
- Updated:July 17, 2026 at 11:20 AM
Rooms and interior
- Bedrooms:4
- Total bathrooms:3
- Full bathrooms:3
- Rooms Total:14
- Flooring:Carpet, Hardwood, Tile
- Kitchen Description:Disposal, Range Hood, Range/Oven: Built-In, Refrigerator
- Basement Description:Full
- Living area:2,902 sq. ft.
Heating and cooling
- Cooling:Central Air
- Heating:Forced Air, Gas: Central
Structure and exterior
- Roof:Asphalt
- Year built:1977
- Building area:2,902 sq. ft.
- Lot area:0.24 Acres
- Lot Features:Fenced: Partial, Flat, Road: Paved, Sprinkler: Auto-Full
- Architectural Style:Rambler/Ranch
- Construction Materials:Aluminum, Brick, Cement Siding
- Exterior Features:Covered, Out Buildings, Patio: Covered
- Levels:2 Story
Schools
- High school:North Summit
- Middle school:North Summit
- Elementary school:North Summit
Utilities
- Water:Culinary, Secondary, Water Connected
- Sewer:Sewer Connected, Sewer: Connected, Sewer: Public
Finances and disclosures
- Price:$665,000
- Price per sq. ft.:$229.15
- Tax amount:$2,202
Features and amenities
- Laundry features:Electric Dryer Hookups
- Amenities:Ceiling Fan
Parking
- Total parking spaces:10
- Parking description:4 Car Garage, Attached Garage, Rv Parking
- Garage spaces:4
New listings near 205 S Settlers Dr
- New
 $899,000Active40.01 Acres
2901 Spring Hl #32, Coalville, UT 84017
MLS# 2172677Listed by: EQUITY REAL ESTATE (LUXURY GROUP) - New
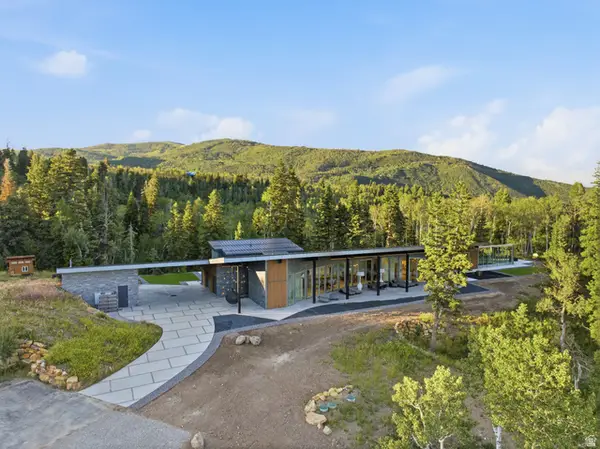 $4,900,000Active3 beds 5 baths5,919 sq. ft.
2043 S Pine Meadows Dr, Coalville, UT 84017
MLS# 2172733Listed by: CHRISTIE'S INTERNATIONAL REAL ESTATE VUE - New
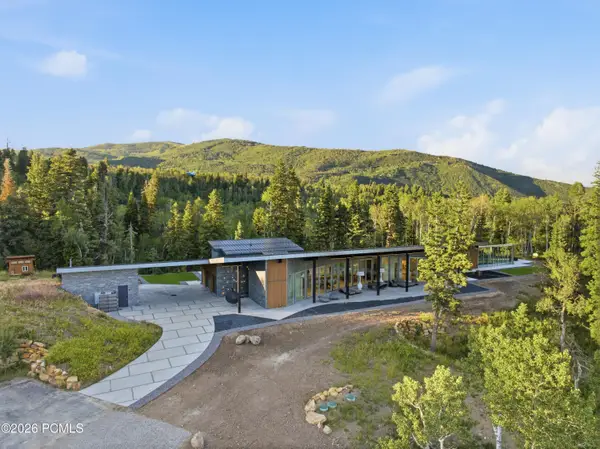 $4,900,000Active3 beds 5 baths5,919 sq. ft.
2043 S Pine Meadow Drive, Coalville, UT 84017
MLS# 12603302Listed by: CHRISTIE'S INT. RE VUE - Open Sat, 1 to 3pm
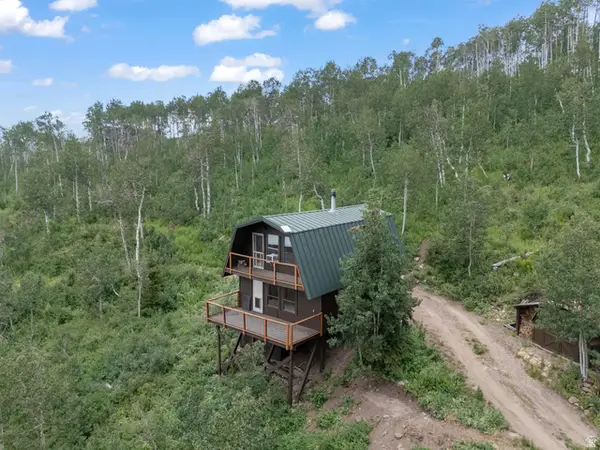 $649,900Active2 beds 1 baths1,183 sq. ft.
2288 S Uinta View Dr #54, Coalville, UT 84017
MLS# 2168743Listed by: KW PARK CITY KELLER WILLIAMS REAL ESTATE (HEBER VALLEY BRANCH) - New
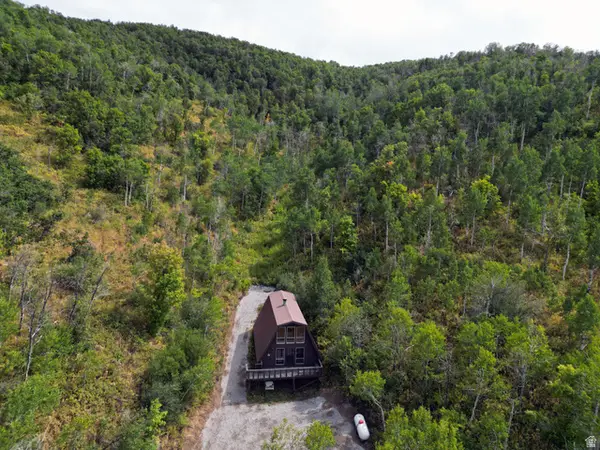
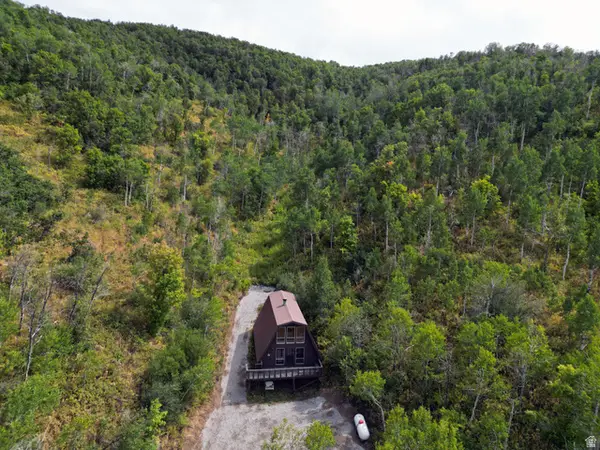 $895,000Active3 beds 1 baths904 sq. ft.
1948 Moose Holw, Coalville, UT 84017
MLS# 2171692Listed by: REALTYPATH LLC (HOME AND FAMILY) - New
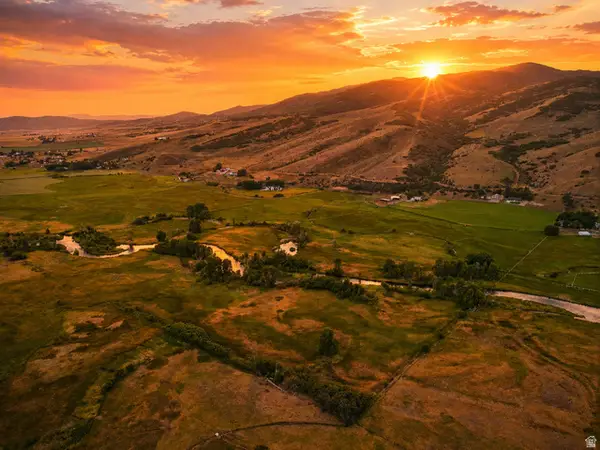
 $895,000Active51.25 Acres
1946 Moose Holw, Coalville, UT 84017
MLS# 2171693Listed by: REALTYPATH LLC (HOME AND FAMILY) - New
 $3,135,000Active40.29 Acres
1195 S West Hoytsville Rd, Coalville, UT 84017
MLS# 2171660Listed by: WINDERMERE REAL ESTATE (WASATCH BACK) - New
 $249,000Active4.74 Acres
Address Withheld By Seller, Coalville, UT 84017
MLS# 2171097Listed by: RKE REAL ESTATE, L.L.C.  $149,000Active1 Acres
2211 Pine Loop Rd #64, Coalville, UT 84017
MLS# 2151992Listed by: UTAH KEY REAL ESTATE, LLC- New
 $150,000Active1 Acres
2102 S Uintah View Dr #61, Coalville, UT 84017
MLS# 2169953Listed by: COLDWELL BANKER REALTY (SALT LAKE-SUGAR HOUSE)


Protect your home and budget from life's surprises with an Assurant Home Warranty, backed by a partner that supports you through every step of homeownership. Explore Plans.
©2026 Century 21 Real Estate LLC. All rights reserved. CENTURY 21®, the CENTURY 21 Logo and C21® are service marks owned by Century 21 Real Estate LLC. Century 21 Real Estate LLC fully supports the principles of the Fair Housing Act and the Equal Opportunity Act. Each office is independently owned and operated. Listing information is deemed reliable but not guaranteed accurate.