
287 Crestview Drive, Coalville, UT 84017
Local realty services provided by:CENTURY 21 Everest
Listed by: mark c overdevest
Office: summit sotheby's (salt lake)
MLS#:12601853
Source:UT_PCBR
Price summary
- Price:$895,000
- Price per sq. ft.:$251.19
About this home

Commanding the absolute apex position in all of Lake Rockport Estates, this spacious four bedroom cabin holds the unique distinction of panoramic 360-degree views of Rockport Reservoir along with the snow-capped peaks of the Wasatch Back and Uintah Mountains. Just 25 minutes from the heart of Park City, this home offers a rare blend of peaceful seclusion and convenient access. Inside, a vaulted great room anchored by a striking stone fireplace is framed by floor-to-ceiling glass that blurs the line between open concept kitchen and the surrounding landscape views. The main-level primary suite provides a true retreat with a spa-like bath and generous walk-in closet. Upstairs, two additional bedrooms--each adjacent to a private viewing deck--flank a loft office that makes remote work feel like an escape. Situated on a private 2.29-acre lot, the property features wraparound decks for sunrise coffees and sunset cocktails. A spacious, deep garage offers ample space for outdoor gear, complemented by a covered carport and 20,000 gallons of dedicated water storage for year-round easy living. This turn-key estate blends functionality with stunning natural beauty....
Contact an agent
Home facts
- Year built:2006
- Listing ID #:12601853
- Added:79 day(s) ago
- Updated:July 26, 2026 at 03:04 PM
Rooms and interior
- Bedrooms:4
- Total bathrooms:4
- Full bathrooms:1
- Flooring:Tile
- Dining Description:Formal Dining
- Kitchen Description:Dishwasher, Disposal, Microwave, Oven, Refrigerator
- Living area:3,563 sq. ft.
Heating and cooling
- Cooling:Central Air
- Heating:Forced Air, Natural Gas
- Central air:Yes
Structure and exterior
- Roof:Metal
- Year built:2006
- Building area:3,563 sq. ft.
- Lot area:2.29 Acres
- Architectural Style:Mountain Contemporary
- Construction Materials:Stone, Stucco
Utilities
- Water:Private
Finances and disclosures
- Price:$895,000
- Price per sq. ft.:$251.19
- Tax amount:$3,583 (2025)
Features and amenities
- Amenities:Appliances, Ceiling Fan(S), Garage Door Opener, Vaulted Ceiling(S), Water Heater - Gas
Parking
- Parking description:2 Covered Parking Spaces, Attached
- Garage spaces:2
New listings near 287 Crestview Drive
- New
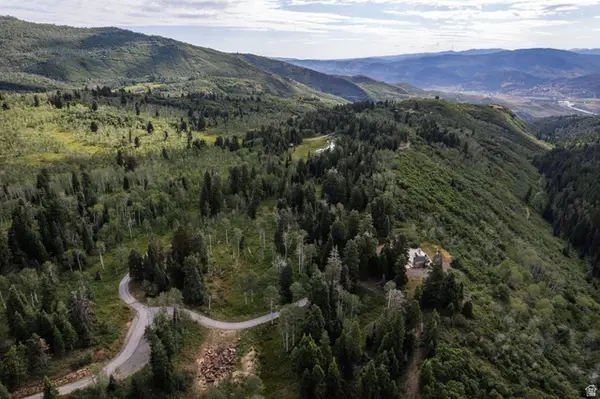 $750,000Active20.82 Acres
2051 S Pine Meadow Dr #138B, Coalville, UT 84017
MLS# 2173978Listed by: CHRISTIE'S INTERNATIONAL REAL ESTATE VUE - New
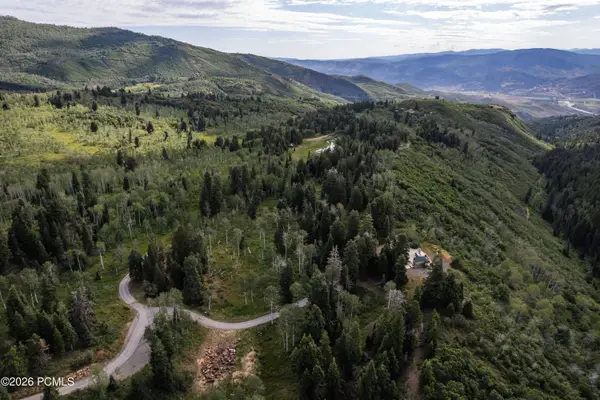 $750,000Active20.82 Acres
2051 S Pine Meadow Drive, Coalville, UT 84017
MLS# 12603377Listed by: CHRISTIE'S INT. RE VUE - New
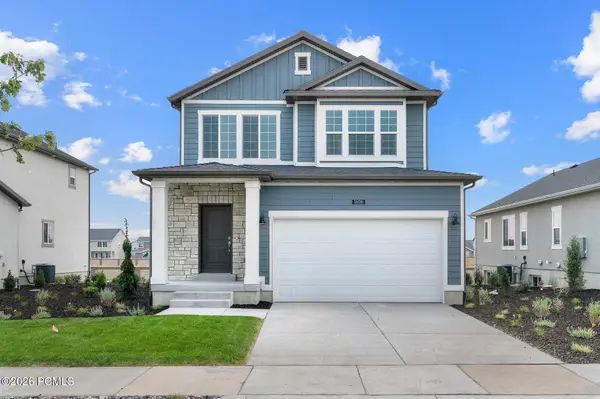 $648,900Active3 beds 3 baths2,595 sq. ft.
801 Pinyon Crest Road, Coalville, UT 84017
MLS# 12603351Listed by: SUMMIT SOTHEBY'S (HEBER) - New
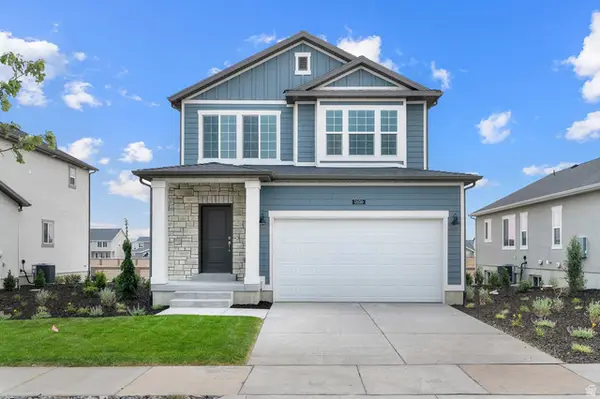 $648,900Active3 beds 3 baths2,595 sq. ft.
801 Pinyon Crest Rd #102, Coalville, UT 84017
MLS# 2173496Listed by: SUMMIT SOTHEBY'S INTERNATIONAL REALTY - New
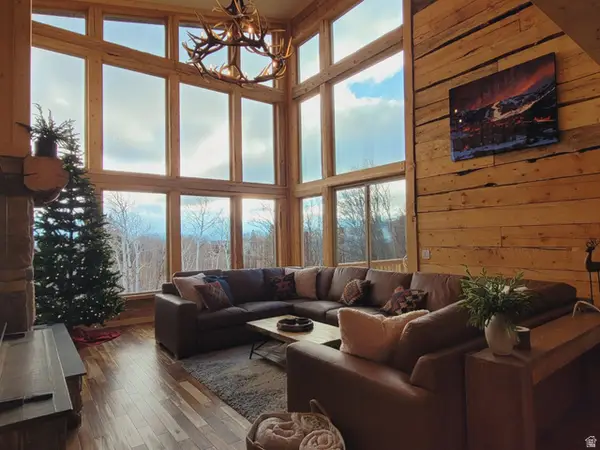 $1,995,000Active4 beds 5 baths3,617 sq. ft.
749 W Artist Point Way Way, Coalville, UT 84017
MLS# 2173163Listed by: HIGBEE REAL ESTATE, LLC - New
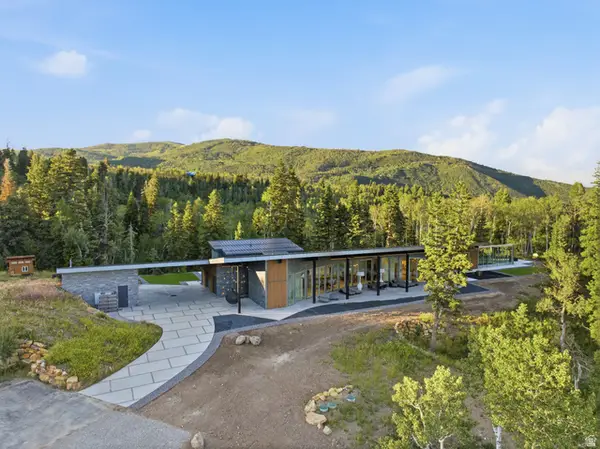 $4,900,000Active3 beds 5 baths5,919 sq. ft.
2043 S Pine Meadows Dr, Coalville, UT 84017
MLS# 2172733Listed by: CHRISTIE'S INTERNATIONAL REAL ESTATE VUE - New
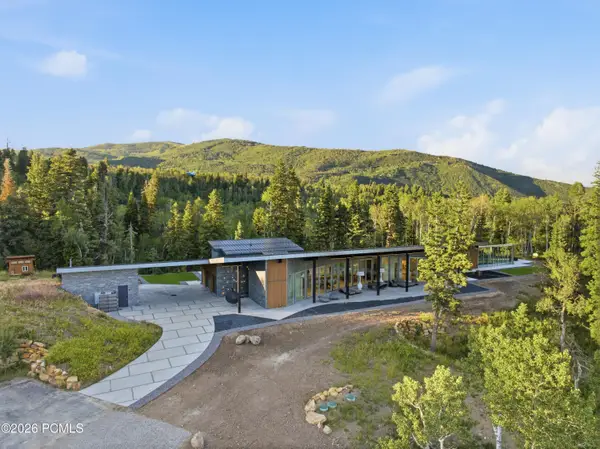 $4,900,000Active3 beds 5 baths5,919 sq. ft.
2043 S Pine Meadow Drive, Coalville, UT 84017
MLS# 12603302Listed by: CHRISTIE'S INT. RE VUE 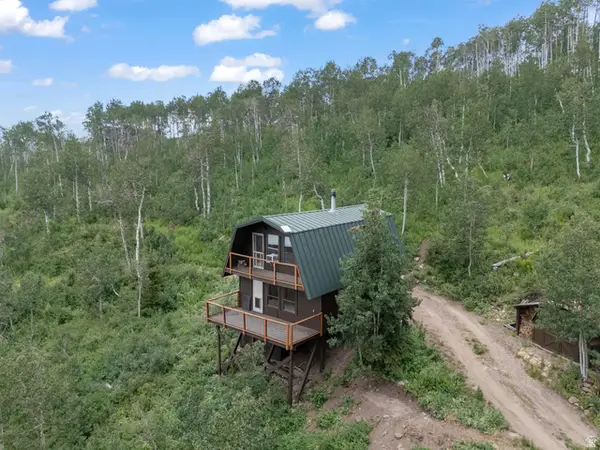 $649,900Active2 beds 1 baths1,183 sq. ft.
2288 S Uinta View Dr #54, Coalville, UT 84017
MLS# 2168743Listed by: KW PARK CITY KELLER WILLIAMS REAL ESTATE (HEBER VALLEY BRANCH)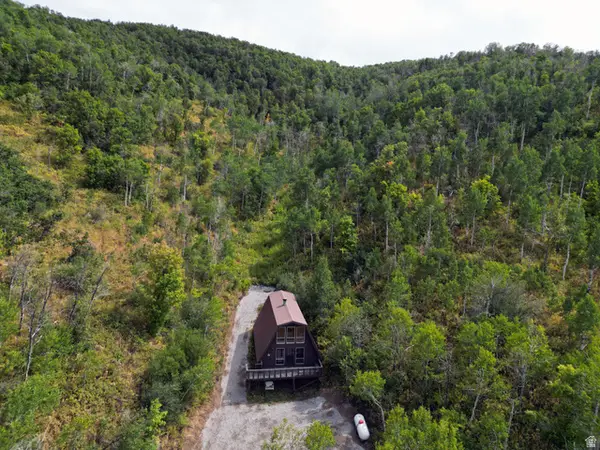 $895,000Active3 beds 1 baths904 sq. ft.
1948 Moose Holw, Coalville, UT 84017
MLS# 2171692Listed by: REALTYPATH LLC (HOME AND FAMILY)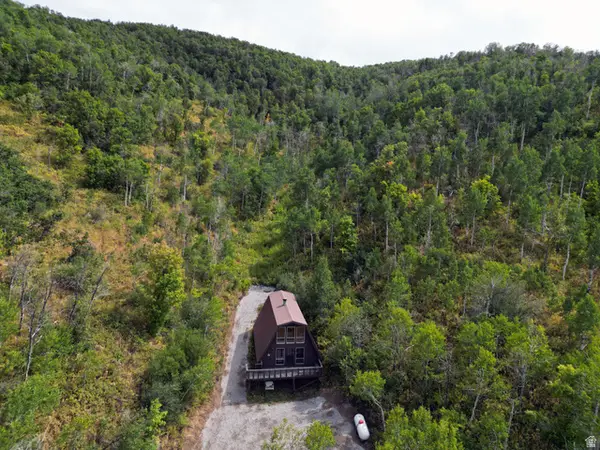 $895,000Active51.25 Acres
1946 Moose Holw, Coalville, UT 84017
MLS# 2171693Listed by: REALTYPATH LLC (HOME AND FAMILY)


Protect your home and budget from life's surprises with an Assurant Home Warranty, backed by a partner that supports you through every step of homeownership. Explore Plans.
©2026 Century 21 Real Estate LLC. All rights reserved. CENTURY 21®, the CENTURY 21 Logo and C21® are service marks owned by Century 21 Real Estate LLC. Century 21 Real Estate LLC fully supports the principles of the Fair Housing Act and the Equal Opportunity Act. Each office is independently owned and operated. Listing information is deemed reliable but not guaranteed accurate.