
5866 Mirror Lake Highway 150 Hwy #5-1, Coalville, UT 84017
Local realty services provided by:CENTURY 21 Lifestyle Real Estate
5866 Mirror Lake Highway 150 Hwy #5-1,Coalville, UT 84017
$195,000
- 1 Beds
- 1 Baths
- 670 sq. ft.
- Single family
- Active
Listed by: roger k. eggett
Office: rke real estate, l.l.c.
MLS#:2160469
Source:SL
Price summary
- Price:$195,000
- Price per sq. ft.:$291.04
- Monthly HOA dues:$693.83
About this home
Incredible opportunity to own a mountain cabin that is less than 2 hours from the Wasatch Front, borders over 1 million-acres of national forest, overlooks the Bear River and can be used as a short-term rental when you are not using it! Manage the STR yourself or hire Bear River Lodge to manage it for you or a combination of both. This cabin has a great rental history with many repeat guests.
Contact an agent
Home facts
- Year built:2000
- Listing ID #:2160469
- Added:61 day(s) ago
- Updated:July 27, 2026 at 11:21 AM
Rooms and interior
- Bedrooms:1
- Total bathrooms:1
- Rooms Total:5
- Flooring:Carpet, Laminate, Tile
- Kitchen Description:Gas Grill/BBQ, Microwave, Range Hood, Refrigerator
- Basement Description:Daylight, Entrance, Full, Walk-Out Access
- Living area:670 sq. ft.
Heating and cooling
- Heating:Electric, Gas: Stove
Structure and exterior
- Roof:Metal
- Year built:2000
- Building area:670 sq. ft.
- Lot area:0.01 Acres
- Architectural Style:Cabin
- Construction Materials:Log
- Exterior Features:Basement Entrance, Covered, Patio: Covered
- Levels:1 Story
Schools
- High school:None/Other
- Middle school:None/Other
- Elementary school:None/Other
Utilities
- Water:Water Connected, Well
- Sewer:Septic Tank, Sewer: Septic Tank
Finances and disclosures
- Price:$195,000
- Price per sq. ft.:$291.04
- Tax amount:$900
Features and amenities
- Amenities:Biking Trails, Gas Logs, Hiking Trails, Insurance, Management, Pet Rules, Picnic Area, Pool, Sewer Paid, Snow Removal, Spa/Hot Tub, Trash, Water
- Pool features:Fenced, Gunite, Heated, In Ground
Parking
- Total parking spaces:1
New listings near 5866 Mirror Lake Highway 150 Hwy #5-1
- New
 $750,000Active20.82 Acres
2051 S Pine Meadow Dr #138B, Coalville, UT 84017
MLS# 2173978Listed by: CHRISTIE'S INTERNATIONAL REAL ESTATE VUE - New
 $750,000Active20.82 Acres
2051 S Pine Meadow Drive, Coalville, UT 84017
MLS# 12603377Listed by: CHRISTIE'S INT. RE VUE - New
 $648,900Active3 beds 3 baths2,595 sq. ft.
801 Pinyon Crest Road, Coalville, UT 84017
MLS# 12603351Listed by: SUMMIT SOTHEBY'S (HEBER) - New
 $648,900Active3 beds 3 baths2,595 sq. ft.
801 Pinyon Crest Rd #102, Coalville, UT 84017
MLS# 2173496Listed by: SUMMIT SOTHEBY'S INTERNATIONAL REALTY - New
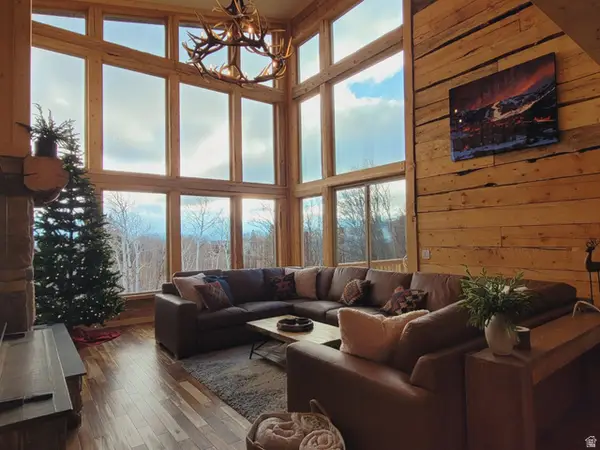 $1,995,000Active4 beds 5 baths3,617 sq. ft.
749 W Artist Point Way Way, Coalville, UT 84017
MLS# 2173163Listed by: HIGBEE REAL ESTATE, LLC - New
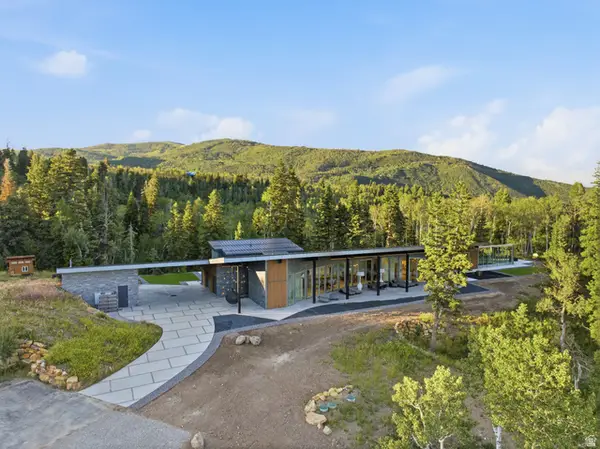 $4,900,000Active3 beds 5 baths5,919 sq. ft.
2043 S Pine Meadows Dr, Coalville, UT 84017
MLS# 2172733Listed by: CHRISTIE'S INTERNATIONAL REAL ESTATE VUE - New
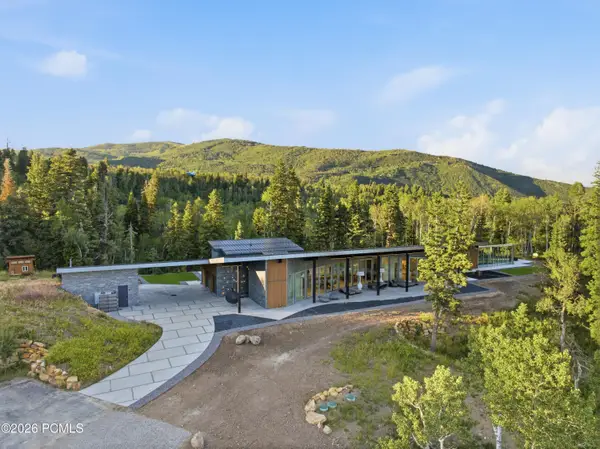 $4,900,000Active3 beds 5 baths5,919 sq. ft.
2043 S Pine Meadow Drive, Coalville, UT 84017
MLS# 12603302Listed by: CHRISTIE'S INT. RE VUE 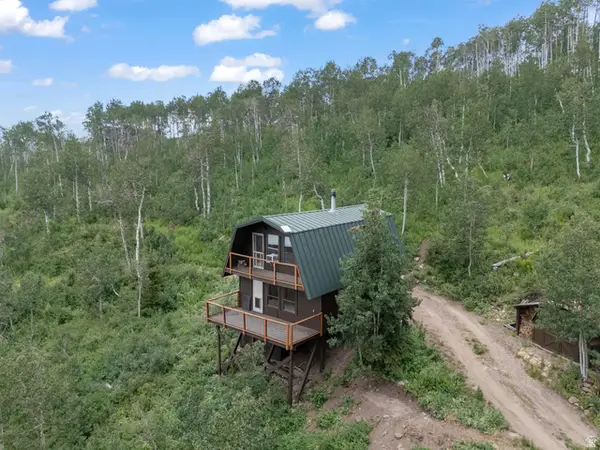 $649,900Active2 beds 1 baths1,183 sq. ft.
2288 S Uinta View Dr #54, Coalville, UT 84017
MLS# 2168743Listed by: KW PARK CITY KELLER WILLIAMS REAL ESTATE (HEBER VALLEY BRANCH) $895,000Active3 beds 1 baths904 sq. ft.
1948 Moose Holw, Coalville, UT 84017
MLS# 2171692Listed by: REALTYPATH LLC (HOME AND FAMILY) $895,000Active51.25 Acres
1946 Moose Holw, Coalville, UT 84017
MLS# 2171693Listed by: REALTYPATH LLC (HOME AND FAMILY)


Protect your home and budget from life's surprises with an Assurant Home Warranty, backed by a partner that supports you through every step of homeownership. Explore Plans.
©2026 Century 21 Real Estate LLC. All rights reserved. CENTURY 21®, the CENTURY 21 Logo and C21® are service marks owned by Century 21 Real Estate LLC. Century 21 Real Estate LLC fully supports the principles of the Fair Housing Act and the Equal Opportunity Act. Each office is independently owned and operated. Listing information is deemed reliable but not guaranteed accurate.