
10162 S Solstice View Dr W, Copperton, UT 84006
Local realty services provided by:CENTURY 21 Naomi
10162 S Solstice View Dr W,Copperton, UT 84006
$799,900
- 8 Beds
- 4 Baths
- 4,620 sq. ft.
- Single family
- Active
Listed by: lisa caccavella, nicholas caccavella
Office: kw utah realtors keller williams
MLS#:2183479
Source:SL
Price summary
- Price:$799,900
- Price per sq. ft.:$173.14
About this home
Nestled on a peaceful, low-traffic street in the small-town setting of Copperton-close to iconic Copperton Park with its pickleball & tennis courts-this custom-built, multi-generational home offers the perfect balance of small-town tranquility & easy access to city amenities. Designed with quiet & comfort in mind, all interior floors, walls, & ceilings are insulated for sound reduction, while dual furnaces and A/C units keep all three levels perfectly climate-controlled. The main floor features a welcoming layout with formal living & dining room, family room, guest room, full bath, laundry & kitchen ( both plumbed for gas or electric), while the upstairs features 5 bedrooms & 2 full baths, including a master suite with a coffered ceiling, walk-in closet, & Jacuzzi tub. A central vacuum system serves all three levels with dedicated heads for the primary residence & the fully equipped 2-bedroom, 1-bath basement apartment, which features a separate entrance, private parking, living area, kitchen (fridge & microwave included; stackable washer/dryer negotiable), and continuous hot water via an independent dual-tank system with a gravity recirculation loop. Equally impressive is the massive 5-car insulated garage (featuring 10x12 & 18x8 doors, & a 75,000 BTU furnace leading to a fenced backyard with a 25-ft gate for large trailers, & an RV dump. Gardeners will love the greenhouse complete with water/power, mature grapevines, raspberry bushes, shade trees, and an outdoor fire pit. Powered by an 11 KW backup generator, this rare home provides unmatched space and functionality!...
Contact an agent
Home facts
- Year built:2001
- Subdivision & Development:COPPERCREST
- Listing ID #:2183479
- Added:49 day(s) ago
- Updated:October 24, 2026 at 11:28 AM
Rooms and interior
- Bedrooms:8
- Total bathrooms:4
- Full bathrooms:4
- Rooms Total:21
- Flooring:Concrete, Laminate, Tile
- Bathrooms Description:Bath: Sep. Tub/Shower, Jetted Tub
- Kitchen Description:Microwave, Range/Oven: Free Stdng., Range: Gas, Refrigerator
- Basement Description:Full, Walk-Out Access
- Living area:4,620 sq. ft.
Heating and cooling
- Cooling:Central Air
- Heating:Forced Air
Structure and exterior
- Roof:Asphalt
- Year built:2001
- Building area:4,620 sq. ft.
- Lot area:0.57 Acres
- Lot Features:Fenced: Partial, Road: Paved, Sidewalks, Sprinkler: Auto-Full
- Exterior Features:Basement Entrance
- Levels:3 Story
Schools
- High school:Copper Hills
- Elementary school:Copper Canyon
Utilities
- Water:Culinary, Water Connected
- Sewer:Sewer Connected, Sewer: Connected, Sewer: Public
Finances and disclosures
- Price:$799,900
- Price per sq. ft.:$173.14
- Tax amount:$4,297
Features and amenities
- Laundry features:Electric Dryer Hookups, Gas Dryer Hookups
- Amenities:Ceiling Fan, Central Vacuum, Closet: Walk-In, Jetted Tub, Mother-In-Law Apartment, Water Softener Owned, Window Coverings
Parking
- Total parking spaces:5
- Parking description:2 Car Deep (Tandem), 5 Car, Attached, Attached Garage, Extra Height, Extra Length, Extra Width, Garage Door Opener, Heated Garage
- Garage spaces:5
New listings near 10162 S Solstice View Dr W
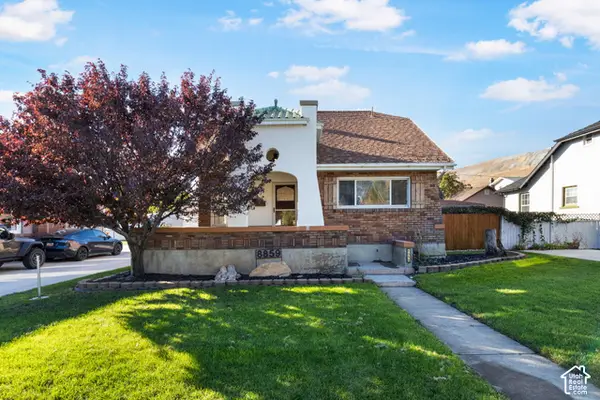 $485,000Active3 beds 2 baths2,350 sq. ft.
8859 W W Park St, Copperton, UT 84006
MLS# 2189526Listed by: UTAH KEY REAL ESTATE, LLC- Open Sat, 11am to 1pm
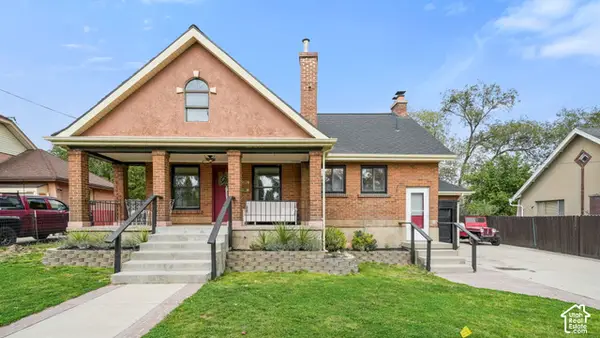 $485,000Active4 beds 3 baths2,281 sq. ft.
8698 W State Hwy, Copperton, UT 84006
MLS# 2189748Listed by: MAKI REAL ESTATE 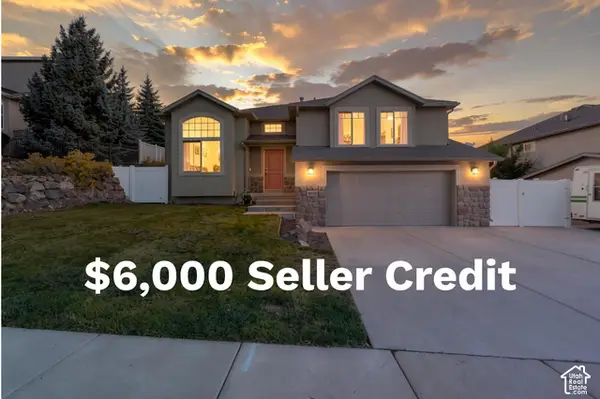 $639,000Active4 beds 3 baths2,572 sq. ft.
8620 W Equinox Cir, Copperton, UT 84006
MLS# 2188487Listed by: REAL ESTATE ESSENTIALS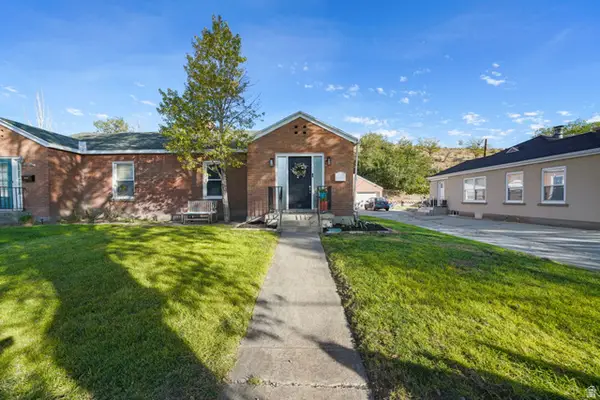 $399,900Active3 beds 2 baths1,708 sq. ft.
8938 W State Hwy, Copperton, UT 84006
MLS# 2185027Listed by: UNITY GROUP REAL ESTATE LLC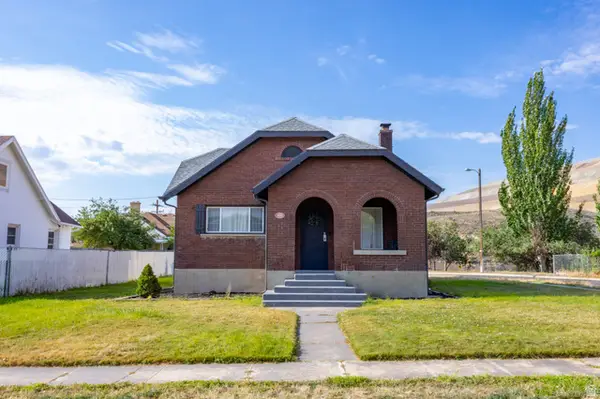 $440,000Active3 beds 2 baths1,725 sq. ft.
8899 W Cyprus St, Copperton, UT 84006
MLS# 2178688Listed by: REAL BROKER, LLC


Protect your home and budget from life's surprises with an Assurant Home Warranty, backed by a partner that supports you through every step of homeownership. Explore Plans.
©2026 Century 21 Real Estate LLC. All rights reserved. CENTURY 21®, the CENTURY 21 Logo and C21® are service marks owned by Century 21 Real Estate LLC. Century 21 Real Estate LLC fully supports the principles of the Fair Housing Act and the Equal Opportunity Act. Each office is independently owned and operated. Listing information is deemed reliable but not guaranteed accurate.