2085 E Castle Hill Ave, Cottonwood Heights, UT 84121
Local realty services provided by:CENTURY 21 Essentials Realty
2085 E Castle Hill Ave,Cottonwood Heights, UT 84121
$799,900
- 5 Beds
- 2 Baths
- 2,240 sq. ft.
- Single family
- Active
Listed by: eddie vargas
Office: dimension realty services
MLS#:2175695
Source:SL
Price summary
- Price:$799,900
- Price per sq. ft.:$357.1
About this home
Nestled in the heart of highly desirable Cottonwood Heights, this beautifully updated home is a must-see. You will love the fresh exterior paint scheme that gives the home stunning curb appeal. Inside, the open and spacious floor plan highlights exceptional modern upgrades. Updates include durable new luxury vinyl plank (LVP) flooring, plush new carpet, and custom fireplace tile accents. The fully remodeled kitchen is a chef's dream, featuring brand-new cabinets, sleek quartz countertops, a custom tiled backsplash, and new stainless steel appliances, with the refrigerator included. Bathrooms have been elegantly remodeled with contemporary finishes. Offering plenty of room for you and yours, this home is super clean, completely move-in ready, and waiting for you. Come and take a look today!
Contact an agent
Home facts
- Year built:1964
- Subdivision & Development:COTTONWOOD
- Listing ID #:2175695
- Added:30 day(s) ago
- Updated:August 31, 2026 at 11:40 AM
Rooms and interior
- Bedrooms:5
- Total bathrooms:2
- Full bathrooms:2
- Rooms Total:14
- Flooring:Carpet, Vinyl
- Kitchen Description:Disposal, Kitchen: Updated, Microwave, Range/Oven: Free Stdng., Range: Gas, Refrigerator
- Basement Description:Entrance, Full
- Living area:2,240 sq. ft.
Heating and cooling
- Cooling:Central Air
- Heating:Forced Air, Gas: Central
Structure and exterior
- Roof:Flat, Membrane
- Year built:1964
- Building area:2,240 sq. ft.
- Lot area:0.19 Acres
- Lot Features:Curb & Gutter, Fenced: Partial, Road: Paved, Secluded, Sidewalks
- Construction Materials:Brick
- Exterior Features:Basement Entrance, Lighting
- Levels:2 Story
Schools
- High school:Brighton
- Middle school:Butler
- Elementary school:Bella Vista
Utilities
- Water:Culinary, Water Available
- Sewer:Sewer Available, Sewer: Available
Finances and disclosures
- Price:$799,900
- Price per sq. ft.:$357.1
- Tax amount:$3,076
Features and amenities
- Amenities:Ceiling Fan, Vaulted Ceilings
Parking
- Total parking spaces:2
- Parking description:2 Car Garage, Attached Garage, Covered
- Garage spaces:2
New listings near 2085 E Castle Hill Ave
- New
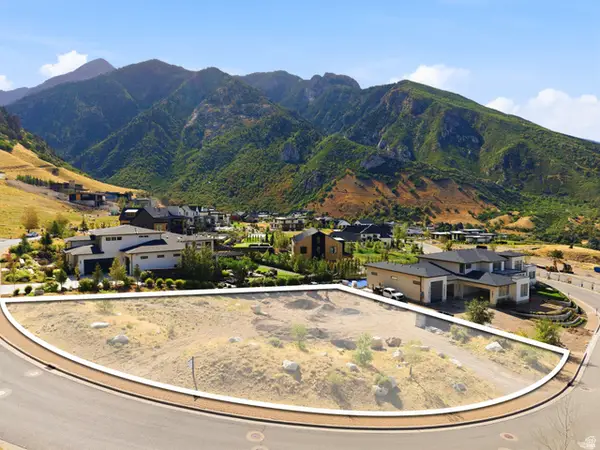
 $1,350,000Active0.55 Acres
7054 S City View Drive, Cottonwood Heights, UT 84121
MLS# 12603935Listed by: CHRISTIE'S INT. RE VUE - New
 $1,350,000Active0.55 Acres
7054 S City View Dr #35, Cottonwood Heights, UT 84121
MLS# 2181842Listed by: CHRISTIE'S INTERNATIONAL REAL ESTATE VUE (CHRISTIES VUE SALT LAKE) - New
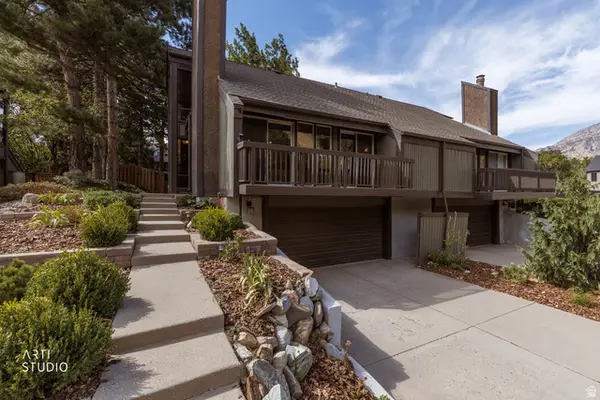 $650,000Active3 beds 3 baths1,966 sq. ft.
7660 S Avondale Dr E, Cottonwood Heights, UT 84121
MLS# 2181772Listed by: ERA BROKERS CONSOLIDATED (SALT LAKE) - New
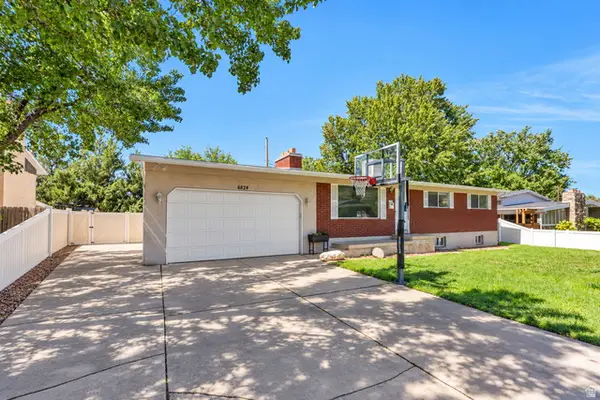 $789,000Active4 beds 3 baths2,340 sq. ft.
6824 S Nye Dr, Cottonwood Heights, UT 84121
MLS# 2181082Listed by: KW WESTFIELD - New
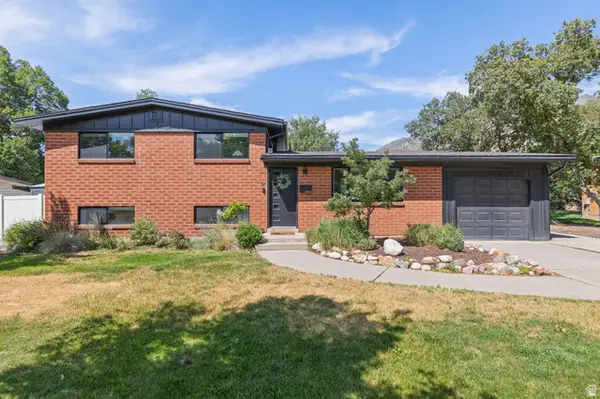 $750,000Active4 beds 3 baths2,228 sq. ft.
3069 E 7110 S, Cottonwood Heights, UT 84121
MLS# 2181639Listed by: STONE EDGE REAL ESTATE LLC - New

 $709,500Active3 beds 3 baths1,752 sq. ft.
7283 S Pecan Cir, Cottonwood Heights, UT 84121
MLS# 2181589Listed by: CENTURY 21 EVEREST - New
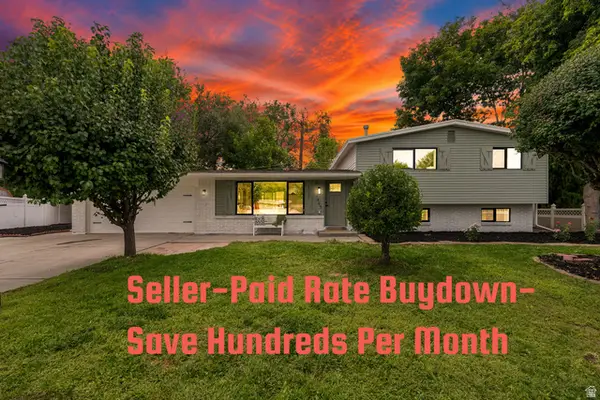 $774,860Active4 beds 3 baths1,955 sq. ft.
1445 E Blue Grass Cir, Cottonwood Heights, UT 84121
MLS# 2180763Listed by: REALTYPATH LLC (PLATINUM) - New
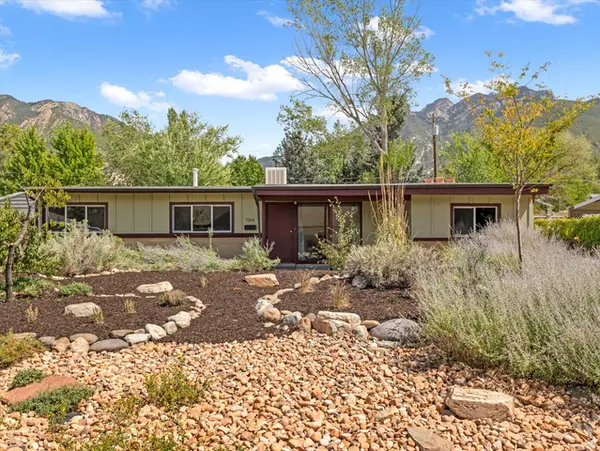 $615,000Active4 beds 2 baths1,582 sq. ft.
7265 S 2825 E, Cottonwood Heights, UT 84121
MLS# 2181552Listed by: WINDERMERE REAL ESTATE - New
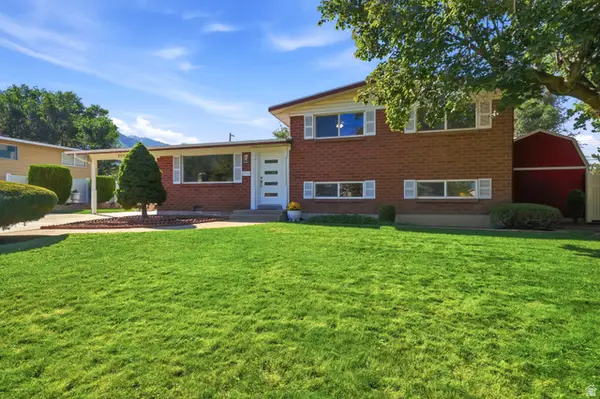 $620,000Active4 beds 3 baths1,650 sq. ft.
3046 E 7110 S, Cottonwood Heights, UT 84121
MLS# 2181557Listed by: KW UTAH REALTORS KELLER WILLIAMS (BRICKYARD) - Open Sat, 11am to 1pmNew
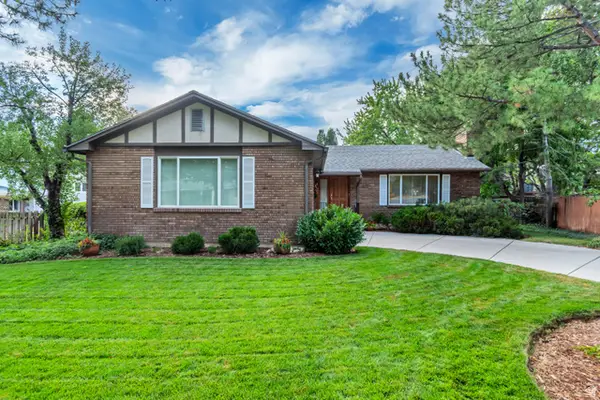 $759,900Active4 beds 3 baths2,515 sq. ft.
7858 S Honeycomb Cir, Cottonwood Heights, UT 84121
MLS# 2181512Listed by: MANSELL REAL ESTATE INC


Protect your home and budget from life's surprises with an Assurant Home Warranty, backed by a partner that supports you through every step of homeownership. Explore Plans.
©2026 Century 21 Real Estate LLC. All rights reserved. CENTURY 21®, the CENTURY 21 Logo and C21® are service marks owned by Century 21 Real Estate LLC. Century 21 Real Estate LLC fully supports the principles of the Fair Housing Act and the Equal Opportunity Act. Each office is independently owned and operated. Listing information is deemed reliable but not guaranteed accurate.