
2373 E 6660 S, Cottonwood Heights, UT 84121
Local realty services provided by:CENTURY 21 High Desert
2373 E 6660 S,Cottonwood Heights, UT 84121
$659,000
- 4 Beds
- 3 Baths
- 2,812 sq. ft.
- Single family
- Active
Listed by: brock dalley
Office: bureau real estate
MLS#:2184745
Source:SL
Price summary
- Price:$659,000
- Price per sq. ft.:$234.35
About this home
Exceptional opportunity in a sought-after location on a spacious lot offering endless possibilities and beautiful views. Thoughtfully designed with generous living space throughout, the finished basement enhances the home's versatility with a stylish wet bar, an expansive recreation area, and extensive storage. Combining functionality with comfort, this home offers flexible living spaces in an ideal location near shopping, recreation, dining, and commuter routes.
Contact an agent
Home facts
- Year built:1963
- Listing ID #:2184745
- Added:1 day(s) ago
- Updated:September 13, 2026 at 11:49 AM
Rooms and interior
- Bedrooms:4
- Total bathrooms:3
- Full bathrooms:1
- Rooms Total:12
- Flooring:Carpet
- Kitchen Description:Oven: Wall
- Basement Description:Full
- Living area:2,812 sq. ft.
Heating and cooling
- Cooling:Evaporative Cooling
- Heating:Gas: Radiant
Structure and exterior
- Roof:Asphalt
- Year built:1963
- Building area:2,812 sq. ft.
- Lot area:0.27 Acres
- Lot Features:Curb & Gutter, Fenced: Full, Flat, Road: Paved, Secluded, Sprinkler: Auto-Full, Sprinkler: Manual-Full, Terrain: Mountain
- Architectural Style:Rambler/Ranch
- Construction Materials:Aluminum
- Exterior Features:Covered, Patio: Covered
- Levels:2 Story
Schools
- High school:Brighton
- Middle school:Butler
- Elementary school:Bella Vista
Utilities
- Water:Culinary, Water Connected
- Sewer:Sewer Connected, Sewer: Connected, Sewer: Public
Finances and disclosures
- Price:$659,000
- Price per sq. ft.:$234.35
- Tax amount:$3,435
Features and amenities
- Amenities:Bar: Dry, Closet: Walk-In, Den/Office, Vaulted Ceilings
Parking
- Total parking spaces:1
- Parking description:Attached, Attached Garage, Covered
- Carport spaces:1
New listings near 2373 E 6660 S
- New
 $740,000Active4 beds 2 baths2,330 sq. ft.
2071 E Vallaire Ave S, Cottonwood Heights, UT 84121
MLS# 2184840Listed by: HORTON & MORGAN AND ASSOCIATES INC. - New
 $424,900Active3 beds 3 baths1,608 sq. ft.
7332 S Mist Ln #95, Midvale, UT 84047
MLS# 2184761Listed by: REAL BROKER, LLC (DRAPER) - New
 $414,900Active3 beds 3 baths1,608 sq. ft.
7330 S Mist Ln #94, Midvale, UT 84047
MLS# 2184762Listed by: REAL BROKER, LLC (DRAPER) - New
 $414,900Active3 beds 3 baths1,608 sq. ft.
7328 S Mist Ln #93, Midvale, UT 84047
MLS# 2184763Listed by: REAL BROKER, LLC (DRAPER) - New
 $424,900Active3 beds 3 baths1,608 sq. ft.
7326 Mist Ln S #92, Midvale, UT 84047
MLS# 2184764Listed by: REAL BROKER, LLC (DRAPER) - New
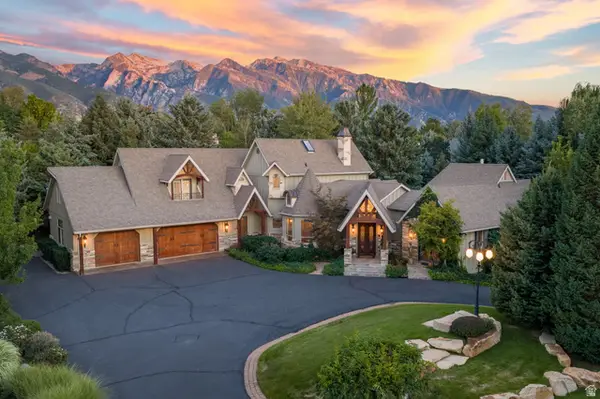 $3,550,000Active5 beds 6 baths7,420 sq. ft.
2238 E Cottonwood Cove Ln S, Cottonwood Heights, UT 84121
MLS# 2184694Listed by: STONE EDGE REAL ESTATE LLC - New
 $1,195,000Active6 beds 4 baths3,819 sq. ft.
7439 S 2200 E, Salt Lake City, UT 84121
MLS# 2184101Listed by: REALTYPATH LLC (ADVANTAGE) - New
 $795,000Active6 beds 3 baths3,248 sq. ft.
2524 E Camelback Rd, Cottonwood Heights, UT 84121
MLS# 2184627Listed by: REAL BROKER, LLC - New
 $998,500Active4 beds 3 baths2,778 sq. ft.
3620 E Jonathan Dr S, Cottonwood Heights, UT 84121
MLS# 2184441Listed by: BERKSHIRE HATHAWAY HOMESERVICES UTAH PROPERTIES (SALT LAKE)


Protect your home and budget from life's surprises with an Assurant Home Warranty, backed by a partner that supports you through every step of homeownership. Explore Plans.
©2026 Century 21 Real Estate LLC. All rights reserved. CENTURY 21®, the CENTURY 21 Logo and C21® are service marks owned by Century 21 Real Estate LLC. Century 21 Real Estate LLC fully supports the principles of the Fair Housing Act and the Equal Opportunity Act. Each office is independently owned and operated. Listing information is deemed reliable but not guaranteed accurate.