
2399 Catalina Dr, Cottonwood Heights, UT 84121
Local realty services provided by:CENTURY 21 High Desert
2399 Catalina Dr,Cottonwood Heights, UT 84121
$999,000
- 5 Beds
- 3 Baths
- 3,180 sq. ft.
- Single family
- Active
Listed by: melissa lipani
Office: homeworks property lab, llc.
MLS#:2175201
Source:SL
Price summary
- Price:$999,000
- Price per sq. ft.:$314.15
About this home
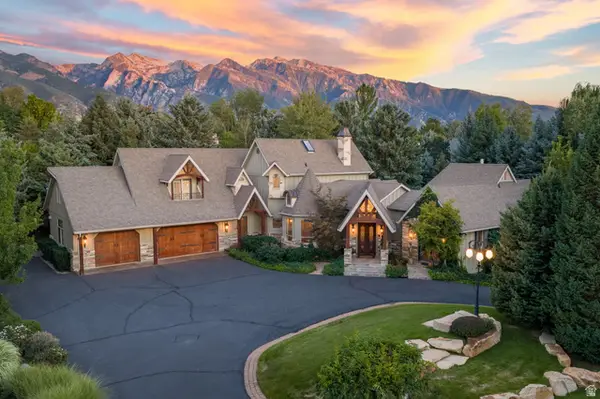
Every so often, a home comes along that literally checks every last box. This one's got the location, the views, the updates, the mother-in-law with a separate entrance, the outdoor kitchen, and the stunning landscaping, so we can say with confidence that you've found a rare one. Beautifully balancing all of the practical necessities with a modern and fresh aesthetic, we think this the complete package. Upstairs, the chef's kitchen (remodeled in 2021) includes a new gas range, quartz countertops, custom cabinetry, and a sizable island that makes prep and entertaining a breeze (plus, the bay window provides the perfect frame for leisurely dinners with your favorites). And open floor plan flows seamlessly into the living room, anchored by a cozy fireplace and extra-wide slider to the amazing deck (oh, hello, views!). Just off the great room a bonus private office space ensures you've got a quiet, connected spot for homework, meetings, or a spot to keep everyone organized. On the lower level, storage abounds, but you'll also find plenty of conveniences in the form of a fully finished living space, full kitchen, two large bedrooms, and its own patio with a cozy stone fireplace (and views). Thanks to the separate entrance, it's an ideal setup for multigenerational living or bonus income. The backyard on this property is a standout feature (there are plenty of them here)-beautiful flagstone, drought-friendly turf, garden space, and a hot tub accompany the aforementioned outdoor kitchen (added in 2025 to make year-round hosting a breeze). Out front, clover grass provides a soft spot for little feet or paws, and composite decking in both spaces keep things low-maintenance. The proximity to some favorite outdoor recreation spots in LCC and BCC and some fantastic restaurants and shops can't be overstated. This is a forever home in a forever neighborhood....
Contact an agent
Home facts
- Year built:1978
- Subdivision & Development:RIVIERA HEIGHTS
- Listing ID #:2175201
- Added:44 day(s) ago
- Updated:September 13, 2026 at 11:49 AM
Rooms and interior
- Bedrooms:5
- Total bathrooms:3
- Full bathrooms:3
- Rooms Total:17
- Flooring:Carpet, Laminate, Tile
- Bathrooms Description:Jetted Tub
- Kitchen Description:Disposal, Gas Grill/BBQ, Kitchen: Second, Kitchen: Updated, Microwave, Oven: Gas, Range/Oven: Built-In, Refrigerator
- Basement Description:Daylight, Walk-Out Access
- Living area:3,180 sq. ft.
Heating and cooling
- Cooling:Central Air
- Heating:Forced Air, Gas: Central, Wood
Structure and exterior
- Roof:Asphalt
- Year built:1978
- Building area:3,180 sq. ft.
- Lot area:0.19 Acres
- Lot Features:Curb & Gutter, Drip Irrigation, Fenced: Full, Secluded, Sidewalks, Sprinkler: Auto-Partial, Terrain: Steep Slope
- Architectural Style:Rambler/Ranch
- Construction Materials:Brick, Cement Siding, Stone
- Exterior Features:Basement Entrance, Bay Box Windows, Covered, Entry (Foyer), Lighting, Patio: Covered, Patio: Open, Walkout
- Levels:2 Story
Schools
- High school:Brighton
- Middle school:Butler
- Elementary school:Butler
Utilities
- Water:Culinary
- Sewer:Sewer Connected, Sewer: Connected
Finances and disclosures
- Price:$999,000
- Price per sq. ft.:$314.15
- Tax amount:$4,167
Features and amenities
- Laundry features:Electric Dryer Hookups
- Amenities:Alarm: Security, Bar: Dry, Ceiling Fan, Closet: Walk-In, Den/Office, Electric Air Cleaner, French Doors, Gas Logs, Jetted Tub, Mother-In-Law Apartment, Play Gym, Storage Shed(s), Swing Set, Trampoline, Video Door Bell(s), Window Coverings
Parking
- Total parking spaces:4
- Parking description:2 Car Garage, Attached, Attached Garage, Garage Door Opener, Parking: Uncovered, Storage Above
- Garage spaces:2
New listings near 2399 Catalina Dr
- New
 $740,000Active4 beds 2 baths2,330 sq. ft.
2071 E Vallaire Ave S, Cottonwood Heights, UT 84121
MLS# 2184840Listed by: HORTON & MORGAN AND ASSOCIATES INC. - New
 $424,900Active3 beds 3 baths1,608 sq. ft.
7332 S Mist Ln #95, Midvale, UT 84047
MLS# 2184761Listed by: REAL BROKER, LLC (DRAPER) - New
 $414,900Active3 beds 3 baths1,608 sq. ft.
7330 S Mist Ln #94, Midvale, UT 84047
MLS# 2184762Listed by: REAL BROKER, LLC (DRAPER) - New
 $414,900Active3 beds 3 baths1,608 sq. ft.
7328 S Mist Ln #93, Midvale, UT 84047
MLS# 2184763Listed by: REAL BROKER, LLC (DRAPER) - New
 $424,900Active3 beds 3 baths1,608 sq. ft.
7326 Mist Ln S #92, Midvale, UT 84047
MLS# 2184764Listed by: REAL BROKER, LLC (DRAPER) - New
 $659,000Active4 beds 3 baths2,812 sq. ft.
2373 E 6660 S, Cottonwood Heights, UT 84121
MLS# 2184745Listed by: BUREAU REAL ESTATE - New
 $3,550,000Active5 beds 6 baths7,420 sq. ft.
2238 E Cottonwood Cove Ln S, Cottonwood Heights, UT 84121
MLS# 2184694Listed by: STONE EDGE REAL ESTATE LLC - New
 $1,195,000Active6 beds 4 baths3,819 sq. ft.
7439 S 2200 E, Salt Lake City, UT 84121
MLS# 2184101Listed by: REALTYPATH LLC (ADVANTAGE) - New
 $795,000Active6 beds 3 baths3,248 sq. ft.
2524 E Camelback Rd, Cottonwood Heights, UT 84121
MLS# 2184627Listed by: REAL BROKER, LLC - New
 $998,500Active4 beds 3 baths2,778 sq. ft.
3620 E Jonathan Dr S, Cottonwood Heights, UT 84121
MLS# 2184441Listed by: BERKSHIRE HATHAWAY HOMESERVICES UTAH PROPERTIES (SALT LAKE)


Protect your home and budget from life's surprises with an Assurant Home Warranty, backed by a partner that supports you through every step of homeownership. Explore Plans.
©2026 Century 21 Real Estate LLC. All rights reserved. CENTURY 21®, the CENTURY 21 Logo and C21® are service marks owned by Century 21 Real Estate LLC. Century 21 Real Estate LLC fully supports the principles of the Fair Housing Act and the Equal Opportunity Act. Each office is independently owned and operated. Listing information is deemed reliable but not guaranteed accurate.