
3332 E Fort Union Blvd, Cottonwood Heights, UT 84121
Local realty services provided by:CENTURY 21 High Desert
3332 E Fort Union Blvd,Cottonwood Heights, UT 84121
$1,380,000
- 6 Beds
- 4 Baths
- 3,728 sq. ft.
- Single family
- Active
Listed by: redis farka
Office: equity real estate (premier elite)
MLS#:2182358
Source:SL
Price summary
- Price:$1,380,000
- Price per sq. ft.:$370.17
About this home
TWO HOMES IN ONE! Stunning, beautifully RENOVATED HOME on a rare nearly HALF-ACRE CORNER LOT in Cottonwood Heights, offering an unobstructed panoramic valley and mountain views. Thoughtfully updated throughout with New Windows, Doors, Electrical including meter panel, Plumbing, Water Heater, Furnaces, ACs, Flooring, Cabinetry, Countertops and High-End Appliances, this home is truly move-in ready. The main level features a bright open layout showcasing unobstructed Valley and Mountain Views, a beautifully updated kitchen with premium appliances, and 3 bedrooms and 2 baths, including a modern primary ensuite. The standout feature is the fully finished lower level, essentially a SECOND HOME within the home, with its own SEPARATE ENTRANCE, Full Kitchen, Dedicated Laundry Room, huge family room, 3 additional bedrooms and 2 full baths. Ideal for multigenerational living, extended family, guests or POTENTIAL RENTAL INCOME, this is far more than a typical basement and provides a remarkable second living space. Outside, the CIRCULAR DRIVEWAY offers abundant parking for RVs, boats and all your toys, while the large, FLAT BACKYARD provides exceptional usable space for outdoor living. The extra-deep and tall attached garage is wired for electric vehicle charging and offers plenty of room for workbenches and storage, complemented by a large shed. Ideally located minutes from Big and Little Cottonwood Canyons, world-class skiing, hiking trails, TOP-RATED SCHOOLS, I-215, Downtown Salt Lake City and the airport, with the Big Cottonwood Canyon Ski Bus just a short walk from your front door. Rarely does a property offer TWO DISTINCT LIVING SPACES, 6 bedrooms, 4 baths, 2 kitchens, 2 laundry areas, a nearly half-acre lot, a large flat yard and unobstructed mountain and valley views, all in one beautifully renovated home. Measurements provided as a courtesy only from county records. Buyer to verify all info. Owner/Agent...
Contact an agent
Home facts
- Year built:1963
- Listing ID #:2182358
- Added:11 day(s) ago
- Updated:September 12, 2026 at 11:59 AM
Rooms and interior
- Bedrooms:6
- Total bathrooms:4
- Full bathrooms:1
- Rooms Total:19
- Flooring:Laminate, Tile
- Kitchen Description:Disposal, Kitchen: Second, Kitchen: Updated, Microwave, Oven: Double, Range Hood, Range/Oven: Free Stdng., Refrigerator
- Basement Description:Entrance, Full, Walk-Out Access
- Living area:3,728 sq. ft.
Heating and cooling
- Cooling:Central Air
- Heating:Forced Air, Gas: Central
Structure and exterior
- Roof:Asphalt
- Year built:1963
- Building area:3,728 sq. ft.
- Lot area:0.42 Acres
- Lot Features:Corner Lot, Curb & Gutter, Drip Irrigation, Fenced: Full, Flat, Road: Paved, Sidewalks, Sprinkler: Auto-Full
- Architectural Style:Rambler/Ranch
- Construction Materials:Aluminum, Brick, Stone
- Exterior Features:Basement Entrance, Covered, Lighting, Patio: Covered, Patio: Open, Walkout
- Levels:2 Story
Schools
- High school:Brighton
- Middle school:Butler
- Elementary school:Butler
Utilities
- Water:Culinary, Water Connected
- Sewer:Sewer Connected, Sewer: Connected, Sewer: Public
Finances and disclosures
- Price:$1,380,000
- Price per sq. ft.:$370.17
- Tax amount:$4,586
Features and amenities
- Laundry features:Electric Dryer Hookups
- Amenities:Ceiling Fan, Mother-In-Law Apartment, Smart Thermostat(s), Storage Shed(s)
Parking
- Total parking spaces:12
- Parking description:2 Car Garage, Attached, Attached Garage, Extra Length, Extra Width, Garage Door Opener, Parking: Uncovered, Rv Parking
- Garage spaces:2
New listings near 3332 E Fort Union Blvd
- New
 $740,000Active4 beds 2 baths2,330 sq. ft.
2071 E Vallaire Ave S, Salt Lake City, UT 84121
MLS# 2184840Listed by: HORTON & MORGAN AND ASSOCIATES INC. - New
 $424,900Active3 beds 3 baths1,608 sq. ft.
7332 S Mist Ln #95, Midvale, UT 84047
MLS# 2184761Listed by: REAL BROKER, LLC (DRAPER) - New
 $414,900Active3 beds 3 baths1,608 sq. ft.
7330 S Mist Ln #94, Midvale, UT 84047
MLS# 2184762Listed by: REAL BROKER, LLC (DRAPER) - New
 $414,900Active3 beds 3 baths1,608 sq. ft.
7328 S Mist Ln #93, Midvale, UT 84047
MLS# 2184763Listed by: REAL BROKER, LLC (DRAPER) - New
 $424,900Active3 beds 3 baths1,608 sq. ft.
7326 Mist Ln S #92, Midvale, UT 84047
MLS# 2184764Listed by: REAL BROKER, LLC (DRAPER) - New
 $659,000Active4 beds 3 baths2,812 sq. ft.
2373 E 6660 S, Cottonwood Heights, UT 84121
MLS# 2184745Listed by: BUREAU REAL ESTATE - New
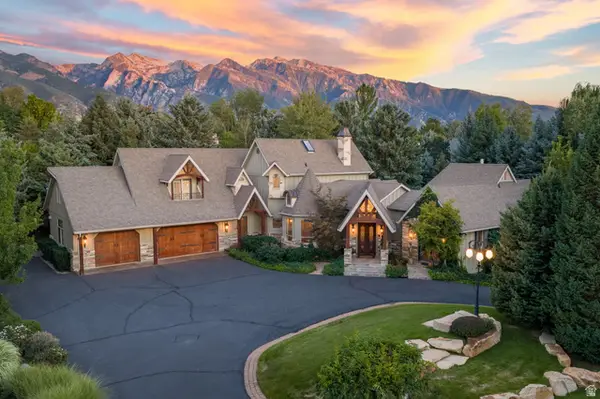 $3,550,000Active5 beds 6 baths7,420 sq. ft.
2238 E Cottonwood Cove Ln S, Cottonwood Heights, UT 84121
MLS# 2184694Listed by: STONE EDGE REAL ESTATE LLC - Open Sat, 11:30am to 1:30pmNew
 $1,195,000Active6 beds 4 baths3,819 sq. ft.
7439 S 2200 E, Salt Lake City, UT 84121
MLS# 2184101Listed by: REALTYPATH LLC (ADVANTAGE) - Open Sat, 12 to 2pmNew
 $795,000Active6 beds 3 baths3,248 sq. ft.
2524 E Camelback Rd, Cottonwood Heights, UT 84121
MLS# 2184627Listed by: REAL BROKER, LLC - Open Sat, 12:30 to 2:30pmNew
 $998,500Active4 beds 3 baths2,778 sq. ft.
3620 E Jonathan Dr S, Cottonwood Heights, UT 84121
MLS# 2184441Listed by: BERKSHIRE HATHAWAY HOMESERVICES UTAH PROPERTIES (SALT LAKE)


Protect your home and budget from life's surprises with an Assurant Home Warranty, backed by a partner that supports you through every step of homeownership. Explore Plans.
©2026 Century 21 Real Estate LLC. All rights reserved. CENTURY 21®, the CENTURY 21 Logo and C21® are service marks owned by Century 21 Real Estate LLC. Century 21 Real Estate LLC fully supports the principles of the Fair Housing Act and the Equal Opportunity Act. Each office is independently owned and operated. Listing information is deemed reliable but not guaranteed accurate.