
3382 E Jalais Hill Ln #410, Cottonwood Heights, UT 84093
Local realty services provided by:CENTURY 21 Wasatch Life Realty
3382 E Jalais Hill Ln #410,Cottonwood Heights, UT 84093
$1,750,000
- 7 Beds
- 5 Baths
- 4,518 sq. ft.
- Single family
- Active
Listed by: jeffrey spencer
Office: stein eriksen realty group llc.
MLS#:2174864
Source:SL
Price summary
- Price:$1,750,000
- Price per sq. ft.:$387.34
- Monthly HOA dues:$249
About this home
Situated in one of the area's most desirable communities at the base of the beautiful Cottonwood Canyons, this immaculate seven-bedroom home delivers exceptional finishes, selections, and quality throughout. Its spacious three-car garage provides extra room for toys and hobbies. A fully fenced and professional landscaped yard provides a fun indoor/outdoor experience. The conveniently accessible location offers extremely easy access to four world-class ski resorts, Utah's finest outdoor recreation, downtown SLC, and the SLC International airport for those on the go.
Contact an agent
Home facts
- Year built:2022
- Subdivision & Development:GIVERNY
- Listing ID #:2174864
- Added:47 day(s) ago
- Updated:September 15, 2026 at 11:39 AM
Rooms and interior
- Bedrooms:7
- Total bathrooms:5
- Rooms Total:17
- Flooring:Carpet, Tile
- Kitchen Description:Disposal, Microwave, Oven: Double, Oven: Gas, Oven: Wall, Range Hood, Range: Countertop, Refrigerator
- Basement Description:Partial
- Living area:4,518 sq. ft.
Heating and cooling
- Cooling:Central Air
- Heating:Forced Air, Gas: Central
Structure and exterior
- Roof:Asphalt
- Year built:2022
- Building area:4,518 sq. ft.
- Lot area:0.2 Acres
- Lot Features:Drip Irrigation, Fenced: Partial, Flat, Road: Paved, Sidewalks, Sprinkler: Auto-Full
- Construction Materials:Stucco
- Exterior Features:Patio: Open
- Levels:3 Story
Schools
- High school:Brighton
- Middle school:Albion
- Elementary school:Granite
Utilities
- Water:Culinary, Water Connected
- Sewer:Sewer Connected, Sewer: Connected
Finances and disclosures
- Price:$1,750,000
- Price per sq. ft.:$387.34
- Tax amount:$7,845
Features and amenities
- Laundry features:Dryer, Electric Dryer Hookups, Washer
- Amenities:Alarm: Security, Ceiling Fan, Closet: Walk-In, Water Softener Owned, Window Coverings
Parking
- Total parking spaces:3
- Parking description:3 Car Garage, Attached, Attached Garage, Garage Door Opener
- Garage spaces:3
New listings near 3382 E Jalais Hill Ln #410
- Open Sat, 1 to 4pmNew
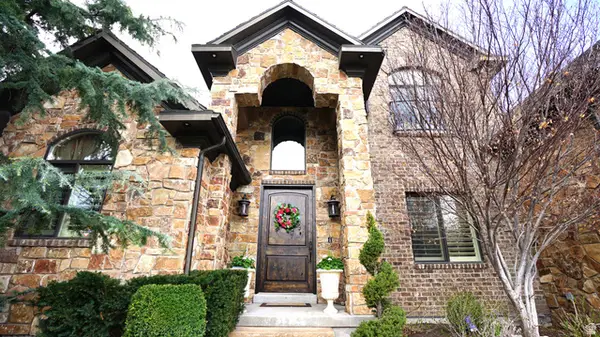 $1,785,000Active6 beds 4 baths6,075 sq. ft.
7256 S Milne Garden Cir E, Cottonwood Heights, UT 84047
MLS# 2184307Listed by: PRESIDIO REAL ESTATE (SOUTH VALLEY) - New
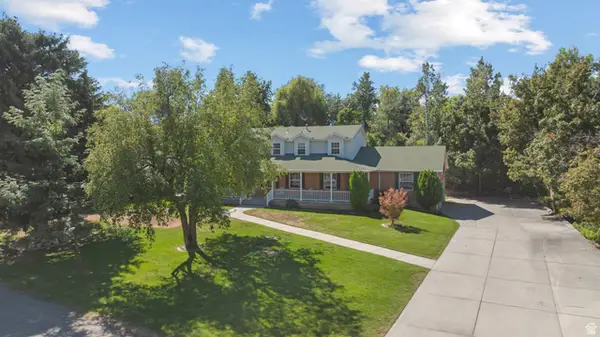 $1,150,000Active6 beds 5 baths5,417 sq. ft.
1348 E Milne Ln, Cottonwood Heights, UT 84092
MLS# 2185045Listed by: MC DOUGAL & ASSOCIATES REALTORS, LLC - New
 $740,000Active4 beds 2 baths2,330 sq. ft.
2071 E Vallaire Ave S, Cottonwood Heights, UT 84121
MLS# 2184840Listed by: HORTON & MORGAN AND ASSOCIATES INC. - New
 $424,900Active3 beds 3 baths1,608 sq. ft.
7332 S Mist Ln #95, Midvale, UT 84047
MLS# 2184761Listed by: REAL BROKER, LLC (DRAPER) - New
 $414,900Active3 beds 3 baths1,608 sq. ft.
7330 S Mist Ln #94, Midvale, UT 84047
MLS# 2184762Listed by: REAL BROKER, LLC (DRAPER) - New
 $414,900Active3 beds 3 baths1,608 sq. ft.
7328 S Mist Ln #93, Midvale, UT 84047
MLS# 2184763Listed by: REAL BROKER, LLC (DRAPER) - New
 $424,900Active3 beds 3 baths1,608 sq. ft.
7326 Mist Ln S #92, Midvale, UT 84047
MLS# 2184764Listed by: REAL BROKER, LLC (DRAPER) - New
 $659,000Active4 beds 3 baths2,812 sq. ft.
2373 E 6660 S, Cottonwood Heights, UT 84121
MLS# 2184745Listed by: BUREAU REAL ESTATE - New
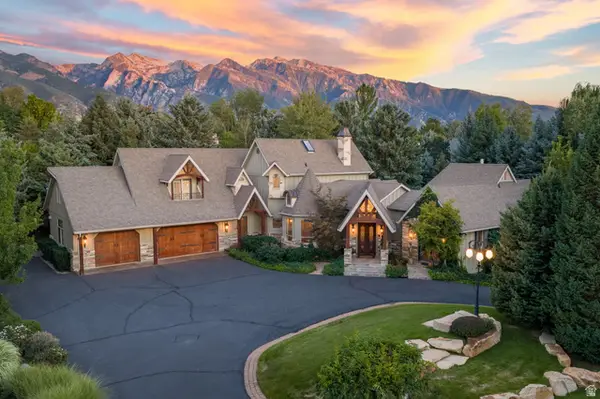 $3,550,000Active5 beds 6 baths7,420 sq. ft.
2238 E Cottonwood Cove Ln S, Cottonwood Heights, UT 84121
MLS# 2184694Listed by: STONE EDGE REAL ESTATE LLC - New
 $1,195,000Active6 beds 4 baths3,819 sq. ft.
7439 S 2200 E, Salt Lake City, UT 84121
MLS# 2184101Listed by: REALTYPATH LLC (ADVANTAGE)


Protect your home and budget from life's surprises with an Assurant Home Warranty, backed by a partner that supports you through every step of homeownership. Explore Plans.
©2026 Century 21 Real Estate LLC. All rights reserved. CENTURY 21®, the CENTURY 21 Logo and C21® are service marks owned by Century 21 Real Estate LLC. Century 21 Real Estate LLC fully supports the principles of the Fair Housing Act and the Equal Opportunity Act. Each office is independently owned and operated. Listing information is deemed reliable but not guaranteed accurate.