
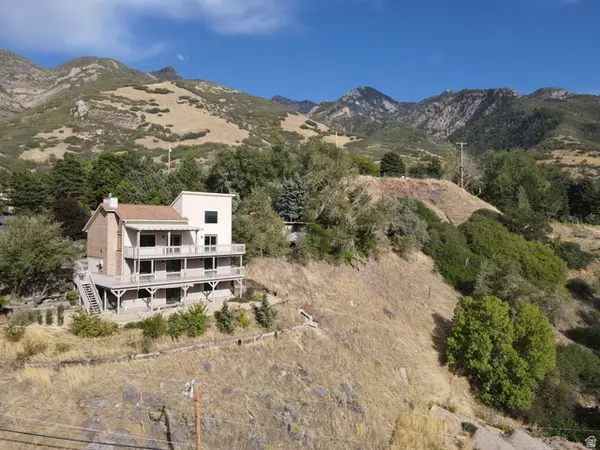
7320 S Chris Ln, Cottonwood Heights, UT 84121
Local realty services provided by:CENTURY 21 Naomi
7320 S Chris Ln,Cottonwood Heights, UT 84121
$749,900
- 4 Beds
- 2 Baths
- 2,235 sq. ft.
- Single family
- Active
Listed by: ryan kramer
Office: re/max associates
MLS#:2185404
Source:SL
Price summary
- Price:$749,900
- Price per sq. ft.:$335.53
About this home
Beautifully updated and move-in ready in a desirable Cottonwood Heights neighborhood! This well-maintained home offers a spacious, functional layout complemented by beautiful Wasatch Mountain views from the kitchen and living room and huge lot. The bright main living area features high ceilings, generous natural light, and a cozy fireplace. The remodeled kitchen is finished with granite countertops, while fresh interior paint, new carpet throughout, updated windows, and upgraded central air add to the home's comfort and appeal. Four bedrooms provide flexibility, including three upstairs and a lower-level bedroom that can also serve as a private home office or guest space. Both bathrooms have been fully remodeled. The finished lower level expands the living space with a large recreation/family room, second fireplace, laundry room, and versatile additional space ideal for entertaining, hobbies, or everyday living. Outside, enjoy a spacious .27-acre lot surrounded by mature landscaping. The deep one-car garage offers more room than expected, including an elevated rear storage area for added functionality. Ideally located near schools, shopping, dining, outdoor recreation, and convenient access to the Wasatch Mountains, this Cottonwood Heights home offers an excellent combination of updates, space, views, and location....
Contact an agent
Home facts
- Year built:1965
- Subdivision & Development:VENIER
- Listing ID #:2185404
- Added:3 day(s) ago
- Updated:September 19, 2026 at 11:32 AM
Rooms and interior
- Bedrooms:4
- Total bathrooms:2
- Full bathrooms:2
- Rooms Total:12
- Kitchen Description:Kitchen: Updated, Range/Oven: Free Stdng.
- Basement Description:Full
- Living area:2,235 sq. ft.
Heating and cooling
- Cooling:Central Air
- Heating:Forced Air
Structure and exterior
- Roof:Asphalt
- Year built:1965
- Building area:2,235 sq. ft.
- Lot area:0.27 Acres
- Lot Features:Curb & Gutter, Fenced: Full, Road: Paved, Secluded, Sidewalks
- Architectural Style:Rambler/Ranch
- Construction Materials:Brick
- Exterior Features:Covered, Lighting, Patio: Covered
- Levels:2 Story
Schools
- High school:Brighton
- Middle school:Butler
- Elementary school:Ridgecrest
Utilities
- Water:Culinary, Water Connected
- Sewer:Sewer Connected, Sewer: Connected, Sewer: Public
Finances and disclosures
- Price:$749,900
- Price per sq. ft.:$335.53
- Tax amount:$3,836
Parking
- Total parking spaces:1
- Parking description:1 Car Garage, Attached, Attached Garage
- Garage spaces:1
New listings near 7320 S Chris Ln
- New
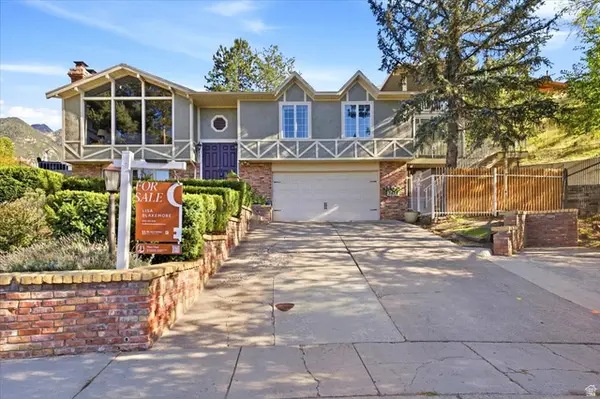 $1,200,000Active4 beds 5 baths4,154 sq. ft.
3418 E Antler Way S, Salt Lake City, UT 84121
MLS# 2183703Listed by: BLAKEMORE REAL ESTATE LLC - New
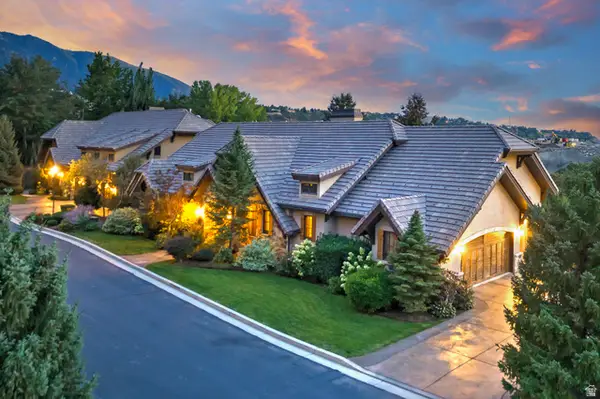 $2,150,000Active4 beds 5 baths5,821 sq. ft.
8778 S Falcon Heights Ln, Sandy, UT 84093
MLS# 2186153Listed by: UTAH REAL ESTATE PC - Open Sat, 11am to 1pmNew
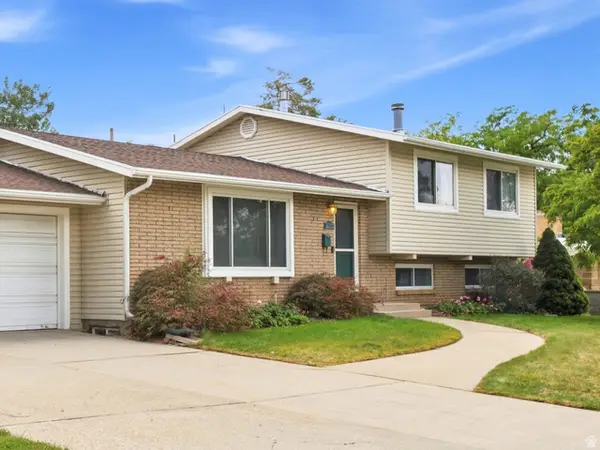 $780,000Active5 beds 3 baths2,400 sq. ft.
3070 E 7145 S, Cottonwood Heights, UT 84121
MLS# 2185923Listed by: REALTYPATH LLC (PREFERRED) - Open Sat, 10am to 1pmNew
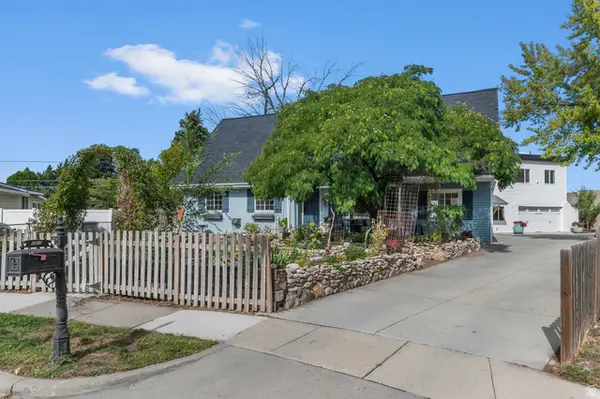 $820,000Active8 beds 6 baths5,351 sq. ft.
6482 S 2520 E, Cottonwood Heights, UT 84121
MLS# 2185927Listed by: COLDWELL BANKER REALTY (UNION HEIGHTS) - Open Sat, 10am to 12pmNew
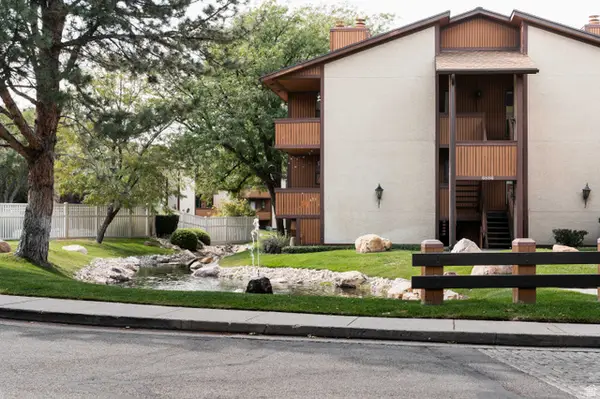 $255,000Active1 beds 1 baths702 sq. ft.
6886 S Countrywoods Cir #1D, Midvale, UT 84047
MLS# 2185890Listed by: CITYHOME COLLECTIVE - Open Sat, 10am to 1pmNew
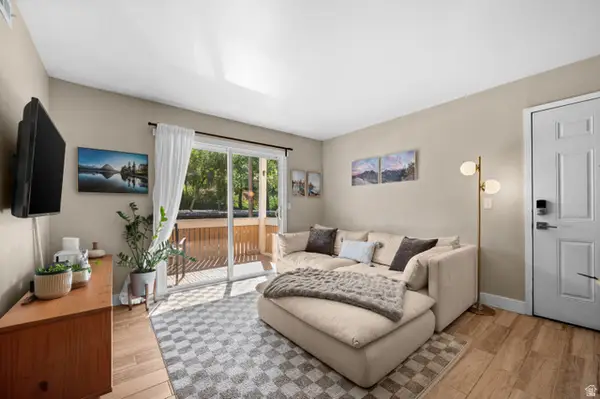 $295,000Active2 beds 2 baths810 sq. ft.
1281 E Ridge Meadow Ln S #8D, Cottonwood Heights, UT 84047
MLS# 2185816Listed by: WINDERMERE REAL ESTATE (9TH & 9TH) - Open Sat, 10:30am to 1pmNew
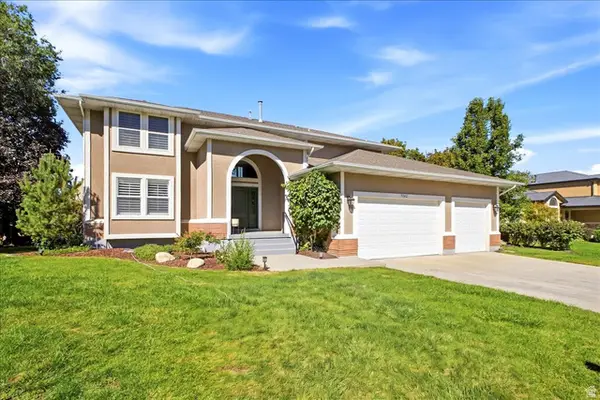 $1,125,000Active5 beds 4 baths3,934 sq. ft.
7262 S Towncrest Dr, Cottonwood Heights, UT 84121
MLS# 2185759Listed by: WELCH RANDALL REAL ESTATE SERVICES - New
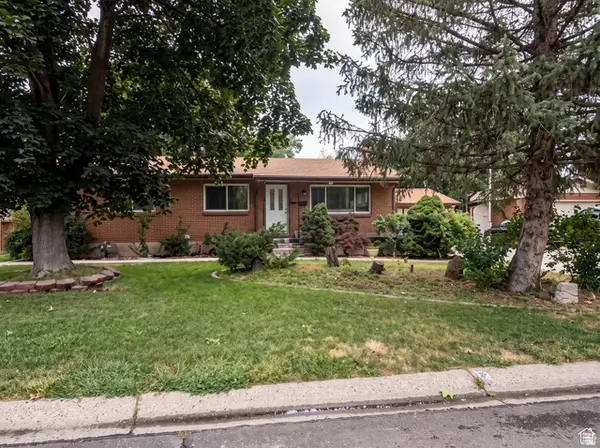 $739,900Active5 beds 3 baths2,760 sq. ft.
7112 S 2780 E, Cottonwood Heights, UT 84121
MLS# 2185610Listed by: REAL ESTATE ESSENTIALS - Open Sat, 11am to 1pmNew
 $999,000Active5 beds 4 baths3,579 sq. ft.
8562 Kings Cove Dr, Cottonwood Heights, UT 84121
MLS# 2184866Listed by: KW UTAH REALTORS KELLER WILLIAMS


Protect your home and budget from life's surprises with an Assurant Home Warranty, backed by a partner that supports you through every step of homeownership. Explore Plans.
©2026 Century 21 Real Estate LLC. All rights reserved. CENTURY 21®, the CENTURY 21 Logo and C21® are service marks owned by Century 21 Real Estate LLC. Century 21 Real Estate LLC fully supports the principles of the Fair Housing Act and the Equal Opportunity Act. Each office is independently owned and operated. Listing information is deemed reliable but not guaranteed accurate.