
7575 S Lake Mary Dr, Cottonwood Heights, UT 84121
Local realty services provided by:CENTURY 21 Naomi
7575 S Lake Mary Dr,Cottonwood Heights, UT 84121
$1,195,000
- 6 Beds
- 3 Baths
- 3,616 sq. ft.
- Single family
- Active
Listed by: scott broussard, emma luisa rosales
Office: equity real estate (premier elite)
MLS#:2176015
Source:SL
Price summary
- Price:$1,195,000
- Price per sq. ft.:$330.48
About this home
One of the finest remodels to hit the Cottonwood Heights market. From the moment you step inside, you'll be captivated by the soaring vaulted ceilings, the stunning original floor-to-ceiling stone fireplace, and the dramatic wall of windows that fills the home with natural light while showcasing breathtaking views. Completely remodeled from top to bottom, this home seamlessly blends timeless architecture with today's most desirable finishes. The newly designed open-concept floor plan centers around a spectacular custom kitchen featuring quartz countertops, premium stainless steel appliances, and an ideal layout for gathering with family and friends. The kitchen flows effortlessly into the main living spaces, offering beautiful views of the mature, professionally landscaped private backyard and the Wasatch Mountains beyond. The luxurious primary suite offers a true spa experience with an oversized double-head walk-in shower, custom finishes, and a spacious walk-in closet. The guest bathroom is equally impressive, showcasing elegant porcelain tile flooring and a beautifully designed custom shower that reflects the quality craftsmanship found throughout the home. The fully finished walkout basement is an entertainer's dream. Whether you're hosting movie nights, watching the big game, or gathering with friends, you'll appreciate the expansive family/theater room, game area, and custom wet bar. The lower level also offers three generously sized bedrooms, a full bathroom, and an abundance of storage. Located in one of Salt Lake County's most sought-after neighborhoods, this exceptional home places you just minutes from the world-class recreation of Big Cottonwood Canyon, with year-round access to hiking, mountain biking, s skiing, snowboarding, and endless outdoor adventure. Enjoy nearby parks, scenic walking and biking trails, highly rated schools, shopping, dining, and convenient freeway access that makes commuting throughout the Salt Lake Valley effortless. This is more than a beautifully remodeled home-it's an opportunity to experience luxury living in one of Utah's premier locations. Homes of this caliber rarely become available. Don't miss your chance to own one of Cottonwood Heights' true showpieces....
Contact an agent
Home facts
- Year built:1973
- Listing ID #:2176015
- Added:55 day(s) ago
- Updated:September 26, 2026 at 09:58 PM
Rooms and interior
- Bedrooms:6
- Total bathrooms:3
- Full bathrooms:3
- Rooms Total:20
- Flooring:Carpet
- Kitchen Description:Disposal, Kitchen: Updated, Microwave, Range: Gas, Refrigerator
- Basement Description:Full, Walk-Out Access
- Living area:3,616 sq. ft.
Heating and cooling
- Cooling:Central Air
- Heating:Gas: Central
Structure and exterior
- Roof:Asphalt
- Year built:1973
- Building area:3,616 sq. ft.
- Lot area:0.25 Acres
- Lot Features:Corner Lot, Cul-De-Sac, Cul-de-sac, Fenced: Partial, Secluded, Sprinkler: Auto-Full
- Architectural Style:Rambler/Ranch
- Construction Materials:Brick, Composition
- Exterior Features:Covered, Lighting, Patio: Covered, Walkout
- Levels:2 Story
Schools
- High school:Brighton
- Middle school:Butler
- Elementary school:Canyon View
Utilities
- Water:Culinary, Irrigation, Water Connected
- Sewer:Sewer Connected, Sewer: Connected
Finances and disclosures
- Price:$1,195,000
- Price per sq. ft.:$330.48
- Tax amount:$4,477
Features and amenities
- Laundry features:Gas Dryer Hookups
- Amenities:Bar: Wet, Closet: Walk-In, Vaulted Ceilings
Parking
- Total parking spaces:8
- Parking description:2 Car Garage, Attached, Attached Garage, Extra Height
- Garage spaces:2
New listings near 7575 S Lake Mary Dr
- New
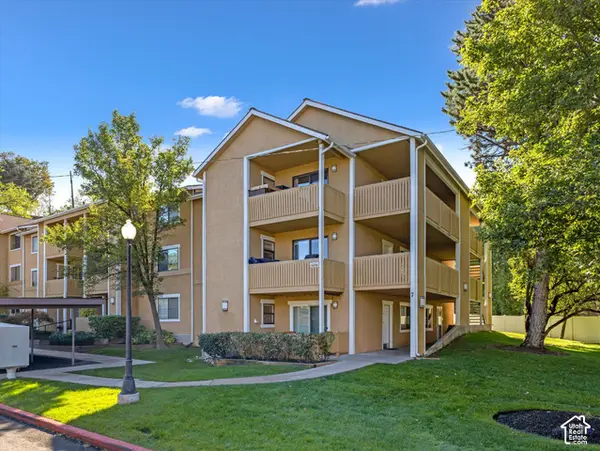 $305,000Active2 beds 2 baths810 sq. ft.
1276 E Ridge Meadow Ln #7T, Cottonwood Heights, UT 84047
MLS# 2187681Listed by: COLDWELL BANKER REALTY (UNION HEIGHTS) - New
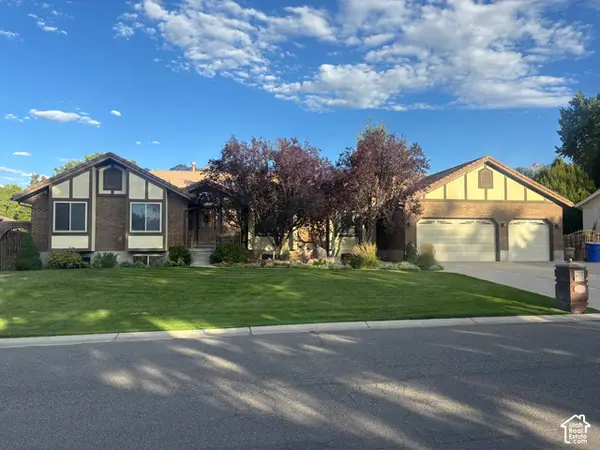 $1,195,000Active5 beds 4 baths5,130 sq. ft.
7555 S Michelle Way, Cottonwood Heights, UT 84093
MLS# 2187661Listed by: AK INVESTMENTS 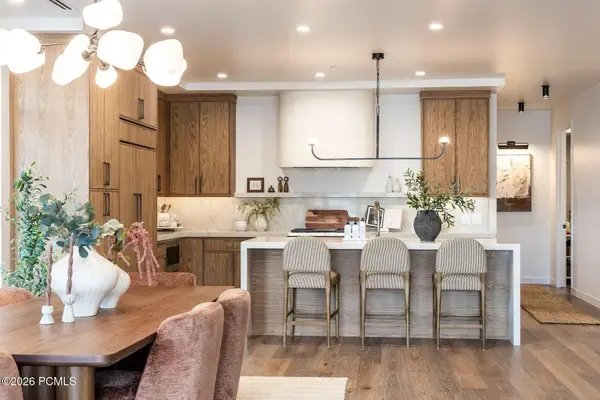 $2,305,000Pending3 beds 4 baths2,263 sq. ft.
7367 S Canyon Center Parkway #402, Cottonwood Heights, UT 84121
MLS# 12604348Listed by: SUMMIT SOTHEBY'S INTERNATIONAL REALTY- Open Sat, 12 to 2pmNew
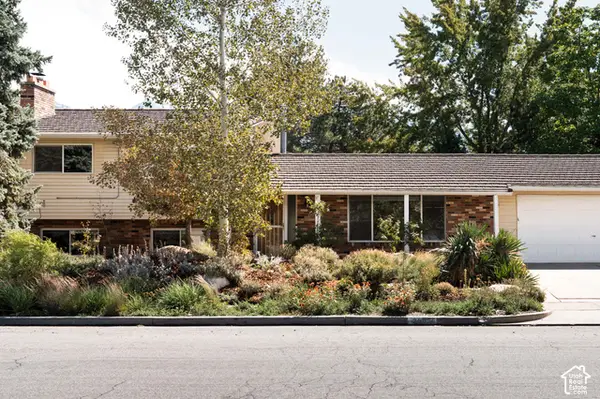 $795,000Active5 beds 2 baths2,564 sq. ft.
2582 E Cavalier Dr S, Cottonwood Heights, UT 84121
MLS# 2187431Listed by: CITYHOME COLLECTIVE - Open Sun, 2 to 4pmNew
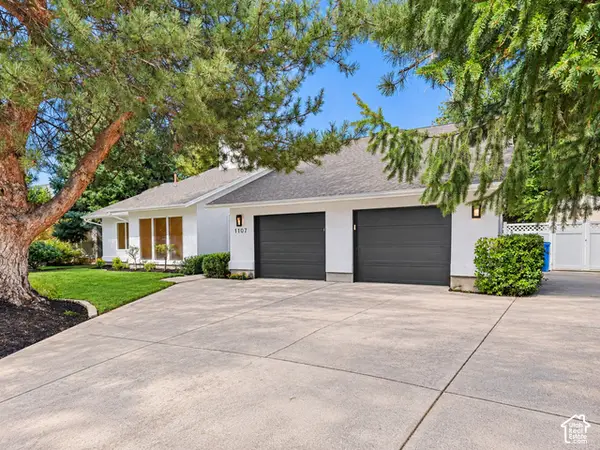 $875,000Active4 beds 3 baths4,054 sq. ft.
1107 E Birchbrook Cir S, Cottonwood Heights, UT 84047
MLS# 2185522Listed by: REDFIN CORPORATION - Open Sat, 11am to 1pmNew
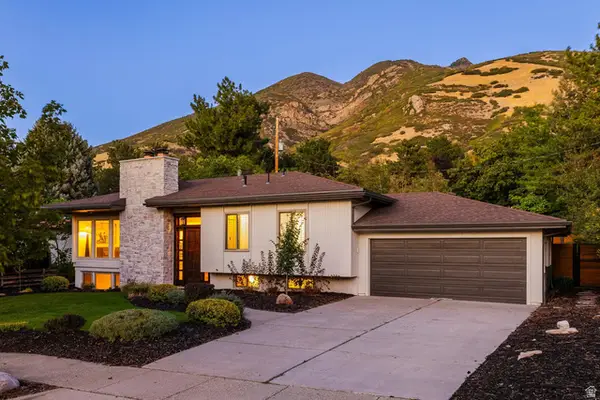 $1,075,000Active5 beds 3 baths2,672 sq. ft.
8505 S Kings Cove Dr E, Salt Lake City, UT 84121
MLS# 2186534Listed by: SUMMIT SOTHEBY'S INTERNATIONAL REALTY - Open Sat, 9 to 11amNew
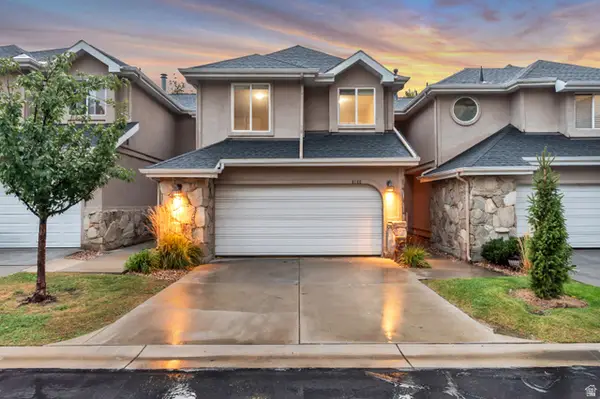 $700,000Active4 beds 4 baths2,301 sq. ft.
8188 S Clover Spring Ln E, Salt Lake City, UT 84121
MLS# 2186452Listed by: EQUITY REAL ESTATE (ADVANTAGE) - Open Sat, 11am to 1pmNew
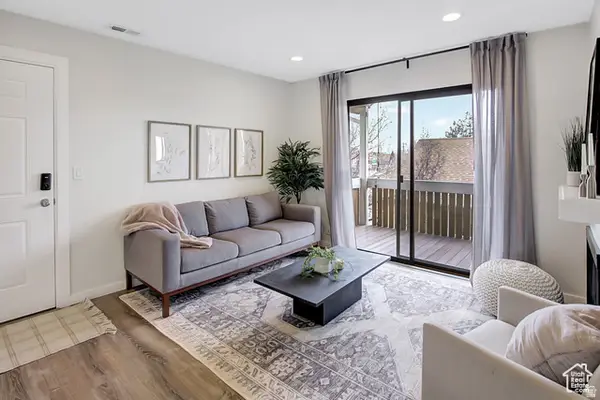 $315,000Active2 beds 2 baths810 sq. ft.
7208 S Station Creek Way #4E, Cottonwood Heights, UT 84047
MLS# 2186456Listed by: PRESIDIO REAL ESTATE (SOUTH VALLEY) - New
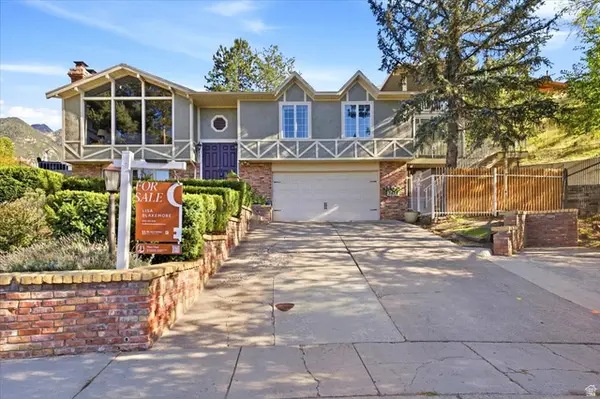 $1,200,000Active4 beds 5 baths4,154 sq. ft.
3418 E Antler Way S, Salt Lake City, UT 84121
MLS# 2183703Listed by: BLAKEMORE REAL ESTATE LLC - Open Sat, 11am to 12:30pmNew
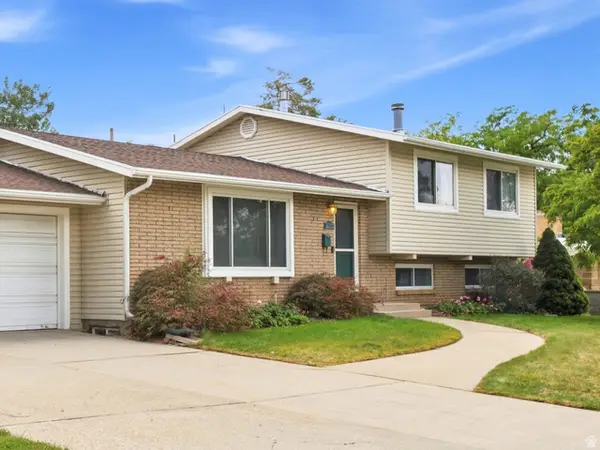 $780,000Active5 beds 3 baths2,400 sq. ft.
3070 E 7145 S, Cottonwood Heights, UT 84121
MLS# 2185923Listed by: REALTYPATH LLC (PREFERRED)


Protect your home and budget from life's surprises with an Assurant Home Warranty, backed by a partner that supports you through every step of homeownership. Explore Plans.
©2026 Century 21 Real Estate LLC. All rights reserved. CENTURY 21®, the CENTURY 21 Logo and C21® are service marks owned by Century 21 Real Estate LLC. Century 21 Real Estate LLC fully supports the principles of the Fair Housing Act and the Equal Opportunity Act. Each office is independently owned and operated. Listing information is deemed reliable but not guaranteed accurate.