
8705 S Kings Hill Dr, Cottonwood Heights, UT 84121
Local realty services provided by:CENTURY 21 Naomi
Listed by: jenn sobas
Office: real broker, llc. (draper)
MLS#:2183825
Source:SL
Price summary
- Price:$850,000
- Price per sq. ft.:$357.44
About this home
SELLER FINANCING OPTIONS AVAILABLE - as low as 6% rate! This location is unmatched! Tucked in between the entrance to Big and Little Cottonwood Canyons with a mountain landscape in your backyard. Mountain lifestyle meets everyday convenience in this beautiful Cottonwood Heights home. Nestled on a quiet, tree-lined street, with a peaceful wooded setting and no rear neighbors-where deer, birds, and nature become part of the view. Enjoy a comfortable layout with 4 bedrooms, 3 bathrooms, 2 family rooms, and a 2-car garage. Expansive windows bring in natural light and showcase the surrounding landscape. Major updates have been completed to provide peace of mind, including HVAC, furnace, electrical panel, water heater, and radon mitigation system. Just minutes from canyon access, with world-class skiing, hiking, biking, climbing, and year-round recreation at your doorstep, while shopping, dining, top-rated schools, and Salt Lake Valley amenities are close by. Whether you're entertaining on the private patio or heading into the mountains for an early morning adventure, this home offers a lifestyle that's increasingly difficult to find - a rare combination of privacy, convenience, and connection to nature. Seller financing may be available for qualified buyers. Buyer is responsible to verify all listing information....
Contact an agent
Home facts
- Year built:1972
- Subdivision & Development:GOLDEN HILLS #6
- Listing ID #:2183825
- Added:46 day(s) ago
- Updated:October 25, 2026 at 11:22 AM
Rooms and interior
- Bedrooms:4
- Total bathrooms:3
- Full bathrooms:2
- Rooms Total:15
- Flooring:Carpet, Tile
- Kitchen Description:Disposal, Kitchen: Updated, Microwave, Range/Oven: Free Stdng., Refrigerator, Silestone Countertops
- Basement Description:Partial
- Living area:2,378 sq. ft.
Heating and cooling
- Cooling:Central Air
- Heating:Forced Air, Gas: Central
Structure and exterior
- Roof:Asphalt, Pitched
- Year built:1972
- Building area:2,378 sq. ft.
- Lot area:0.24 Acres
- Lot Features:Curb & Gutter, Private, Road: Paved, Secluded, Sidewalks, Sprinkler: Auto-Full, Terrain: Mountain, Wooded
- Architectural Style:Split Entry/Bi Level
- Construction Materials:Brick, Cedar, Stone
- Exterior Features:Lighting, Patio: Open
- Levels:2 Story
Schools
- High school:Brighton
- Middle school:Butler
- Elementary school:Canyon View
Utilities
- Water:Culinary, Water Connected
- Sewer:Sewer Connected, Sewer: Connected, Sewer: Public
Finances and disclosures
- Price:$850,000
- Price per sq. ft.:$357.44
- Tax amount:$3,715
Features and amenities
- Laundry features:Dryer, Electric Dryer Hookups, Gas Dryer Hookups, Washer
- Amenities:Gas Logs, Water Softener Owned, Window Coverings
Parking
- Total parking spaces:2
- Parking description:2 Car Garage, Built-In, Garage Door Opener, Workbench
- Garage spaces:2
New listings near 8705 S Kings Hill Dr
- New
 $705,000Active4 beds 2 baths2,916 sq. ft.
2995 E 7145 S, Cottonwood Heights, UT 84121
MLS# 2193000Listed by: COGSWELL REAL ESTATE, LLC 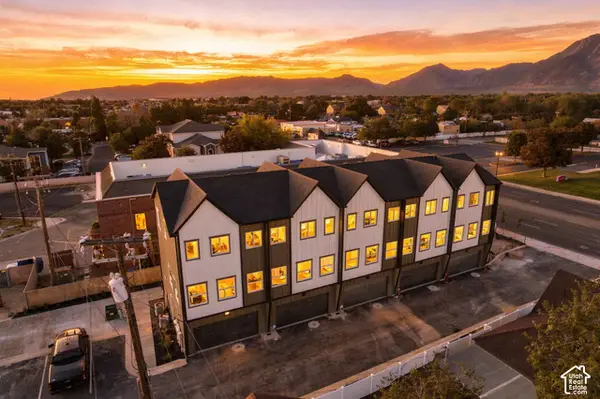 $416,000Pending2 beds 3 baths1,278 sq. ft.
6 E Blackwood Cv S #4, Midvale, UT 84047
MLS# 2192561Listed by: REAL BROKER, LLC- New
 $259,900Active2 beds 2 baths824 sq. ft.
1190 E Waterside Cv S #10, Cottonwood Heights, UT 84047
MLS# 2192276Listed by: COLDWELL BANKER REALTY (SALT LAKE-SUGAR HOUSE) - New
 $985,000Active2 beds 3 baths1,648 sq. ft.
7367 S Canyon Centre Pkwy #108, Cottonwood Heights, UT 84121
MLS# 2192145Listed by: SUMMIT SOTHEBY'S INTERNATIONAL REALTY - New
 $1,740,000Active3 beds 4 baths2,105 sq. ft.
7367 S Canyon Centre Pkwy #110, Cottonwood Heights, UT 84121
MLS# 2192156Listed by: SUMMIT SOTHEBY'S INTERNATIONAL REALTY - New
 $1,060,000Active2 beds 3 baths1,473 sq. ft.
7367 S Canyon Centre Pkwy #204, Cottonwood Heights, UT 84121
MLS# 2192167Listed by: SUMMIT SOTHEBY'S INTERNATIONAL REALTY - New
 $1,300,000Active2 beds 3 baths1,519 sq. ft.
7367 S Canyon Centre Pkwy #303, Cottonwood Heights, UT 84121
MLS# 2192180Listed by: SUMMIT SOTHEBY'S INTERNATIONAL REALTY - New
 $699,900Active3 beds 3 baths1,622 sq. ft.
3173 E Barnhill Bay, Cottonwood Heights, UT 84121
MLS# 2192191Listed by: COLDWELL BANKER REALTY (SALT LAKE-SUGAR HOUSE) - New
 $272,000Active2 beds 1 baths784 sq. ft.
6858 S Countrywoods Cir #4F, Cottonwood Heights, UT 84047
MLS# 2192194Listed by: COLLIERS INTERNATIONAL LLC (WASATCH) - New
 $1,780,000Active3 beds 3 baths3,469 sq. ft.
3217 E Fort Union Blvd, Cottonwood Heights, UT 84121
MLS# 2192115Listed by: SUMMIT SOTHEBY'S INTERNATIONAL REALTY


Protect your home and budget from life's surprises with an Assurant Home Warranty, backed by a partner that supports you through every step of homeownership. Explore Plans.
©2026 Century 21 Real Estate LLC. All rights reserved. CENTURY 21®, the CENTURY 21 Logo and C21® are service marks owned by Century 21 Real Estate LLC. Century 21 Real Estate LLC fully supports the principles of the Fair Housing Act and the Equal Opportunity Act. Each office is independently owned and operated. Listing information is deemed reliable but not guaranteed accurate.