
1037 E High Creek Rd, Cove, UT 84320
Local realty services provided by:CENTURY 21 High Desert
1037 E High Creek Rd,Cove, UT 84320
$1,200,000
- 8 Beds
- 4 Baths
- 5,250 sq. ft.
- Single family
- Active
Listed by: elisabeth eriksen
Office: equity real estate (bear river)
MLS#:2192913
Source:SL
Price summary
- Price:$1,200,000
- Price per sq. ft.:$228.57
About this home
Four acres in Cove with a 36x48 barn, a riding arena, pipe-fenced pens, irrigated pasture, and mountain views on a quiet rural road. The water is already in place: a certificated private well with stock-water rights, plus 2 shares of Richmond Irrigation Company water for the pasture. The 2015 barn has water, power, stalls, a tack room, and workshop space. Outside you'll also find a dog run, fruit trees, a garden, and full fencing. The 8-bed, 4-bath, 5,250 sq ft home opens to a kitchen with maple and mahogany cabinets, a long island, two dishwashers, a double oven, a drinking fountain, and a walk-in pantry with can-rotation shelving. The vaulted family room has a stone fireplace and pasture views. The main floor has the primary suite (jetted tub, separate shower, walk-in closet), a second bedroom and bath off an extra-wide hallway, a den with arched built-ins, a mudroom, and a laundry room equipped with electric dryer hookups, two sets of washers and dryers, and a laundry chute. Upstairs are 3 bedrooms, a loft, and a full bath. A hidden slide drops to the finished daylight basement, with 3 bedrooms, a 3/4 bath, 2 rec areas, kitchenette space, radiant floor heat, and cold storage. Two propane furnaces, 2 A/C units, a generator hookup, and an attached 3-car garage. Zoned A-10. Buyer to verify all information, including acreage, zoning, animal rights, and water rights. Square footage figures are provided as a courtesy estimate only and were obtained from County Records . Buyer is advised to obtain an independent measurement....
Contact an agent
Home facts
- Year built:2008
- Subdivision & Development:HIGH CREEK
- Listing ID #:2192913
- Added:1 day(s) ago
- Updated:October 25, 2026 at 11:22 AM
Rooms and interior
- Bedrooms:8
- Total bathrooms:4
- Full bathrooms:3
- Rooms Total:21
- Flooring:Carpet, Tile, Vinyl
- Bathrooms Description:Bath: Sep. Tub/Shower, Jetted Tub
- Kitchen Description:Disposal, Freezer, Microwave, Oven: Double, Refrigerator
- Basement Description:Daylight, Full
- Living area:5,250 sq. ft.
Heating and cooling
- Cooling:Central Air
- Heating:Forced Air, Propane, Radiant Floor
Structure and exterior
- Year built:2008
- Building area:5,250 sq. ft.
- Lot area:4 Acres
- Lot Features:Fenced: Full, Private, Road: Paved, Secluded, Sprinkler: Auto-Partial, Terrain: Grad Slope
- Construction Materials:Brick
- Exterior Features:Barn, Covered, Deck: Covered, Horse Property, Lighting, Out Buildings, Patio: Covered
- Levels:3 Story
Schools
- High school:Sky View
- Middle school:North Cache
- Elementary school:Lewiston
Utilities
- Water:Culinary, Irrigation, Private, Shares, Water Connected, Well
- Sewer:Septic Tank, Sewer: Septic Tank
Finances and disclosures
- Price:$1,200,000
- Price per sq. ft.:$228.57
- Tax amount:$4,241
Features and amenities
- Laundry features:Laundry Chute
- Amenities:Ceiling Fan, Closet: Walk-In, Den/Office, Jetted Tub, Play Gym, Vaulted Ceilings, Water Softener Owned
Parking
- Total parking spaces:9
- Parking description:3 Car Garage, Attached, Attached Garage, Extra Height, Garage Door Opener, Parking: Uncovered
- Garage spaces:3
New listings near 1037 E High Creek Rd
 $2,050,000Active4 beds 1 baths1,900 sq. ft.
2035 E Maple Leaf Dr, Cove, UT 84320
MLS# 2183615Listed by: EQUITY REAL ESTATE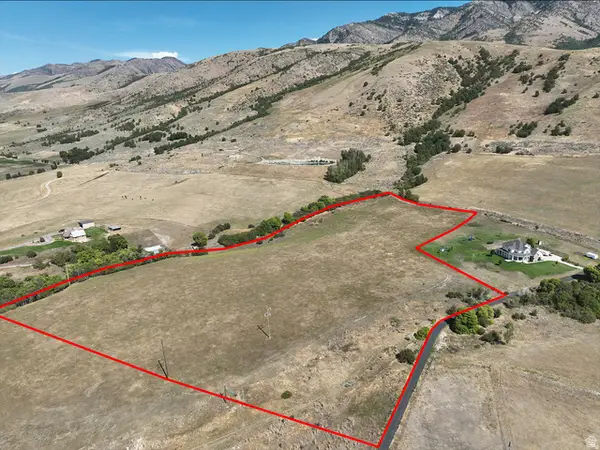 $950,000Active13.99 Acres
2223 E Maple Leaf Dr, Cove, UT 84320
MLS# 2183623Listed by: EQUITY REAL ESTATE $500,000Active7.83 Acres
2163 E Maple Leaf Dr, Cove, UT 84320
MLS# 2183601Listed by: EQUITY REAL ESTATE $450,000Active6.16 Acres
2285 E Maple Leaf Dr, Cove, UT 84320
MLS# 2183604Listed by: EQUITY REAL ESTATE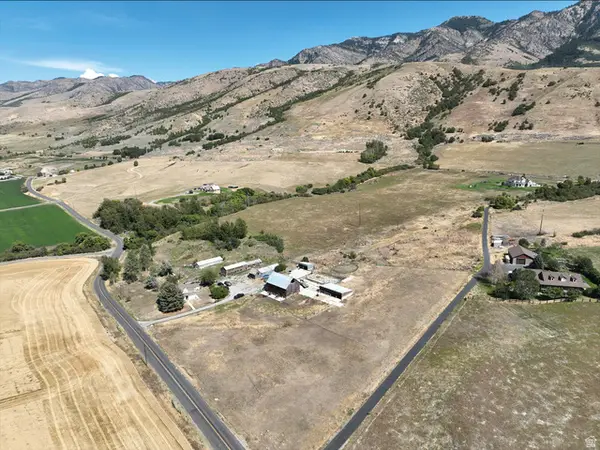 $1,100,000Active4 beds 1 baths1,847 sq. ft.
12110 N 2000 E, Cove, UT 84320
MLS# 2183336Listed by: EQUITY REAL ESTATE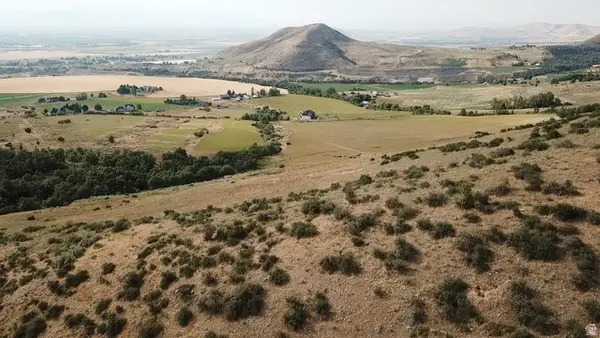 $250,000Active13.42 Acres
#5, Cove, UT 84320
MLS# 2174103Listed by: EQUITY REAL ESTATE $700,000Active6.85 Acres
Address Withheld By Seller, Cove, UT 84320
MLS# 2174123Listed by: EQUITY REAL ESTATE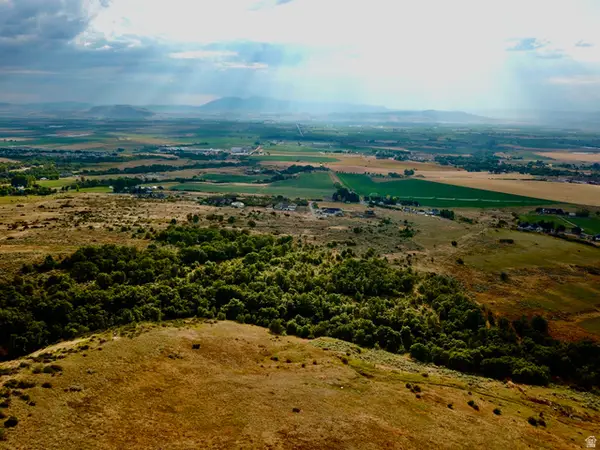 $900,000Active12.87 Acres
11952 N Maple Leaf Pl #4, Cove, UT 84320
MLS# 2174094Listed by: EQUITY REAL ESTATE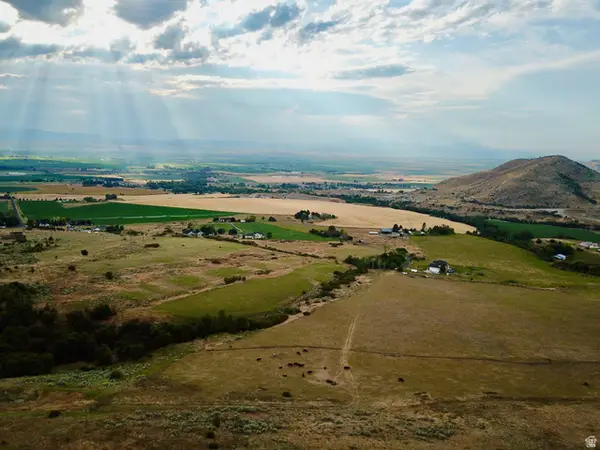 $750,000Active5.78 Acres
11928 N Maple Leaf Pl #3, Cove, UT 84320
MLS# 2174096Listed by: EQUITY REAL ESTATE


Protect your home and budget from life's surprises with an Assurant Home Warranty, backed by a partner that supports you through every step of homeownership. Explore Plans.
©2026 Century 21 Real Estate LLC. All rights reserved. CENTURY 21®, the CENTURY 21 Logo and C21® are service marks owned by Century 21 Real Estate LLC. Century 21 Real Estate LLC fully supports the principles of the Fair Housing Act and the Equal Opportunity Act. Each office is independently owned and operated. Listing information is deemed reliable but not guaranteed accurate.