885 N Horsemans Dr, Dammeron Valley, UT 84783
Local realty services provided by:CENTURY 21 Everest
885 N Horsemans Dr,Dammeron Valley, UT 84783
$775,000
- 4 Beds
- 4 Baths
- 2,675 sq. ft.
- Single family
- Active
Listed by: jessica jensen orvin
Office: red rock real estate llc.
MLS#:2177969
Source:SL
Price summary
- Price:$775,000
- Price per sq. ft.:$289.72
About this home
Set on 2.43 acres in Dammeron Valley, this 4-bed, 3.5-bath home offers space, flexibility, and so much potential! The property includes horse privileges, no HOA, a detached casita, and a four-car garage, with plenty of room for animals, toys, hobbies, or future improvements. Inside, you'll find updated flooring, fresh paint, a remodeled primary bathroom, and newer mechanical systems. With a little additional work, this could be an incredible property for anyone looking for land, privacy, and room to make it their own!
Contact an agent
Home facts
- Year built:1992
- Subdivision & Development:DAMMERON VALLEY FARMS 2-A
- Listing ID #:2177969
- Added:75 day(s) ago
- Updated:October 26, 2026 at 12:06 PM
Rooms and interior
- Bedrooms:4
- Total bathrooms:4
- Full bathrooms:3
- Half bathrooms:1
- Rooms Total:11
- Kitchen Description:Disposal, Microwave, Range/Oven: Free Stdng., Refrigerator
- Basement Description:Slab
- Living area:2,675 sq. ft.
Heating and cooling
- Cooling:Central Air
- Heating:Forced Air, Gas: Central
Structure and exterior
- Roof:Asphalt
- Year built:1992
- Building area:2,675 sq. ft.
- Lot area:2.43 Acres
- Lot Features:Fenced: Full, Flat, Road: Paved, Secluded, Sprinkler: Auto-Full
- Construction Materials:Asphalt, Brick
- Exterior Features:Lighting
- Levels:2 Story
Schools
- High school:Dixie
- Middle school:Dixie Middle
- Elementary school:Diamond Valley
Utilities
- Water:Culinary, Water Connected
- Sewer:Septic Tank, Sewer: Septic Tank
Finances and disclosures
- Price:$775,000
- Price per sq. ft.:$289.72
- Tax amount:$2,398
Features and amenities
- Laundry features:Dryer, Washer
- Amenities:Closet: Walk-In, Water Softener Owned
Parking
- Total parking spaces:4
- Parking description:4 Car Garage, Attached, Attached Garage, Detached
- Garage spaces:4
New listings near 885 N Horsemans Dr
- New
 $999,235Active4 beds 4 baths3,083 sq. ft.
1235 Carters Pond Rd, Dammeron Valley, UT 84783
MLS# 2192045Listed by: KW ASCEND KELLER WILLIAMS REALTY  $258,000Active1.31 Acres
1245 W Clovis Cir #96, Dammeron Valley, UT 84783
MLS# 2190432Listed by: REALTY ABSOLUTE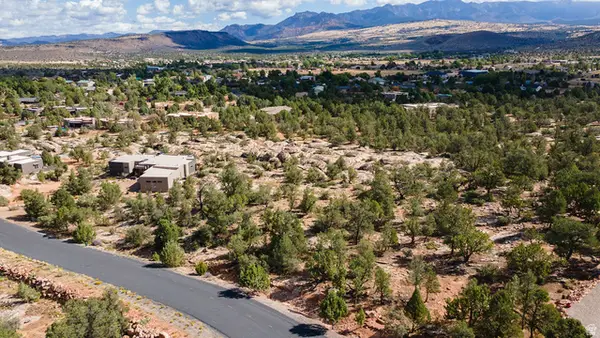 $249,900Pending1.15 Acres
548 N Rock Garden Ln, Dammeron Valley, UT 84783
MLS# 2186602Listed by: KW ASCEND KELLER WILLIAMS REALTY $900,000Active7 beds 5 baths4,551 sq. ft.
885 N Old Farms Rd, Dammeron Valley, UT 84783
MLS# 2182311Listed by: ELEMENT REAL ESTATE BROKERS LLC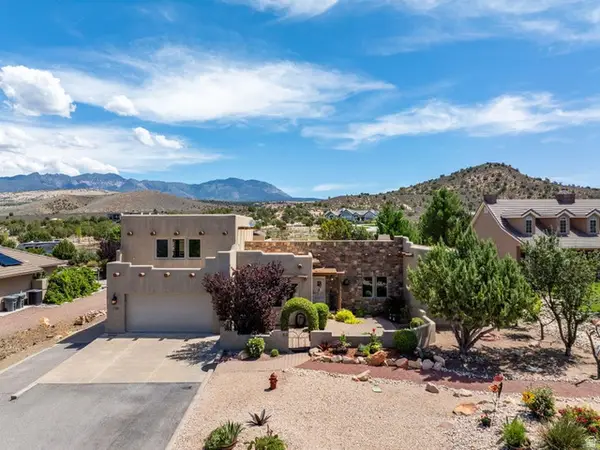
 $799,900Active3 beds 3 baths3,451 sq. ft.
738 N High Ground Dr, Dammeron Valley, UT 84783
MLS# 2180853Listed by: CENTURY 21 EVEREST (ST GEORGE) $275,000Active1.26 Acres
656 N Rock Garden #72 Ln, Dammeron Valley, UT 84783
MLS# 2179419Listed by: RED ROCK REAL ESTATE LLC $860,000Pending4 beds 3 baths2,794 sq. ft.
1129 N Horsemans Park Dr, Dammeron Valley, UT 84783
MLS# 2179234Listed by: RE/MAX ASSOCIATES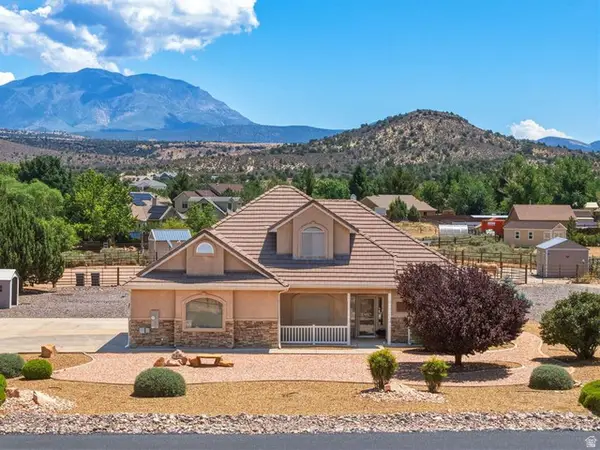 $655,000Pending3 beds 3 baths1,938 sq. ft.
764 Dammeron Valley Dr W, Dammeron Valley, UT 84783
MLS# 2176169Listed by: CENTURY 21 EVEREST (ST GEORGE) $399,900Active1.5 Acres
401 N Doe Valley Dr #3, Dammeron Valley, UT 84783
MLS# 2174906Listed by: RED ROCK REAL ESTATE LLC


Protect your home and budget from life's surprises with an Assurant Home Warranty, backed by a partner that supports you through every step of homeownership. Explore Plans.
©2026 Century 21 Real Estate LLC. All rights reserved. CENTURY 21®, the CENTURY 21 Logo and C21® are service marks owned by Century 21 Real Estate LLC. Century 21 Real Estate LLC fully supports the principles of the Fair Housing Act and the Equal Opportunity Act. Each office is independently owned and operated. Listing information is deemed reliable but not guaranteed accurate.