
11859 S Preamble Rd W, Draper, UT 84020
Local realty services provided by:CENTURY 21 Wasatch Life Realty
11859 S Preamble Rd W,Draper, UT 84020
$609,000
- 4 Beds
- 2 Baths
- 2,244 sq. ft.
- Single family
- Active
Listed by: matthew sprunt
Office: utah home central
MLS#:2169281
Source:SL
Price summary
- Price:$609,000
- Price per sq. ft.:$271.39
About this home
**Beautiful Updated Rambler in a Prime Draper Location!** Welcome to this bright and inviting rambler nestled on a quiet interior street in one of Draper's most convenient neighborhoods. The open, airy floor plan features vaulted ceilings and luxury vinyl plank flooring throughout, creating a spacious and modern feel. The beautifully updated kitchen is the heart of the home, offering quartz countertops, soft-close cabinetry, a gas range, and a large island with bar seating-perfect for entertaining or everyday living. Step outside to your own private backyard retreat. The west-facing orientation provides cool, shaded evenings to enjoy the stamped concrete patio, fully fenced and professionally maintained low-maintenance yard, above-ground swimming pool, and hot tub beneath a covered gazebo. A detached two-car garage offers ample parking and storage. The recently finished basement adds valuable living space, making this home ideal for families, guests, or a home office. Located directly across from a community park, you'll enjoy a peaceful setting while being just minutes from shopping, restaurants, schools, and convenient freeway access. Square footage figures are provided as a courtesy estimate from county records. Buyer is advised to obtain an independent measurement and verify all information....
Contact an agent
Home facts
- Year built:1996
- Subdivision & Development:INAGURATION
- Listing ID #:2169281
- Added:58 day(s) ago
- Updated:September 08, 2026 at 11:39 AM
Rooms and interior
- Bedrooms:4
- Total bathrooms:2
- Full bathrooms:2
- Rooms Total:12
- Kitchen Description:Disposal, Kitchen: Updated, Microwave, Range/Oven: Free Stdng., Range: Gas, Refrigerator
- Basement Description:Full
- Living area:2,244 sq. ft.
Heating and cooling
- Cooling:Central Air
- Heating:Forced Air, Gas: Central
Structure and exterior
- Roof:Asphalt
- Year built:1996
- Building area:2,244 sq. ft.
- Lot area:0.1 Acres
- Lot Features:Curb & Gutter, Fenced: Full, Flat, Private, Sprinkler: Auto-Full
- Architectural Style:Rambler/Ranch
- Construction Materials:Stucco
- Exterior Features:Lighting, Porch: Open
- Levels:2 Story
Schools
- High school:Alta
- Middle school:Indian Hills
- Elementary school:Crescent
Utilities
- Water:Culinary, Water Connected
- Sewer:Sewer Connected, Sewer: Connected, Sewer: Public
Finances and disclosures
- Price:$609,000
- Price per sq. ft.:$271.39
- Tax amount:$2,653
Features and amenities
- Laundry features:Electric Dryer Hookups
- Amenities:Ceiling Fan, Closet: Walk-In, Gazebo, Storage Shed(s), Vaulted Ceilings
- Pool features:Above Ground
Parking
- Total parking spaces:2
- Parking description:2 Car Garage, Detached, Garage Door Opener, Storage Above
- Garage spaces:2
New listings near 11859 S Preamble Rd W
- New
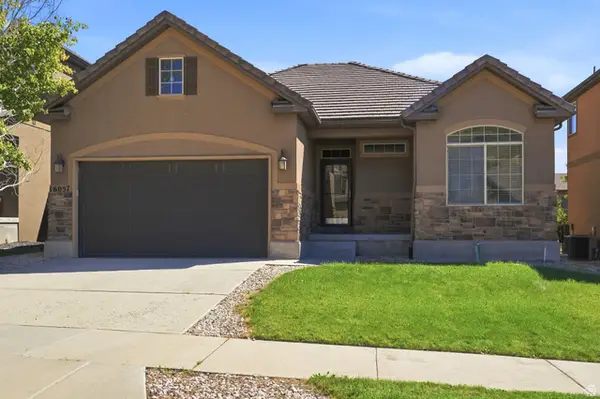 $685,000Active5 beds 3 baths3,064 sq. ft.
16057 S Timber Brook Dr E, Draper, UT 84020
MLS# 2183765Listed by: SIGNATURE GROUP REAL ESTATE - New
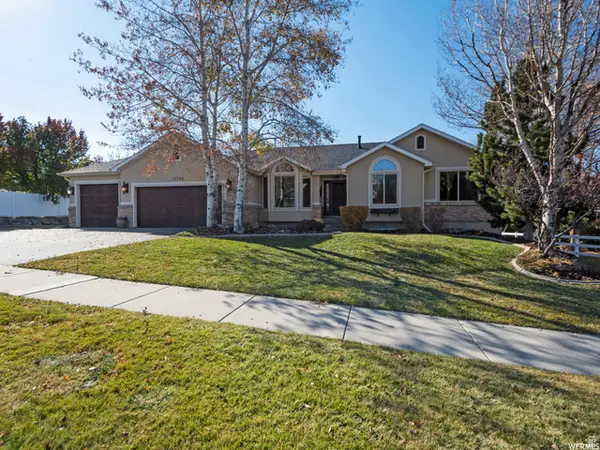 $1,175,000Active6 beds 4 baths3,634 sq. ft.
13702 S Hackamore Dr E, Draper, UT 84020
MLS# 2183513Listed by: K & A REAL ESTATE SERVICE, LLC - New
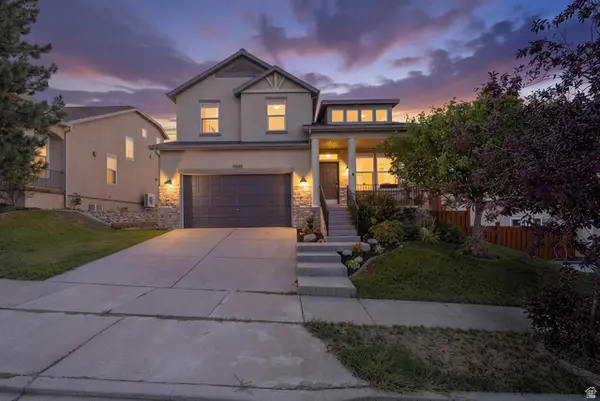 $710,000Active5 beds 4 baths2,901 sq. ft.
15086 S Alder Ln, Draper, UT 84020
MLS# 2183392Listed by: REAL ESTATE ESSENTIALS (ST GEORGE) - New
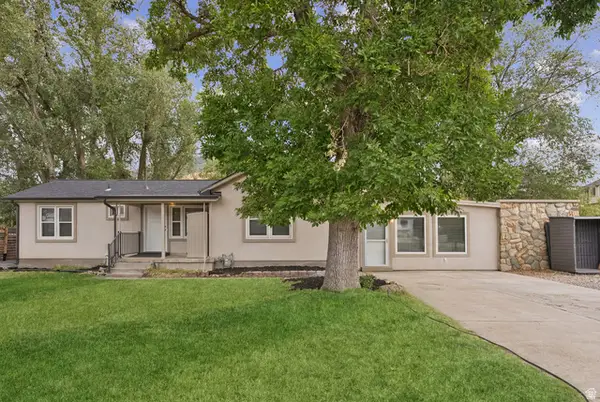 $439,999Active3 beds 2 baths1,509 sq. ft.
13307 S 1300 E, Draper, UT 84020
MLS# 2183102Listed by: LPT REALTY, LLC - Open Sat, 11am to 1pmNew
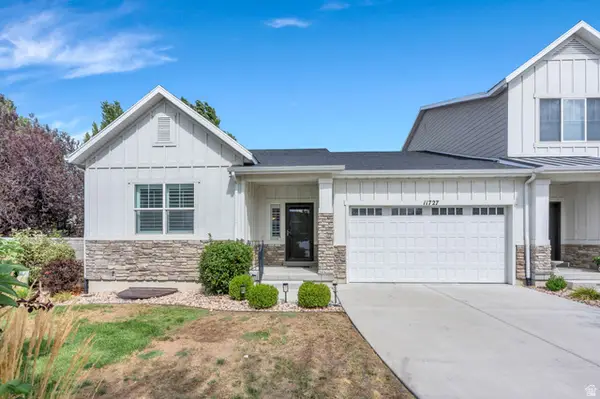 $610,000Active3 beds 2 baths3,182 sq. ft.
11727 S Nigel Peak Ln E #123, Draper, UT 84020
MLS# 2182982Listed by: PRIME REAL ESTATE EXPERTS - New
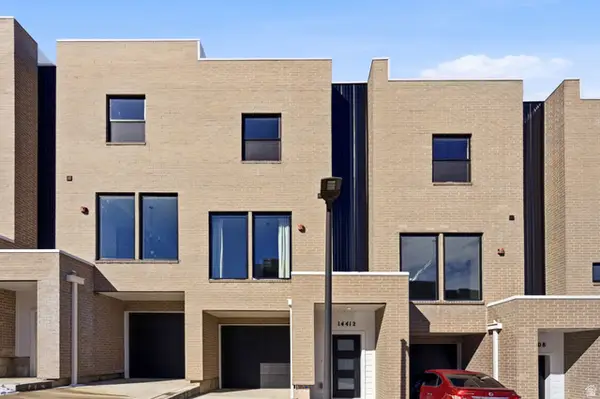 $469,000Active3 beds 4 baths1,647 sq. ft.
14408 S Champ Cv E, Draper, UT 84020
MLS# 2182871Listed by: DIJJIT, LC - New
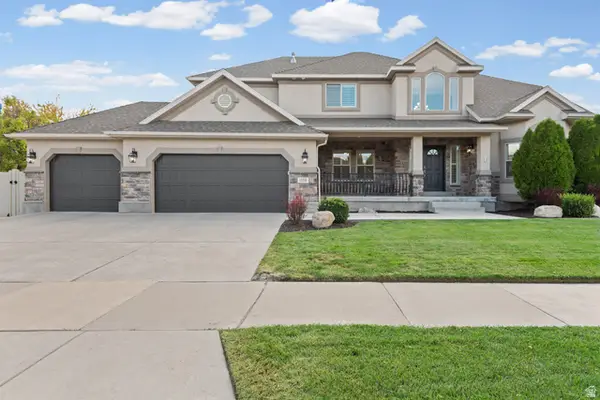 $1,149,000Active7 beds 5 baths5,116 sq. ft.
13258 S Cascade Glen Dr W, Draper, UT 84020
MLS# 2182778Listed by: KW SOUTH VALLEY KELLER WILLIAMS - New
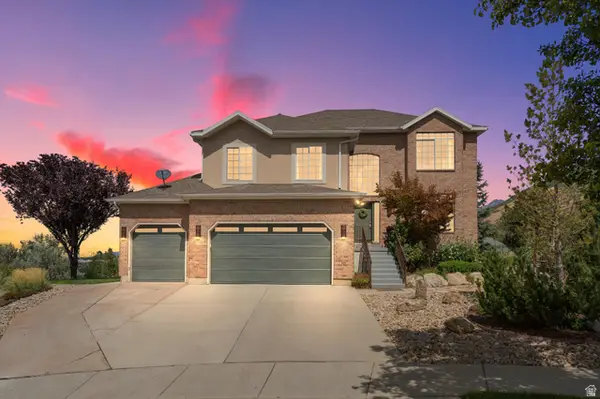 $919,000Active4 beds 3 baths3,067 sq. ft.
1333 E Martha Dunyon Cir, Draper, UT 84020
MLS# 2182813Listed by: IN DEPTH REALTY - New
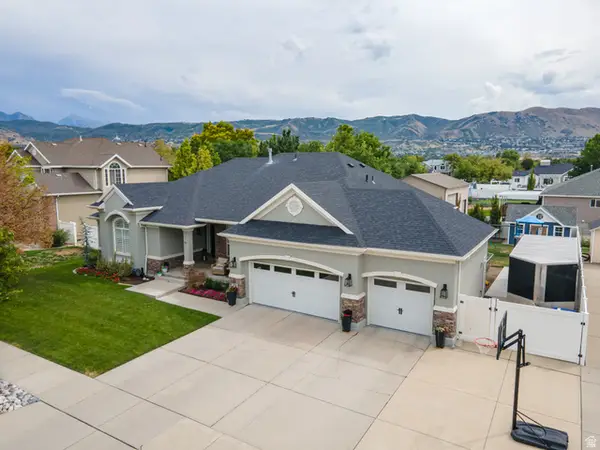 $1,199,000Active6 beds 4 baths4,820 sq. ft.
374 E Draper Downs Dr S, Draper, UT 84020
MLS# 2182529Listed by: OMADA REAL ESTATE - New
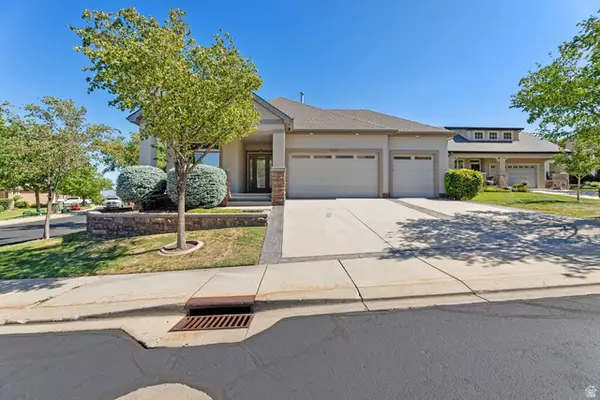 $979,000Active4 beds 4 baths4,113 sq. ft.
14133 S Spyglass Hill Dr, Draper, UT 84020
MLS# 2182547Listed by: INTERSTATE REALTY BROKERS


Protect your home and budget from life's surprises with an Assurant Home Warranty, backed by a partner that supports you through every step of homeownership. Explore Plans.
©2026 Century 21 Real Estate LLC. All rights reserved. CENTURY 21®, the CENTURY 21 Logo and C21® are service marks owned by Century 21 Real Estate LLC. Century 21 Real Estate LLC fully supports the principles of the Fair Housing Act and the Equal Opportunity Act. Each office is independently owned and operated. Listing information is deemed reliable but not guaranteed accurate.