
12239 S Hannah View Ln E #54, Draper, UT 84020
Local realty services provided by:CENTURY 21 Lifestyle Real Estate
12239 S Hannah View Ln E #54,Draper, UT 84020
$885,000
- 4 Beds
- 4 Baths
- 3,728 sq. ft.
- Single family
- Active
Listed by: vickie pincock, larry pincock
Office: equity real estate (results)
MLS#:2154716
Source:SL
Price summary
- Price:$885,000
- Price per sq. ft.:$237.39
- Monthly HOA dues:$125
About this home
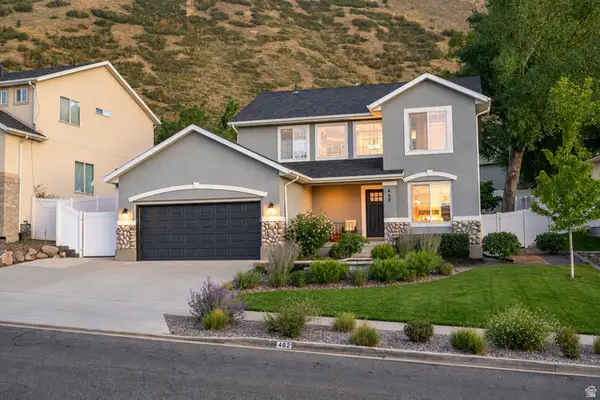
WOW!!! REDUCED PRICE!! LOCATION!! STUNNNIG HOME! BETTER THAN NEW!! Over 3700 sq ft! Refined LIVING SPACE Designed w/Both STYLE & FUNCTIONALITY in Mind!! PERFECT OPEN & SPACIOUS FLOORPLAN!! So Many UPGRADES!! TALL CEILINGS! Impressive GOURMET KITCHEN w/EXTRA LARGE ISLAND! QUARTZ Counters Throughout! Plenty of DINING SPACE which Flows SEAMLESSLY into the GREAT ROOM! So Perfect to GATHER FRIENDS & FAMILY! UPSTAIRS LOFT AREA w/3 BEDROOMS is IDEAL! PRIMARY SUITE is Superior w/AMAZING Mountain Views, it has an AWESOME OVERSIZED BEDROOM, Bathroom w/HUGE SHOWER, DOUBLE SINKS and Large CLOSET SPACE!! You won't want to miss the Professionally 100% Finished Basement w/SPACIOUS FAMILY ROOM w/9FT Ceilings & 4th Bedroom w/Bathroom!! Wander out Back to RELAX on the Covered DECK while Gazing at the Beautiful Mountain View! Backyard is ready for some Entertaining & BBQ's w/the fully fenced yard designed for Unforgettable Gatherings. EXPANDED CONCRETE in the Front too for additional parking! SOLAR PANELS Included! UNBEATABLE LOCATION NEAR THE TOP SCHOOLS, AMENITIES, TRAILS, SHOPPING & RESTAURANTS!!...
Contact an agent
Home facts
- Year built:2024
- Subdivision & Development:RASMUSSEN
- Listing ID #:2154716
- Added:137 day(s) ago
- Updated:September 16, 2026 at 11:24 AM
Rooms and interior
- Bedrooms:4
- Total bathrooms:4
- Full bathrooms:3
- Half bathrooms:1
- Rooms Total:15
- Flooring:Carpet, Tile
- Bathrooms Description:Bath: Sep. Tub/Shower
- Kitchen Description:Disposal, Microwave, Oven: Double, Oven: Wall, Range: Countertop, Silestone Countertops
- Basement Description:Full
- Living area:3,728 sq. ft.
Heating and cooling
- Cooling:Central Air
- Heating:Forced Air, Gas: Central
Structure and exterior
- Roof:Asphalt
- Year built:2024
- Building area:3,728 sq. ft.
- Lot area:0.14 Acres
- Lot Features:Curb & Gutter, Fenced: Full, Flat, Road: Paved, Sidewalks, Sprinkler: Auto-Partial
- Construction Materials:Cement Siding, Stone, Stucco
- Exterior Features:Lighting, Porch: Open
- Levels:3 Story
Schools
- High school:Alta
- Middle school:Mount Jordan
- Elementary school:Sprucewood
Utilities
- Water:Culinary, Water Connected
- Sewer:Sewer Connected, Sewer: Connected, Sewer: Public
Finances and disclosures
- Price:$885,000
- Price per sq. ft.:$237.39
- Tax amount:$4,068
Features and amenities
- Laundry features:Electric Dryer Hookups
- Amenities:Closet: Walk-In, Snow Removal, Trash, Video Camera(s)
Parking
- Total parking spaces:2
- Parking description:2 Car Garage, Attached, Attached Garage, Extra Height, Garage Door Opener, Storage Above
- Garage spaces:2
New listings near 12239 S Hannah View Ln E #54
- New
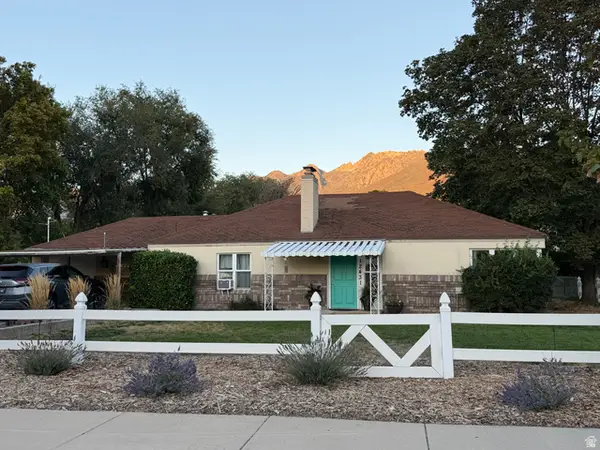 $499,900Active3 beds 2 baths1,472 sq. ft.
12431 S 700 E, Draper, UT 84020
MLS# 2185442Listed by: EQUITY SUMMIT GROUP PC - Open Sat, 11am to 1pmNew
 $1,299,900Active6 beds 3 baths4,192 sq. ft.
15188 S Tall Woods Dr, Draper, UT 84020
MLS# 2185379Listed by: MANSELL REAL ESTATE INC - New
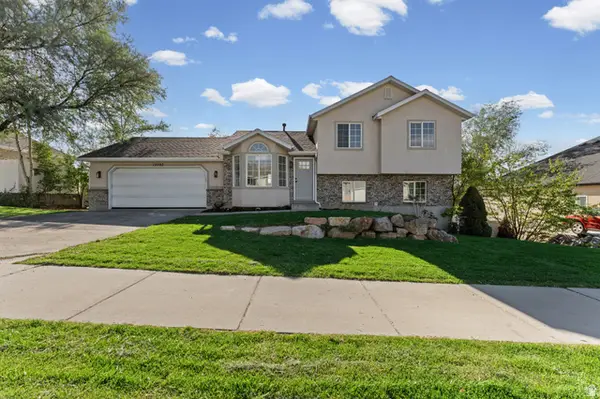 $675,000Active4 beds 3 baths2,083 sq. ft.
12202 Jonathan View Ln, Draper, UT 84020
MLS# 2185384Listed by: REALTY OF AMERICA LLC - New
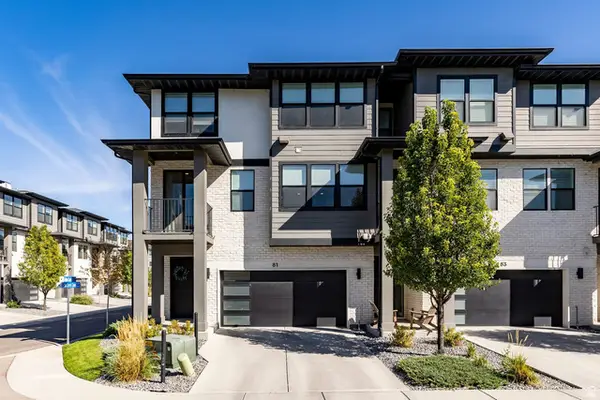 $445,000Active3 beds 3 baths1,564 sq. ft.
81 E Sitka Creek Cv, Draper, UT 84020
MLS# 2185267Listed by: SUMMIT SOTHEBY'S INTERNATIONAL REALTY - New
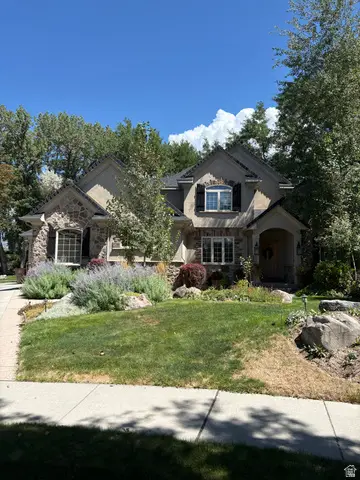 $1,650,000Active6 beds 6 baths5,498 sq. ft.
1821 E Sawgrass Cir, Draper, UT 84020
MLS# 2185257Listed by: INTERMOUNTAIN PROPERTIES - New
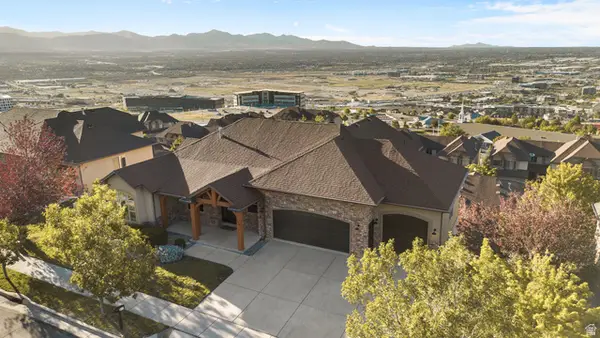 $1,399,999Active6 beds 6 baths5,563 sq. ft.
317 E Manilla Dr, Draper, UT 84020
MLS# 2184848Listed by: CONRAD CRUZ REAL ESTATE SERVICES, LLC - New
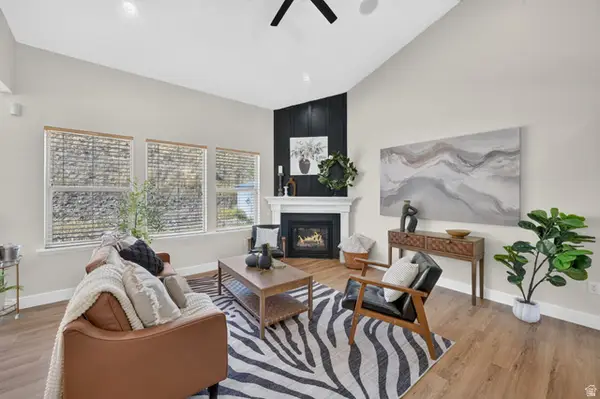 $700,000Active6 beds 3 baths3,610 sq. ft.
15082 S Eagle Crest Dr, Draper (UT Cnty), UT 84020
MLS# 2182081Listed by: KW UTAH REALTORS KELLER WILLIAMS (BRICKYARD) 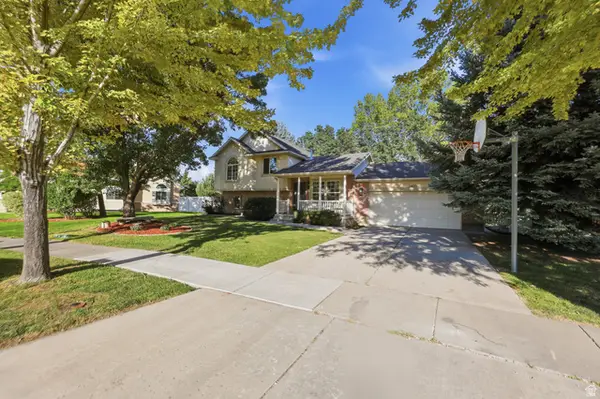 $575,000Pending5 beds 4 baths2,074 sq. ft.
11433 S Raspberry Ct, Draper, UT 84020
MLS# 2184640Listed by: KW SOUTH VALLEY KELLER WILLIAMS- New
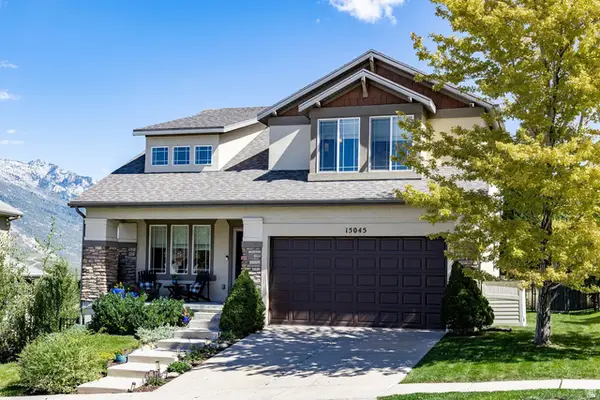 $700,000Active5 beds 4 baths2,822 sq. ft.
15045 S Round Tree Ln E, Draper, UT 84020
MLS# 2184420Listed by: SUMMIT SOTHEBY'S INTERNATIONAL REALTY - New
 $869,990Active5 beds 4 baths2,950 sq. ft.
462 E Parowan Way, Draper, UT 84020
MLS# 2184047Listed by: HAMLET HOMES


Protect your home and budget from life's surprises with an Assurant Home Warranty, backed by a partner that supports you through every step of homeownership. Explore Plans.
©2026 Century 21 Real Estate LLC. All rights reserved. CENTURY 21®, the CENTURY 21 Logo and C21® are service marks owned by Century 21 Real Estate LLC. Century 21 Real Estate LLC fully supports the principles of the Fair Housing Act and the Equal Opportunity Act. Each office is independently owned and operated. Listing information is deemed reliable but not guaranteed accurate.