
14098 S Candy Pull Dr, Draper, UT 84020
Local realty services provided by:CENTURY 21 Everest
14098 S Candy Pull Dr,Draper, UT 84020
$789,499
- 6 Beds
- 5 Baths
- 3,732 sq. ft.
- Single family
- Active
Upcoming open houses
- Sat, Sep 1212:00 pm - 02:00 pm
Listed by: valeri d simpson
Office: berkshire hathaway homeservices elite real estate
MLS#:2162513
Source:SL
Price summary
- Price:$789,499
- Price per sq. ft.:$211.55
About this home
Seller will consider all offers. Light and airy luxury infuse your next home! This beautiful home has updated flooring, lighting, cabinets, counters, kitchen appliances, stunning primary bath, water heater, paint, carpet and roof! Vaulted rooms for formal living, or dining, a large gathering place (that accommodates your largest TV), and a connected eat in kitchen all have two story windows streaming sunlight inside. An office with French doors offers a work from home or guest room option. The spacious main floor primary bedroom has the best bath ever and boasts French doors to a secluded, large, fully fenced back yard with Trex deck and tree oasis where all can enjoy and play. There is even a spot ready for an inground trampoline. Two beds and a bath upstairs, with another three beds and a bath downstairs along with an enormous family room provide maximum flexibility and space. The licensed studio ADU above the detached garage brings in $1100 to offset your mortgage or can be used as a man cave, art studio, or she shed. Your choice! Minutes to the grade school, amphitheater, and Draper Recreation Center with indoor and outdoor pools. Salt Lake City, silicon slopes in Lehi, ski resorts and water sports are within 30 minutes! You will love it! Square footage figures are provided as a courtesy estimate only and were obtained from county records. Buyer is advised to obtain an independent measurement. Buyer to verify all info....
Contact an agent
Home facts
- Year built:1995
- Subdivision & Development:SOUTH MOUNTAIN PH1
- Listing ID #:2162513
- Added:100 day(s) ago
- Updated:September 12, 2026 at 11:16 AM
Rooms and interior
- Bedrooms:6
- Total bathrooms:5
- Full bathrooms:4
- Half bathrooms:1
- Rooms Total:22
- Flooring:Carpet, Hardwood, Tile
- Bathrooms Description:Bath: Sep. Tub/Shower
- Kitchen Description:Kitchen: Updated
- Basement Description:Full
- Living area:3,732 sq. ft.
Heating and cooling
- Cooling:Central Air
- Heating:Gas: Central
Structure and exterior
- Roof:Asphalt
- Year built:1995
- Building area:3,732 sq. ft.
- Lot area:0.2 Acres
- Lot Features:Curb & Gutter, Fenced: Full, Road: Paved, Sidewalks, Sprinkler: Auto-Full
- Construction Materials:Asphalt, Stone, Stucco
- Exterior Features:Out Buildings, Porch: Open
- Levels:4 Story
Schools
- High school:Corner Canyon
- Middle school:Draper Park
- Elementary school:Oak Hollow
Utilities
- Water:Culinary, Water Connected
- Sewer:Sewer Connected, Sewer: Connected, Sewer: Public
Finances and disclosures
- Price:$789,499
- Price per sq. ft.:$211.55
- Tax amount:$3,707
Features and amenities
- Laundry features:Electric Dryer Hookups
- Amenities:Accessory Apartment, Closet: Walk-In, Den/Office, French Doors, Gas Logs, Storage Shed(s), Vaulted Ceilings
Parking
- Total parking spaces:2
- Parking description:2 Car Garage, Detached, Garage Door Opener
- Garage spaces:2
New listings near 14098 S Candy Pull Dr
- New
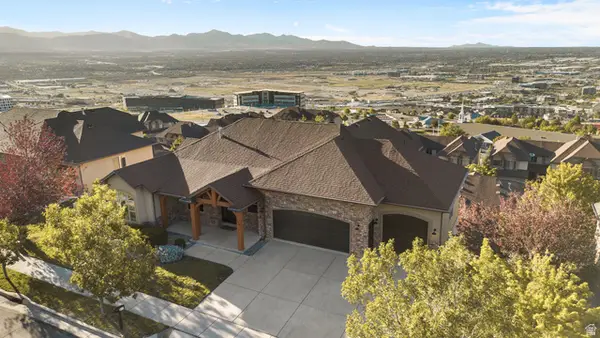 $1,399,999Active6 beds 6 baths5,563 sq. ft.
317 E Manilla Dr, Draper, UT 84020
MLS# 2184848Listed by: CONRAD CRUZ REAL ESTATE SERVICES, LLC - New
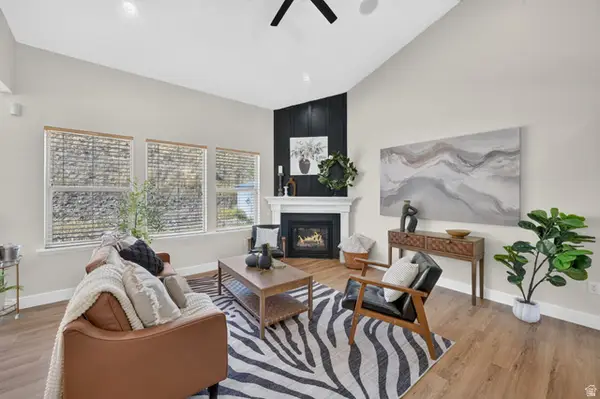 $700,000Active6 beds 3 baths3,610 sq. ft.
15082 S Eagle Crest Dr, Draper (UT Cnty), UT 84020
MLS# 2182081Listed by: KW UTAH REALTORS KELLER WILLIAMS (BRICKYARD) - Open Sat, 11am to 1pmNew
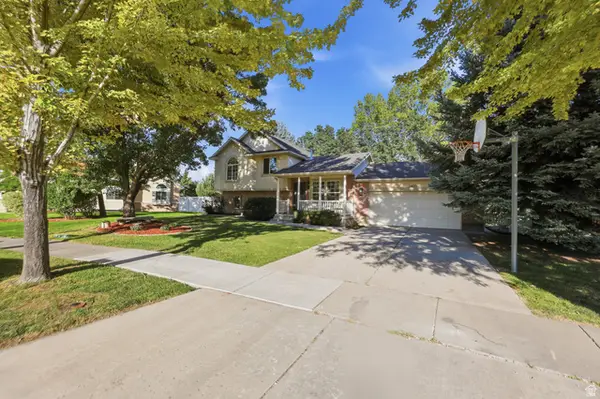 $575,000Active5 beds 4 baths2,074 sq. ft.
11433 S Raspberry Ct, Draper, UT 84020
MLS# 2184640Listed by: KW SOUTH VALLEY KELLER WILLIAMS - Open Sat, 3 to 5pmNew
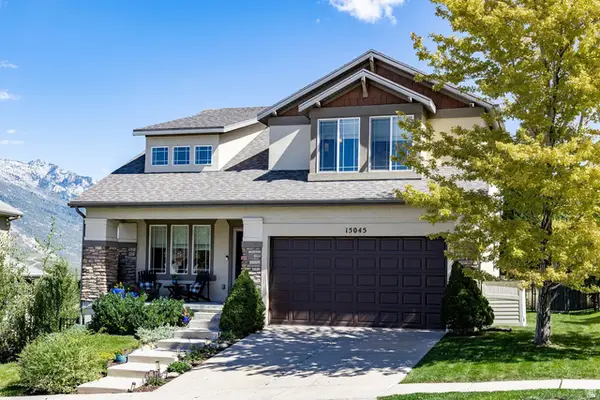 $700,000Active5 beds 4 baths2,822 sq. ft.
15045 S Round Tree Ln E, Draper, UT 84020
MLS# 2184420Listed by: SUMMIT SOTHEBY'S INTERNATIONAL REALTY - New
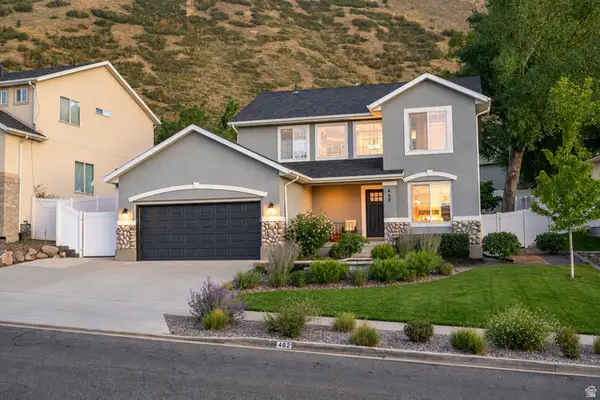 $869,990Active5 beds 4 baths2,950 sq. ft.
462 E Parowan Way, Draper, UT 84020
MLS# 2184047Listed by: HAMLET HOMES - New
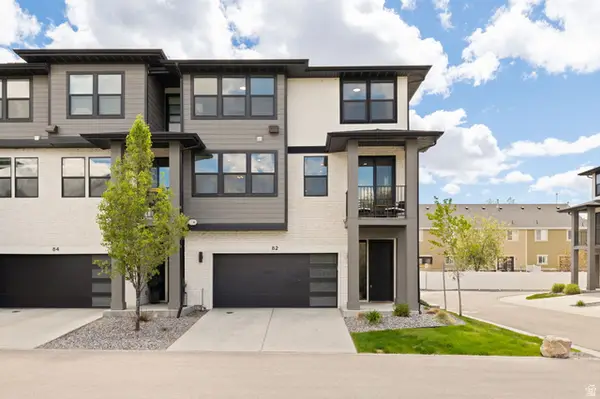 $480,000Active3 beds 3 baths1,564 sq. ft.
82 E Axis Creek Cv, Draper, UT 84020
MLS# 2183906Listed by: KW SOUTH VALLEY KELLER WILLIAMS - Open Sat, 11am to 2pmNew
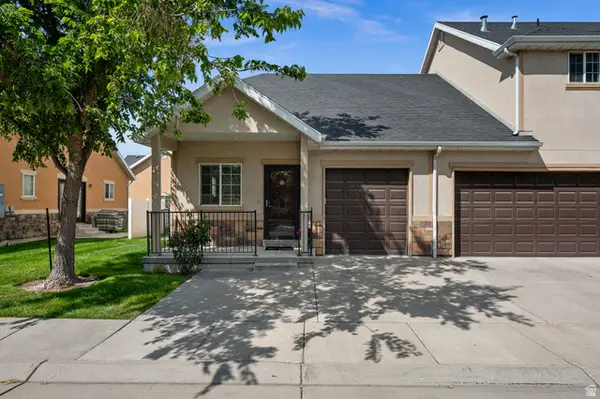 $430,000Active4 beds 3 baths1,896 sq. ft.
13580 S Florenza Way E, Draper, UT 84020
MLS# 2183918Listed by: WINDERMERE REAL ESTATE - Open Sat, 11am to 1pmNew
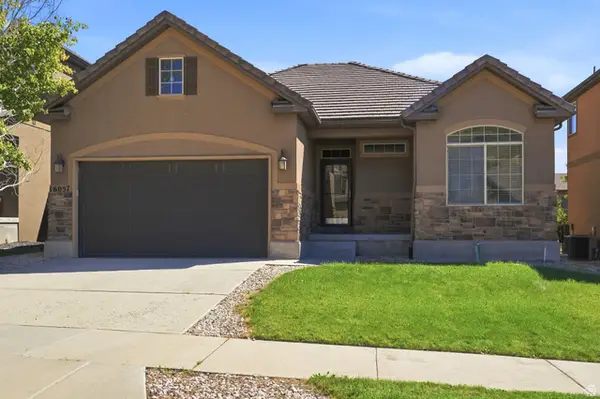 $685,000Active5 beds 3 baths3,064 sq. ft.
16057 S Timber Brook Dr E, Draper, UT 84020
MLS# 2183765Listed by: SIGNATURE GROUP REAL ESTATE - Open Fri, 4 to 7:30pmNew
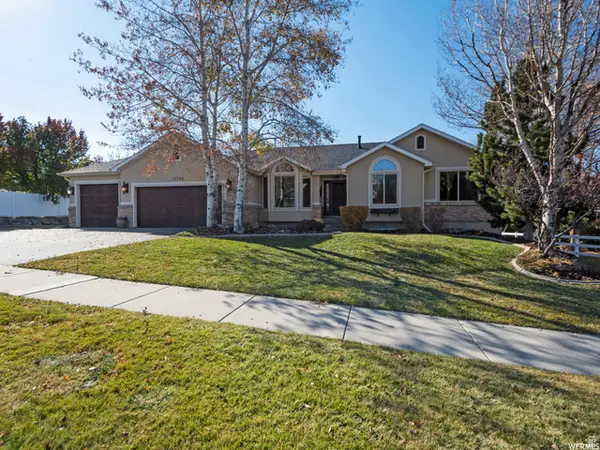 $1,200,000Active6 beds 4 baths3,634 sq. ft.
13702 S Hackamore Dr E, Draper, UT 84020
MLS# 2183513Listed by: K & A REAL ESTATE SERVICE, LLC - New
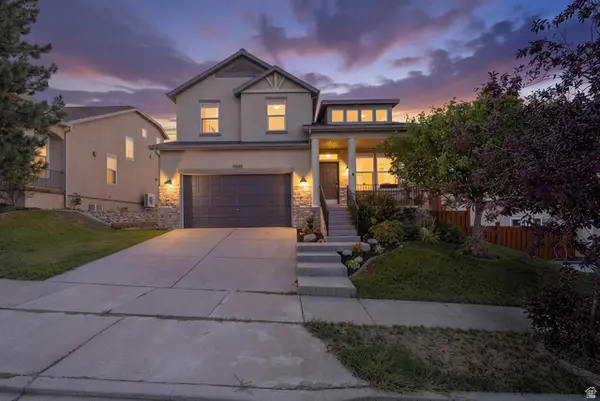 $710,000Active5 beds 4 baths2,901 sq. ft.
15086 S Alder Ln, Draper, UT 84020
MLS# 2183392Listed by: REAL ESTATE ESSENTIALS (ST GEORGE)


Protect your home and budget from life's surprises with an Assurant Home Warranty, backed by a partner that supports you through every step of homeownership. Explore Plans.
©2026 Century 21 Real Estate LLC. All rights reserved. CENTURY 21®, the CENTURY 21 Logo and C21® are service marks owned by Century 21 Real Estate LLC. Century 21 Real Estate LLC fully supports the principles of the Fair Housing Act and the Equal Opportunity Act. Each office is independently owned and operated. Listing information is deemed reliable but not guaranteed accurate.