
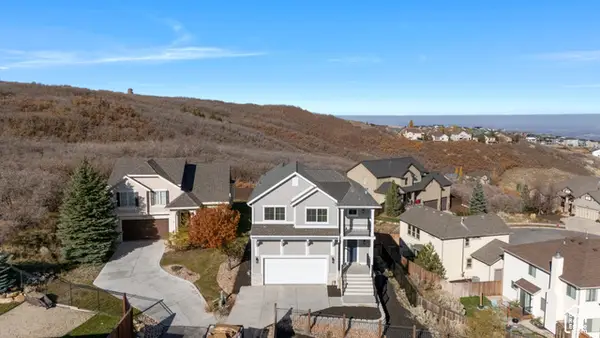
14407 S Champ Cv, Draper, UT 84020
Local realty services provided by:CENTURY 21 Everest
14407 S Champ Cv,Draper, UT 84020
$650,000
- 3 Beds
- 4 Baths
- 1,949 sq. ft.
- Townhouse
- Active
Listed by: j b singh
Office: positive investments real estate
MLS#:2197931
Source:SL
Price summary
- Price:$650,000
- Price per sq. ft.:$333.5
- Monthly HOA dues:$215
About this home
Beautiful Townhouse 3 Bedrooms , 3.5 bath.lower level bedroom with separate entrance , can be used as guest room or office. beautiful small backyard is the beauty of this townhouse. Very close to shopping centers, restaurants and major freeways.
Contact an agent
Home facts
- Year built:2020
- Subdivision & Development:STERLING HEIGHTS
- Listing ID #:2197931
- Added:1 day(s) ago
- Updated:November 22, 2026 at 12:34 PM
Rooms and interior
- Bedrooms:3
- Total bathrooms:4
- Full bathrooms:3
- Half bathrooms:1
- Rooms Total:11
- Flooring:Carpet, Hardwood, Tile
- Kitchen Description:Disposal, Microwave, Range Hood
- Basement Description:Walk-Out Access
- Living area:1,949 sq. ft.
Heating and cooling
- Cooling:Central Air
- Heating:Forced Air
Structure and exterior
- Roof:Membrane
- Year built:2020
- Building area:1,949 sq. ft.
- Lot area:0.02 Acres
- Lot Features:Curb & Gutter, Drip Irrigation, Road: Paved, Sidewalks
- Architectural Style:Townhouse
- Exterior Features:Balcony, Basement Entrance, Deck: Covered
- Levels:3 Story
Schools
- High school:Corner Canyon
- Middle school:Draper Park
- Elementary school:Oak Hollow
Utilities
- Water:Culinary, Water Connected
- Sewer:Sewer Connected, Sewer: Connected, Sewer: Public
Finances and disclosures
- Price:$650,000
- Price per sq. ft.:$333.5
- Tax amount:$2,811
Features and amenities
- Laundry features:Electric Dryer Hookups
- Amenities:Closet: Walk-In, Insurance, Maintenance, Snow Removal, Trash
Parking
- Total parking spaces:1
- Parking description:1 Car Garage, Attached, Attached Garage
- Garage spaces:1
New listings near 14407 S Champ Cv
- New
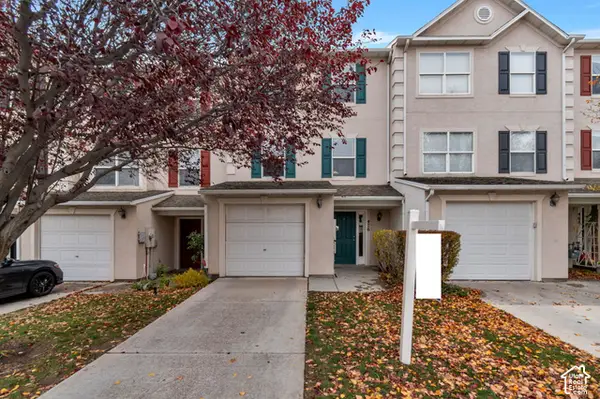 $375,000Active2 beds 2 baths1,604 sq. ft.
476 E Braidhill Dr, Draper, UT 84020
MLS# 2197663Listed by: UNITED REAL ESTATE ADVANTAGE - New
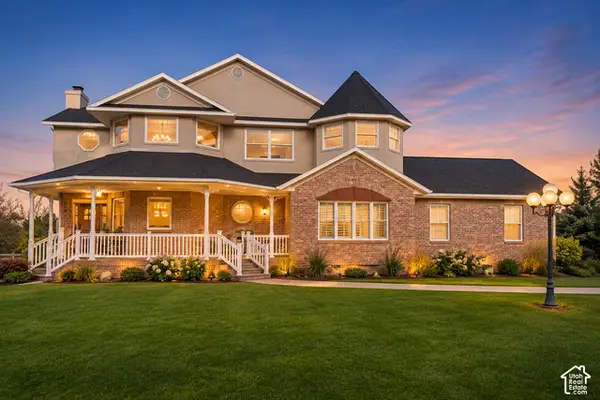 $1,599,000Active1.04 Acres
879 E Southfork Dr S, Draper, UT 84020
MLS# 2196917Listed by: PRESIDIO REAL ESTATE (SOUTH VALLEY) - New
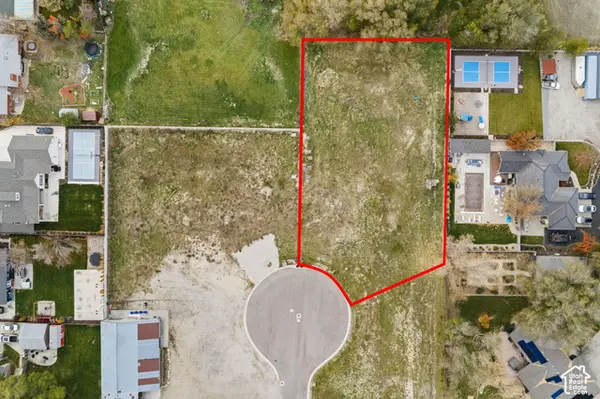 $1,525,000Active0.73 Acres
1647 E Old Sage Ct, Draper, UT 84020
MLS# 2196710Listed by: REALTY OF AMERICA LLC - New
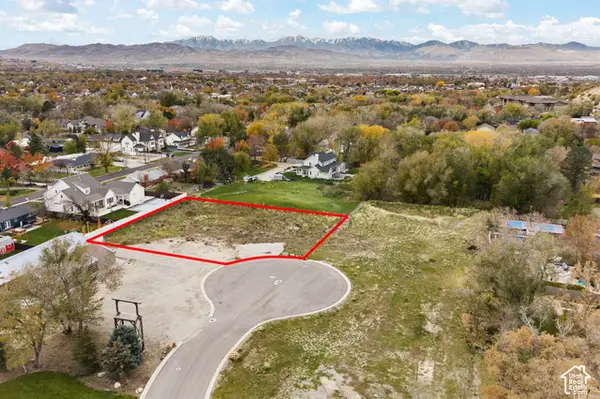 $1,350,000Active0.67 Acres
1648 E Old Sage Ct, Draper, UT 84020
MLS# 2196714Listed by: REALTY OF AMERICA LLC - New
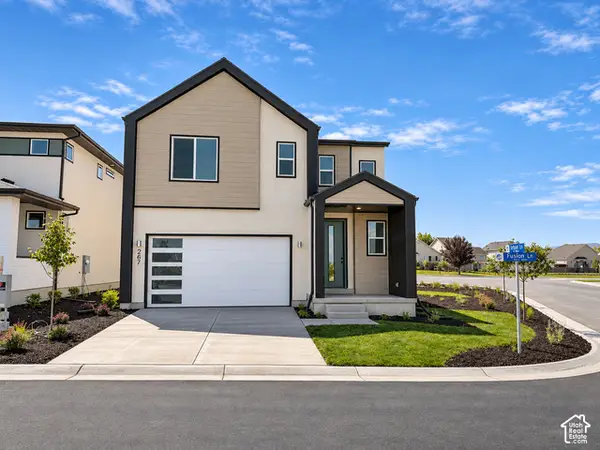 $733,778Active3 beds 3 baths2,582 sq. ft.
267 W Fushion Ln, Draper, UT 84020
MLS# 2196577Listed by: GARBETT HOMES - New
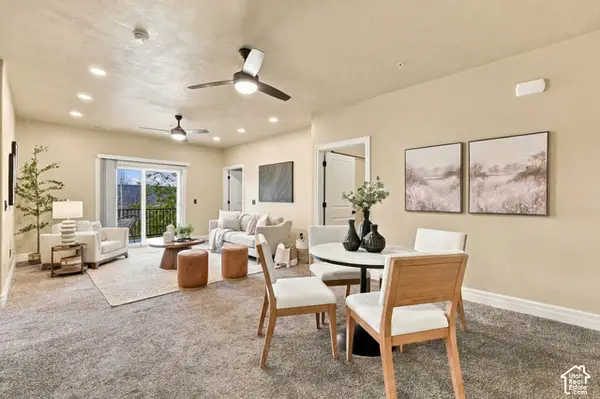 $385,000Active2 beds 2 baths1,544 sq. ft.
248 E 13800 S #25, Draper, UT 84020
MLS# 2196322Listed by: BETTER HOMES AND GARDENS REAL ESTATE MOMENTUM (LEHI) - New
 $75,000Active2 beds 2 baths840 sq. ft.
13275 S Minuteman Dr E #37, Draper, UT 84020
MLS# 2196302Listed by: BICKMORE & ASSOCIATES REALTY, LLC 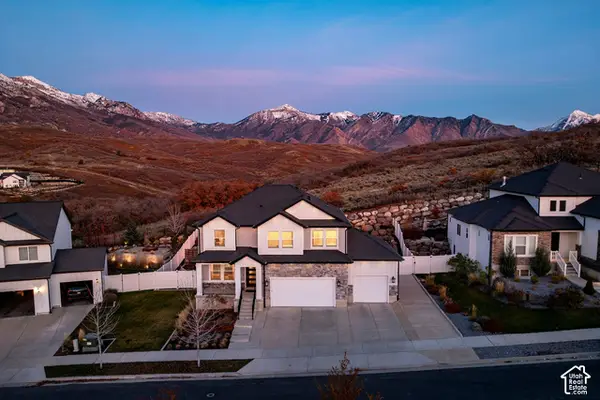 $875,000Pending5 beds 4 baths3,566 sq. ft.
14881 S Auburn Sky Dr #123, Draper, UT 84020
MLS# 2195933Listed by: SUMMIT SOTHEBY'S INTERNATIONAL REALTY- New
 $924,900Active6 beds 5 baths3,905 sq. ft.
15112 S Eagle Chase Dr, Draper (UT Cnty), UT 84020
MLS# 2195824Listed by: EQUITY REAL ESTATE (RESULTS)


Protect your home and budget from life's surprises with an Assurant Home Warranty, backed by a partner that supports you through every step of homeownership. Explore Plans.
©2026 Century 21 Real Estate LLC. All rights reserved. CENTURY 21®, the CENTURY 21 Logo and C21® are service marks owned by Century 21 Real Estate LLC. Century 21 Real Estate LLC fully supports the principles of the Fair Housing Act and the Equal Opportunity Act. Each office is independently owned and operated. Listing information is deemed reliable but not guaranteed accurate.