
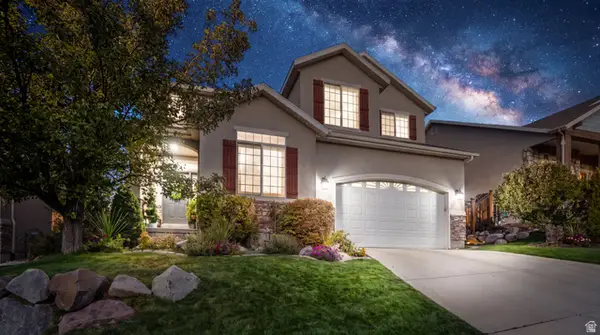
15158 S Eagle Chase Dr, Draper, UT 84020
Local realty services provided by:CENTURY 21 Naomi
15158 S Eagle Chase Dr,Draper (ut Cnty), UT 84020
$595,000
- 3 Beds
- 2 Baths
- 3,320 sq. ft.
- Single family
- Active
Listed by: micah christensen
Office: sonoma creek realty llc.
MLS#:2186200
Source:SL
Price summary
- Price:$595,000
- Price per sq. ft.:$179.22
- Monthly HOA dues:$152
About this home
Only one other home has sold for less than this (per square foot) in Suncrest in almost three years!! Sellers say it's time to move it! Amazing price, plus an opportunity to build even more equity if a buyer to finishes the basement themselves! All new appliances, new quartz counter tops, new carpet, and a recently completed yard in excellent condition. Awesome move-in ready home!
Contact an agent
Home facts
- Year built:2006
- Subdivision & Development:EAGLE CREST NO 1 AT SUNCREST
- Listing ID #:2186200
- Added:1 day(s) ago
- Updated:September 19, 2026 at 11:32 AM
Rooms and interior
- Bedrooms:3
- Total bathrooms:2
- Full bathrooms:2
- Rooms Total:9
- Flooring:Carpet, Linoleum
- Kitchen Description:Disposal, Range/Oven: Free Stdng.
- Basement Description:Full
- Living area:3,320 sq. ft.
Heating and cooling
- Cooling:Central Air
- Heating:Forced Air, Gas: Central
Structure and exterior
- Roof:Asphalt
- Year built:2006
- Building area:3,320 sq. ft.
- Lot area:0.14 Acres
- Lot Features:Sprinkler: Auto-Full
- Architectural Style:Rambler/Ranch
- Levels:2 Story
Schools
- High school:Lone Peak
- Middle school:Timberline
- Elementary school:Ridgeline
Finances and disclosures
- Price:$595,000
- Price per sq. ft.:$179.22
- Tax amount:$2,973
Features and amenities
- Laundry features:Electric Dryer Hookups
- Amenities:Closet: Walk-In, Pool, Vaulted Ceilings
Parking
- Total parking spaces:2
- Parking description:2 Car Garage, Attached, Attached Garage, Garage Door Opener
- Garage spaces:2
New listings near 15158 S Eagle Chase Dr
- New
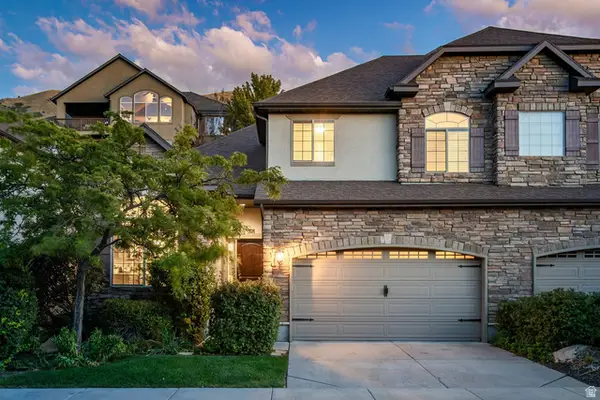 $650,000Active4 beds 4 baths3,257 sq. ft.
318 E Nechatel Dr, Draper, UT 84020
MLS# 2186324Listed by: SUMMIT SOTHEBY'S INTERNATIONAL REALTY - New
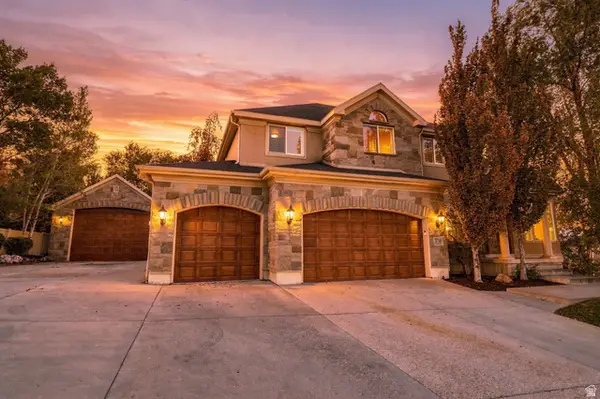 $1,600,000Active5 beds 4 baths5,088 sq. ft.
1724 E Ellerbeck Ln, Draper, UT 84020
MLS# 2186207Listed by: COGSWELL REAL ESTATE, LLC - New
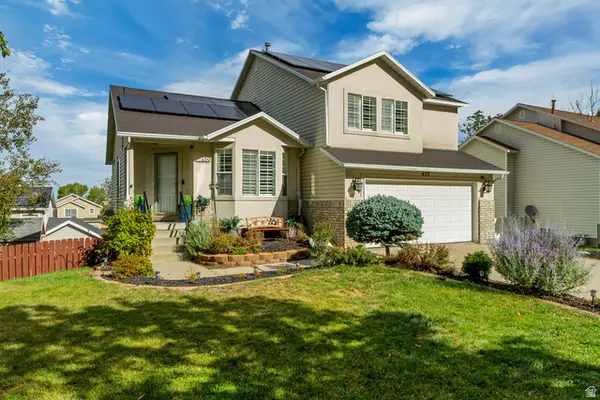 $779,000Active4 beds 4 baths2,800 sq. ft.
459 E Steep Mountain Dr., Draper, UT 84020
MLS# 2183951Listed by: WINDERMERE REAL ESTATE (DAYBREAK) - Open Sat, 11am to 1pmNew
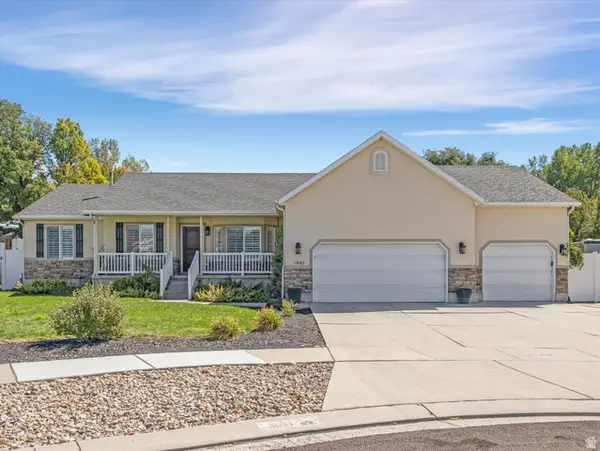 $825,000Active5 beds 4 baths3,022 sq. ft.
12083 S Joey Park Pl, Draper, UT 84020
MLS# 2185609Listed by: THE AGENCY SALT LAKE CITY - New
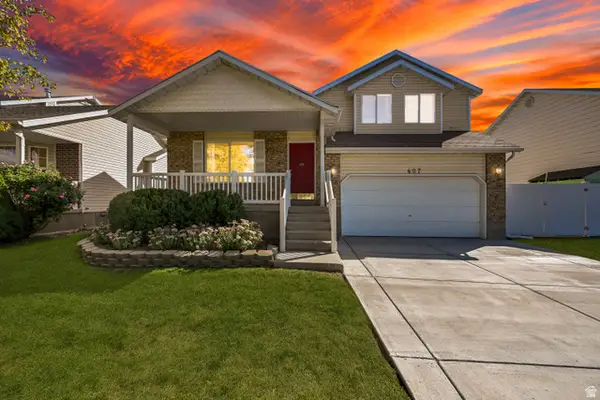 $530,000Active4 beds 2 baths1,804 sq. ft.
407 W 13165 S, Draper, UT 84020
MLS# 2186040Listed by: EQUITY REAL ESTATE (NRE) - New
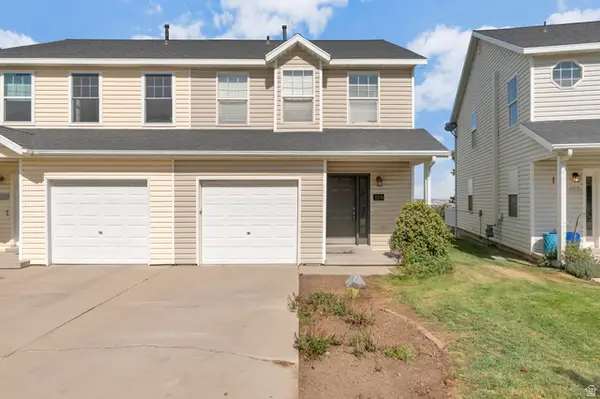 $355,000Active2 beds 2 baths1,156 sq. ft.
159 E Wayfield Dr S, Draper, UT 84020
MLS# 2185907Listed by: REALTYPATH LLC (CENTRAL) - New
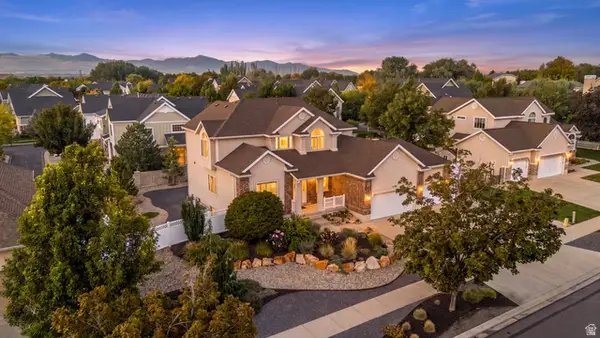 $994,000Active7 beds 4 baths4,156 sq. ft.
11736 S Twin Ridge Dr, Draper, UT 84020
MLS# 2184727Listed by: BLAKEMORE REAL ESTATE LLC - New
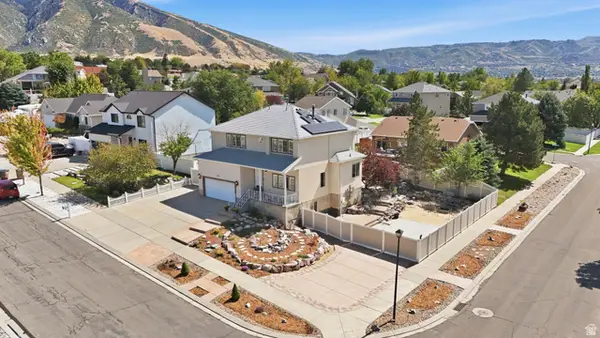 $847,000Active5 beds 4 baths2,822 sq. ft.
926 E Ibis Way, Draper, UT 84020
MLS# 2185666Listed by: REALTYPATH LLC (PLATINUM) - Open Sat, 2 to 4pmNew
 $739,000Active4 beds 4 baths3,326 sq. ft.
14961 S Winged Bluff Ln, Draper (UT Cnty), UT 84020
MLS# 2185592Listed by: EXIT REALTY LEGACY


Protect your home and budget from life's surprises with an Assurant Home Warranty, backed by a partner that supports you through every step of homeownership. Explore Plans.
©2026 Century 21 Real Estate LLC. All rights reserved. CENTURY 21®, the CENTURY 21 Logo and C21® are service marks owned by Century 21 Real Estate LLC. Century 21 Real Estate LLC fully supports the principles of the Fair Housing Act and the Equal Opportunity Act. Each office is independently owned and operated. Listing information is deemed reliable but not guaranteed accurate.