
313 E Endurance Cir S, Draper, UT 84020
Local realty services provided by:CENTURY 21 Everest
313 E Endurance Cir S,Draper, UT 84020
$476,990
- 3 Beds
- 4 Baths
- 1,889 sq. ft.
- Townhouse
- Active
Listed by: l. scott murray
Office: exp realty, llc.
MLS#:2181310
Source:SL
Price summary
- Price:$476,990
- Price per sq. ft.:$252.51
- Monthly HOA dues:$215
About this home
*NEW PRICE + $7,500 Seller Credit = EXCEPTIONAL VALUE!* Experience the best of modern living with brand-new construction, quality craftsmanship, and high-end finishes, all complemented by breathtaking mountain & valley views. Outdoor enthusiasts will love the convenient access to Salt Lake County Flight Park for paragliding and hang gliding, as well as nearby Bonneville Shoreline Trail & Corner Canyon for hiking, biking, and snowshoeing. Looking for flexibility or an investment opportunity? The thoughtfully designed layout features three bedrooms, each with its own private full bathroom, creating an excellent opportunity for house hacking, rental income, or added privacy for family & guests. Enjoy easy access to I-15, making commuting and exploring everything the area has to offer a breeze. Don't miss this opportunity to own a versatile, move-in-ready property in a spectacular setting! Call now to schedule your private tour. Size estimated from a previous listing. Buyer to verify.
Contact an agent
Home facts
- Year built:2025
- Subdivision & Development:STERLING HEIGHTS
- Listing ID #:2181310
- Added:61 day(s) ago
- Updated:October 27, 2026 at 12:53 PM
Rooms and interior
- Bedrooms:3
- Total bathrooms:4
- Full bathrooms:3
- Half bathrooms:1
- Rooms Total:13
- Flooring:Concrete, Laminate, Tile
- Kitchen Description:Disposal, Kitchen: Updated, Microwave, Range/Oven: Free Stdng.
- Basement Description:Walk-Out Access
- Living area:1,889 sq. ft.
Heating and cooling
- Cooling:Central Air
- Heating:Forced Air
Structure and exterior
- Roof:Rubber
- Year built:2025
- Building area:1,889 sq. ft.
- Lot area:0.02 Acres
- Lot Features:Road: Paved, Sidewalks, Sprinkler: Auto-Partial, Terrain: Grad Slope
- Architectural Style:Townhouse
- Construction Materials:Brick, Metal Siding
- Exterior Features:Balcony, Basement Entrance, Patio: Open, Walkout
- Levels:4 Story
Schools
- High school:Corner Canyon
- Middle school:Draper Park
- Elementary school:Oak Hollow
Utilities
- Water:Culinary, Water Connected
- Sewer:Sewer Connected, Sewer: Connected, Sewer: Public
Finances and disclosures
- Price:$476,990
- Price per sq. ft.:$252.51
- Tax amount:$2,755
Features and amenities
- Laundry features:Electric Dryer Hookups
- Amenities:Ceiling Fan, Closet: Walk-In, Insurance, Maintenance, Snow Removal, Trash
Parking
- Total parking spaces:3
- Parking description:1 Car Garage, Attached, Attached Garage, Garage Door Opener, Parking: Uncovered, Secured, Secured Parking
- Garage spaces:1
New listings near 313 E Endurance Cir S
- New
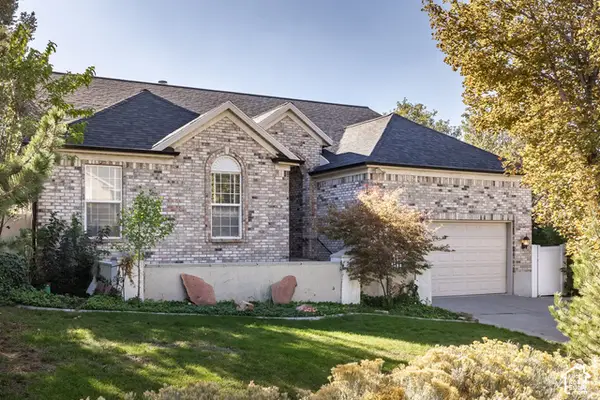 $795,000Active6 beds 3 baths3,924 sq. ft.
14034 S Hawberry Rd, Draper, UT 84020
MLS# 2193206Listed by: SUMMIT SOTHEBY'S INTERNATIONAL REALTY - New
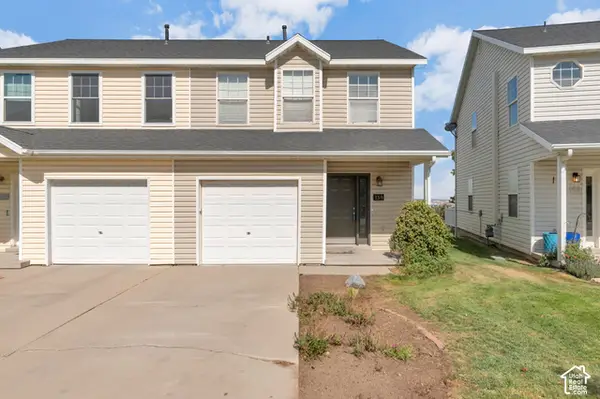 $355,000Active2 beds 2 baths1,156 sq. ft.
159 E Wayfield Dr, Draper, UT 84020
MLS# 2193190Listed by: PREMIER REAL ESTATE - New
 $780,000Active5 beds 3 baths1,985 sq. ft.
12592 S 150 E, Draper, UT 84020
MLS# 2192961Listed by: UTAH SELECT REALTY PC - New
 $380,000Active3 beds 2 baths1,206 sq. ft.
167 E Irisfield Dr, Draper, UT 84020
MLS# 2192876Listed by: REAL ESTATE ESSENTIALS - New
 $1,150,000Active6 beds 4 baths4,616 sq. ft.
11979 S 275 E, Draper, UT 84020
MLS# 2192883Listed by: JASON MITCHELL REAL ESTATE UTAH LLC - New
 $474,900Active4 beds 3 baths1,875 sq. ft.
82 E Saddle Villa Dr S, Draper, UT 84020
MLS# 2192791Listed by: REAL BROKER, LLC (DRAPER) - Open Sat, 12 to 2pmNew
 $2,850,000Active6 beds 6 baths8,902 sq. ft.
621 E Draper Heights Way, Draper, UT 84020
MLS# 2192810Listed by: SUMMIT SOTHEBY'S INTERNATIONAL REALTY - New
 $649,000Active3 beds 4 baths2,340 sq. ft.
470 E Caroline Day Cv, Draper, UT 84020
MLS# 2192818Listed by: LRG COLLECTIVE - New
 $1,550,000Active4 beds 5 baths6,341 sq. ft.
12904 S Cabot Cv, Draper, UT 84020
MLS# 2192712Listed by: UTAH PROPERTY FINDER - New
 $1,500,000Active5 beds 7 baths5,944 sq. ft.
15857 Mercer Hollow Cv, Draper, UT 84020
MLS# 2192647Listed by: WINDERMERE REAL ESTATE (DRAPER)


Protect your home and budget from life's surprises with an Assurant Home Warranty, backed by a partner that supports you through every step of homeownership. Explore Plans.
©2026 Century 21 Real Estate LLC. All rights reserved. CENTURY 21®, the CENTURY 21 Logo and C21® are service marks owned by Century 21 Real Estate LLC. Century 21 Real Estate LLC fully supports the principles of the Fair Housing Act and the Equal Opportunity Act. Each office is independently owned and operated. Listing information is deemed reliable but not guaranteed accurate.