
462 E Parowan Way, Draper, UT 84020
Local realty services provided by:CENTURY 21 Lifestyle Real Estate
462 E Parowan Way,Draper, UT 84020
$869,990
- 5 Beds
- 4 Baths
- 2,950 sq. ft.
- Single family
- Active
Listed by: nathan kingdon
Office: hamlet homes
MLS#:2184047
Source:SL
Price summary
- Price:$869,990
- Price per sq. ft.:$294.91
About this home
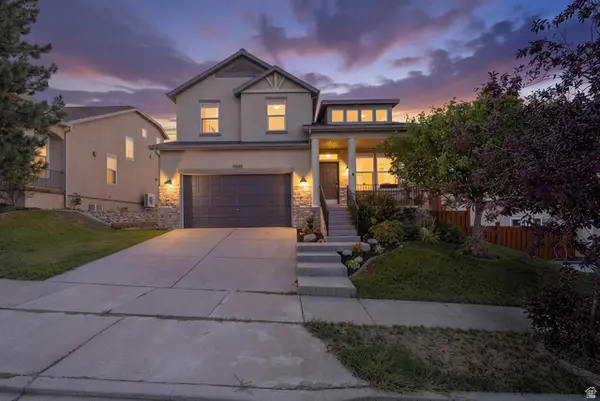
Look no further! This beautifully remodeled Draper home, updated in 2017, is filled with natural light and thoughtful details throughout. Enjoy summer evenings on the deck off the owner's suite or the patio just off the main level, both overlooking the backyard. Afternoon shade and mountain views create the perfect setting for relaxing or entertaining. The kitchen features beautiful tile backsplash and under-cabinet lighting that highlights the space. The spacious owner's suite offers a vaulted ceiling, large walk-in closet, French doors leading to a private deck, and a beautiful bathroom. he fully finished basement adds valuable living space, including a cozy fireplace in the great room, two bedrooms, and a full bathroom. Outside, enjoy easy access to Steep Mountain Park, nearby shopping and grocery stores, and the world-class Corner Canyon trail system-rideable right from your door! A wonderful opportunity to enjoy comfortable living, beautiful surroundings, and an unbeatable Draper location....
Contact an agent
Home facts
- Year built:1998
- Subdivision & Development:CENTENNIAL HEIGHTS PLAT B
- Listing ID #:2184047
- Added:2 day(s) ago
- Updated:September 12, 2026 at 11:59 AM
Rooms and interior
- Bedrooms:5
- Total bathrooms:4
- Full bathrooms:2
- Half bathrooms:1
- Rooms Total:14
- Flooring:Carpet, Laminate, Tile
- Kitchen Description:Disposal, Kitchen: Updated, Microwave, Range Hood, Range/Oven: Free Stdng., Range: Gas
- Basement Description:Full
- Living area:2,950 sq. ft.
Heating and cooling
- Cooling:Central Air
- Heating:Electric, Forced Air, Gas: Central
Structure and exterior
- Roof:Asphalt
- Year built:1998
- Building area:2,950 sq. ft.
- Lot area:0.2 Acres
- Lot Features:Fenced: Partial, Sprinkler: Auto-Full, Terrain: Grad Slope
- Construction Materials:Stone, Stucco
- Levels:3 Story
Schools
- High school:Corner Canyon
- Middle school:Draper Park
- Elementary school:Oak Hollow
Utilities
- Water:Culinary, Water Connected
- Sewer:Sewer Connected, Sewer: Connected
Finances and disclosures
- Price:$869,990
- Price per sq. ft.:$294.91
- Tax amount:$3,016
Features and amenities
- Amenities:Closet: Walk-In, Vaulted Ceilings, Window Coverings
Parking
- Total parking spaces:2
- Parking description:2 Car Garage, Attached, Attached Garage, Extra Length, Garage Door Opener
- Garage spaces:2
New listings near 462 E Parowan Way
- New
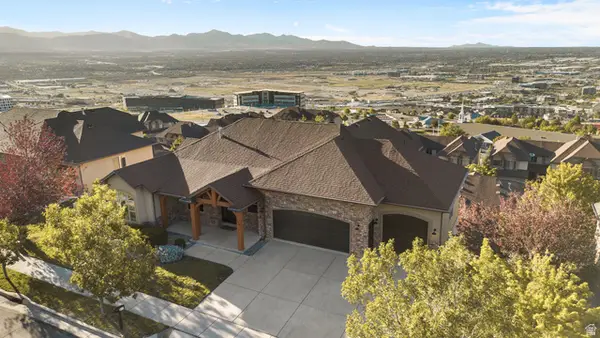 $1,399,999Active6 beds 6 baths5,563 sq. ft.
317 E Manilla Dr, Draper, UT 84020
MLS# 2184848Listed by: CONRAD CRUZ REAL ESTATE SERVICES, LLC - New
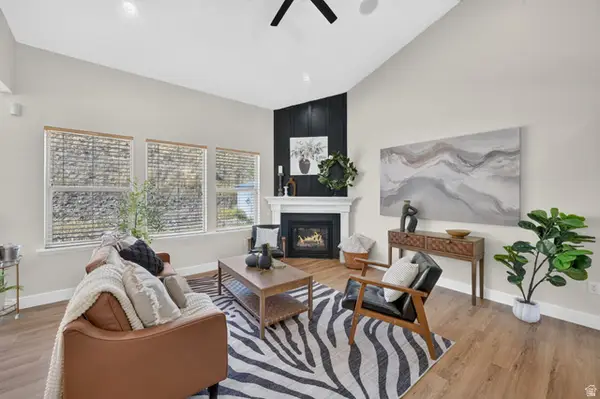 $700,000Active6 beds 3 baths3,610 sq. ft.
15082 S Eagle Crest Dr, Draper (UT Cnty), UT 84020
MLS# 2182081Listed by: KW UTAH REALTORS KELLER WILLIAMS (BRICKYARD) - Open Sat, 11am to 1pmNew
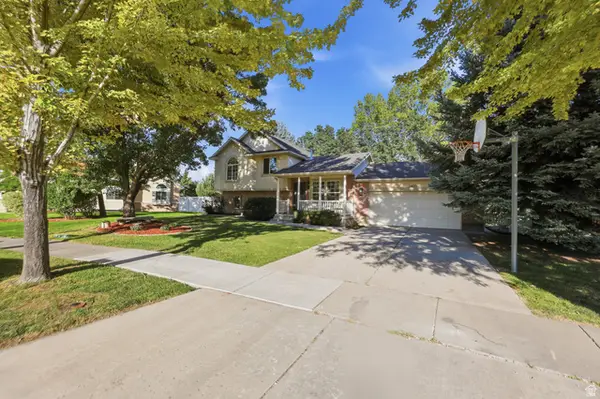 $575,000Active5 beds 4 baths2,074 sq. ft.
11433 S Raspberry Ct, Draper, UT 84020
MLS# 2184640Listed by: KW SOUTH VALLEY KELLER WILLIAMS - Open Sat, 3 to 5pmNew
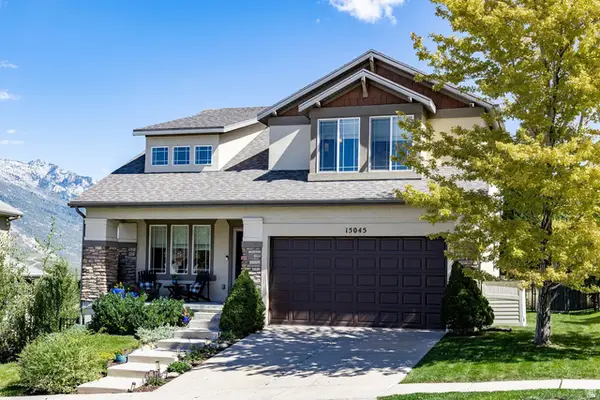 $700,000Active5 beds 4 baths2,822 sq. ft.
15045 S Round Tree Ln E, Draper, UT 84020
MLS# 2184420Listed by: SUMMIT SOTHEBY'S INTERNATIONAL REALTY - New
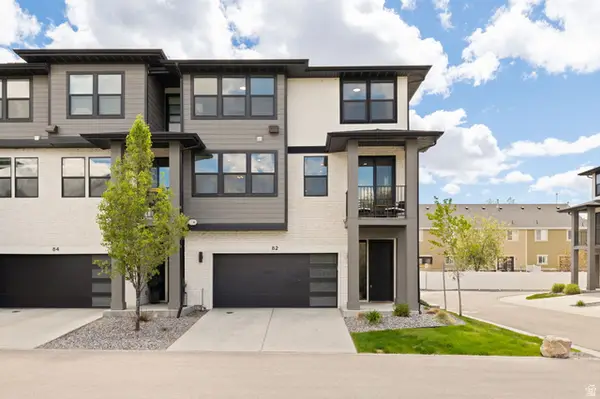 $480,000Active3 beds 3 baths1,564 sq. ft.
82 E Axis Creek Cv, Draper, UT 84020
MLS# 2183906Listed by: KW SOUTH VALLEY KELLER WILLIAMS - Open Sat, 11am to 2pmNew
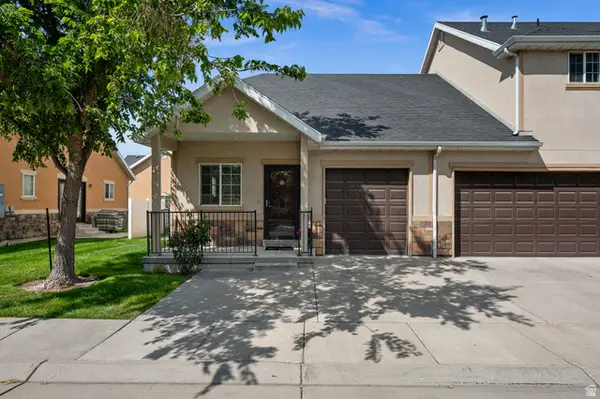 $430,000Active4 beds 3 baths1,896 sq. ft.
13580 S Florenza Way E, Draper, UT 84020
MLS# 2183918Listed by: WINDERMERE REAL ESTATE - Open Sat, 11am to 1pmNew
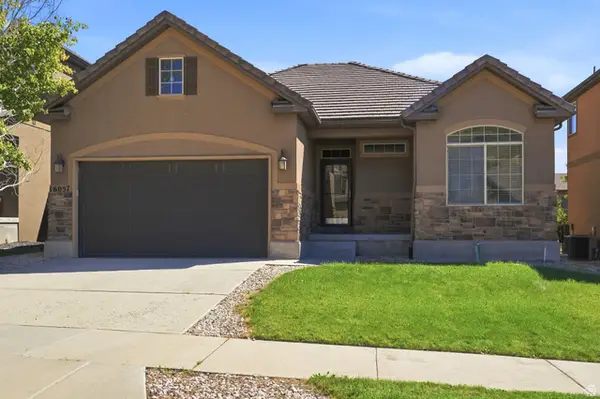 $685,000Active5 beds 3 baths3,064 sq. ft.
16057 S Timber Brook Dr E, Draper, UT 84020
MLS# 2183765Listed by: SIGNATURE GROUP REAL ESTATE - Open Fri, 4 to 7:30pmNew
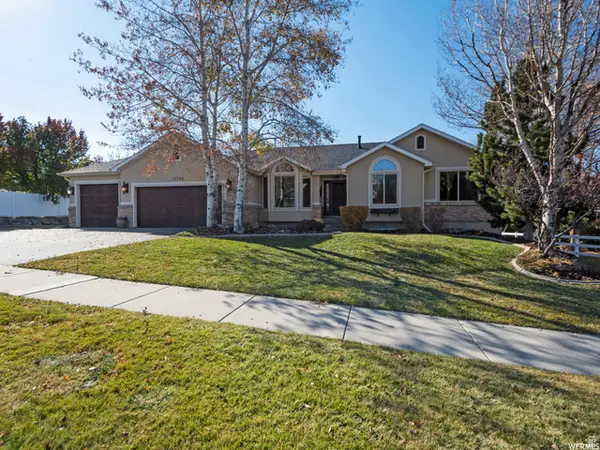 $1,200,000Active6 beds 4 baths3,634 sq. ft.
13702 S Hackamore Dr E, Draper, UT 84020
MLS# 2183513Listed by: K & A REAL ESTATE SERVICE, LLC - New
 $710,000Active5 beds 4 baths2,901 sq. ft.
15086 S Alder Ln, Draper, UT 84020
MLS# 2183392Listed by: REAL ESTATE ESSENTIALS (ST GEORGE)


Protect your home and budget from life's surprises with an Assurant Home Warranty, backed by a partner that supports you through every step of homeownership. Explore Plans.
©2026 Century 21 Real Estate LLC. All rights reserved. CENTURY 21®, the CENTURY 21 Logo and C21® are service marks owned by Century 21 Real Estate LLC. Century 21 Real Estate LLC fully supports the principles of the Fair Housing Act and the Equal Opportunity Act. Each office is independently owned and operated. Listing information is deemed reliable but not guaranteed accurate.