
234 E 100 S, Duchesne, UT 84021
Local realty services provided by:CENTURY 21 Lifestyle Real Estate
234 E 100 S,Duchesne, UT 84021
$248,000
- 3 Beds
- 2 Baths
- 1,630 sq. ft.
- Single family
- Active
Listed by: susan hamilton
Office: freedom realty corporation
MLS#:2193413
Source:SL
Price summary
- Price:$248,000
- Price per sq. ft.:$152.15
About this home
Just finished up the remodel! Move in ready! Bring the kiddos and pets! Nice yard! Back yard is fenced. 3 bedrooms, 2 baths, and an unfinished attic area that could have many uses including another bedroom or 2! Only a block from the store and post office, and only a few blocks from the schools. Single level living plus an unfinished attic on 0.36 acre of nice green grass. Secondary water is only $50 per year and is straight out of the river for your garden and yards! Vacant and easy to show! We would love to show you!
Contact an agent
Home facts
- Year built:1923
- Listing ID #:2193413
- Added:1 day(s) ago
- Updated:October 29, 2026 at 05:11 PM
Rooms and interior
- Bedrooms:3
- Total bathrooms:2
- Full bathrooms:2
- Rooms Total:9
- Flooring:Laminate
- Bathrooms Description:Bath: Sep. Tub/Shower
- Kitchen Description:Range/Oven: Free Stdng., Refrigerator
- Living area:1,630 sq. ft.
Heating and cooling
- Heating:Forced Air, Gas: Central, Wood
Structure and exterior
- Roof:Pitched
- Year built:1923
- Building area:1,630 sq. ft.
- Lot area:0.36 Acres
- Lot Features:Fenced: Partial, Flat, Road: Paved, Secluded, Sidewalks
- Architectural Style:Rambler/Ranch
- Exterior Features:Porch: Open
- Levels:2 Story
Schools
- High school:Duchesne
- Middle school:None/Other
- Elementary school:Duchesne
Utilities
- Water:Culinary, Secondary, Water Connected
- Sewer:Sewer Connected, Sewer: Connected, Sewer: Public
Finances and disclosures
- Price:$248,000
- Price per sq. ft.:$152.15
- Tax amount:$1,046
Features and amenities
- Amenities:Wood Stove
Parking
- Total parking spaces:5
- Parking description:Parking: Uncovered, Rv Parking
New listings near 234 E 100 S
- New
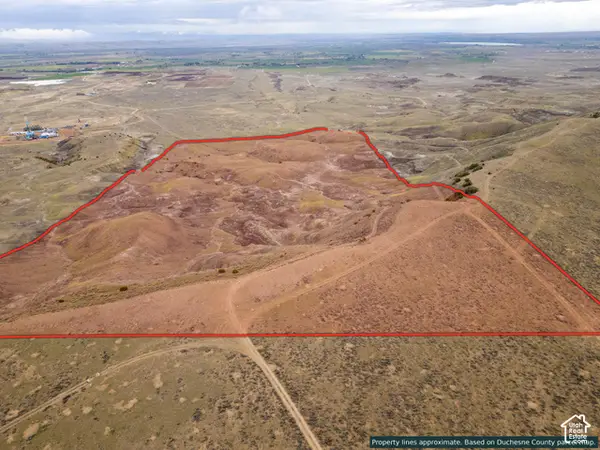 $87,000Active80 Acres
Address Withheld By Seller, Duchesne, UT 84021
MLS# 2193575Listed by: RUSTIC ROOTS REAL ESTATE LLC - New
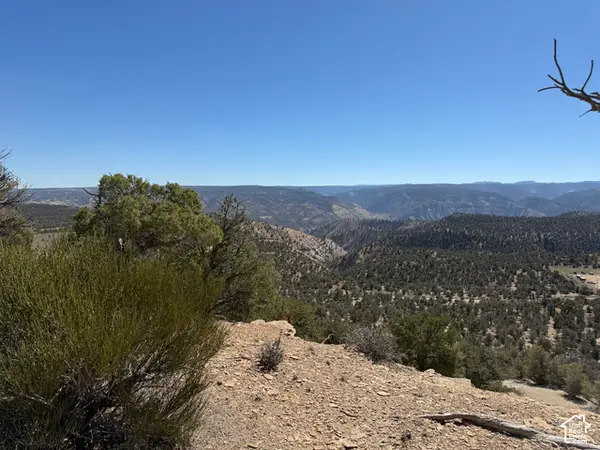 $450,000Active54.74 Acres
Address Withheld By Seller, Duchesne, UT 84021
MLS# 2192471Listed by: RANKIN REAL ESTATE - New
 $30,000Active20 Acres
2 S 6 W, Duchesne, UT 84021
MLS# 2192446Listed by: EQUITY REAL ESTATE (PREMIER ELITE) - New
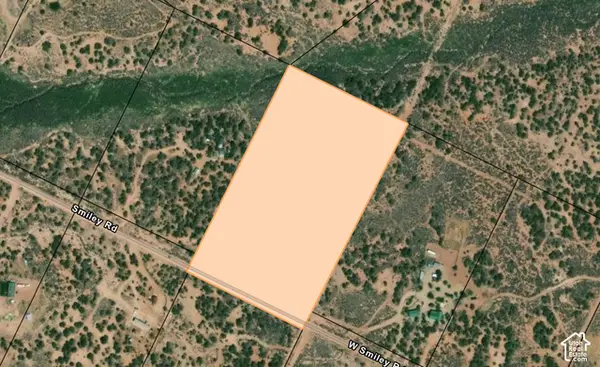 $40,000Active10 Acres
19762 Smiley Rd #16, Duchesne, UT 84021
MLS# 2191881Listed by: COLDWELL BANKER FARM AND HOME REALTY, INC. 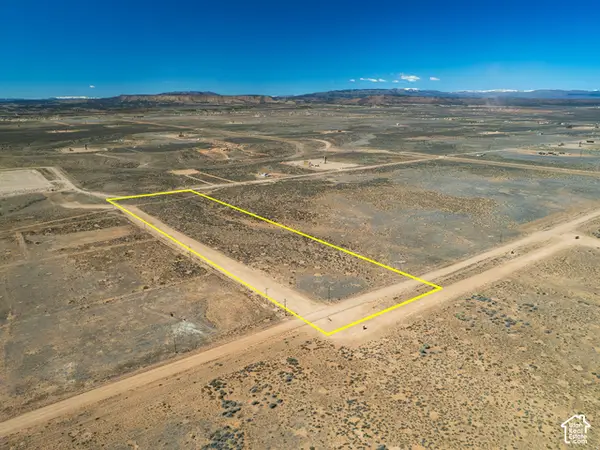 $44,000Active10 Acres
Address Withheld By Seller, Duchesne, UT 84021
MLS# 2191323Listed by: MAD ABOUT REAL ESTATE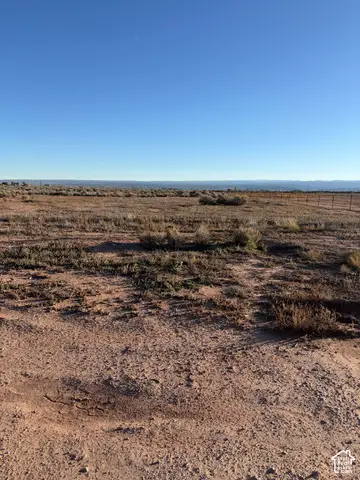 $63,250Active10.09 Acres
#7-10, Duchesne, UT 84021
MLS# 2191182Listed by: COLDWELL BANKER FARM AND HOME REALTY, INC (VERNAL BRANCH) $63,250Active10.12 Acres
#7-4, Duchesne, UT 84021
MLS# 2191189Listed by: COLDWELL BANKER FARM AND HOME REALTY, INC (VERNAL BRANCH) $132,000Active26.66 Acres
Address Withheld By Seller, Duchesne, UT 84021
MLS# 2191193Listed by: COLDWELL BANKER FARM AND HOME REALTY, INC (VERNAL BRANCH)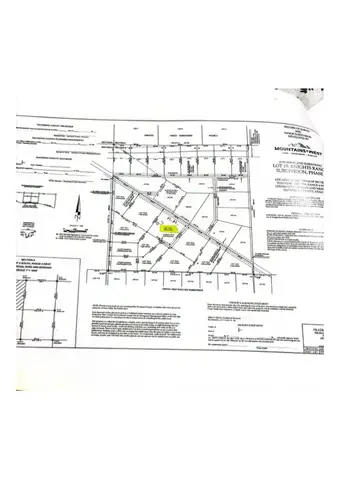 $115,000Active7.6 Acres
#10C, Duchesne, UT 84021
MLS# 2190856Listed by: PRESIDIO REAL ESTATE (SOUTH VALLEY)


Protect your home and budget from life's surprises with an Assurant Home Warranty, backed by a partner that supports you through every step of homeownership. Explore Plans.
©2026 Century 21 Real Estate LLC. All rights reserved. CENTURY 21®, the CENTURY 21 Logo and C21® are service marks owned by Century 21 Real Estate LLC. Century 21 Real Estate LLC fully supports the principles of the Fair Housing Act and the Equal Opportunity Act. Each office is independently owned and operated. Listing information is deemed reliable but not guaranteed accurate.