
30963 W 8650 S, Duchesne, UT 84021
Local realty services provided by:CENTURY 21 Naomi
30963 W 8650 S,Duchesne, UT 84021
$399,000
- 3 Beds
- 2 Baths
- 1,120 sq. ft.
- Single family
- Active
Listed by: denise neal
Office: lrg collective
MLS#:2184987
Source:SL
Price summary
- Price:$399,000
- Price per sq. ft.:$356.25
About this home
Once known as Rising Sun Ranch, this 5 acre horse property is ready for its next chapter! Conveniently located with easy winter access from Highway 40 onto a well maintained county road, this property offers an impressive setup for horses, hobbies, and country living. Outside is where this property really shines. Horse facilities include up to 5 stalls and corrals, multiple hitching posts, two covered areas, a stable with feeders, and water lines running to the horse areas. There's even a designated area for a horse walker, giving you an excellent foundation for a functional equestrian setup. A huge oversized garage/shop provides plenty of room for vehicles, equipment, projects, and recreational toys. Additional infrastructure includes a dedicated electrical shed with generator capability for backup power, a pump house for the cistern, and a water shed housing five water tanks with a trailer for hauling water. The home is supplied by a 1,500 gallon cistern. Water delivery is available or haul your own with the included water tanks and trailer. Water station is 2.8 miles down the road and easily accessible even in the winter. With 5 acres, extensive horse facilities, substantial shop space, backup power capability, and convenient year round access, this home offers the kind of infrastructure that's difficult to recreate from scratch. Bring the horses, the equipment, and your plans for country living! Furniture is negotiable. The hot water heater is approximately two years old, and new electrical main service panel was installed in 2025....
Contact an agent
Home facts
- Year built:1995
- Subdivision & Development:LAKEWOOD ESTATES
- Listing ID #:2184987
- Added:1 day(s) ago
- Updated:September 13, 2026 at 12:19 PM
Rooms and interior
- Bedrooms:3
- Total bathrooms:2
- Full bathrooms:2
- Rooms Total:9
- Flooring:Carpet, Laminate
- Kitchen Description:Kitchen: Updated, Range Hood, Range/Oven: Free Stdng., Range: Gas, Refrigerator
- Living area:1,120 sq. ft.
Heating and cooling
- Cooling:Central Air
- Heating:Forced Air, Propane
Structure and exterior
- Roof:Asphalt
- Year built:1995
- Building area:1,120 sq. ft.
- Lot area:5 Acres
- Lot Features:Flat, Road: Paved, Road: Unpaved, Secluded, Terrain: Grad Slope, Wooded
- Architectural Style:Manufactured
- Construction Materials:Aluminum
- Exterior Features:Barn, Deck: Covered, Horse Property, Out Buildings, Patio: Open, Porch: Open
- Levels:1 Story
Schools
- High school:Duchesne
- Middle school:None/Other
- Elementary school:Duchesne
Utilities
- Water:Secondary, Water Connected
- Sewer:Septic Tank, Sewer: Septic Tank
Finances and disclosures
- Price:$399,000
- Price per sq. ft.:$356.25
- Tax amount:$1,756
Features and amenities
- Laundry features:Dryer, Gas Dryer Hookups, Washer
- Amenities:Satellite Dish, Storage Shed(s), Workbench
Parking
- Total parking spaces:12
- Parking description:4 Car Garage, Detached, Extra Height, Extra Length, Extra Width, Heated Garage, Parking: Uncovered, Rv Parking, Storage Above, Workbench, Workshop
- Garage spaces:4
New listings near 30963 W 8650 S
- New
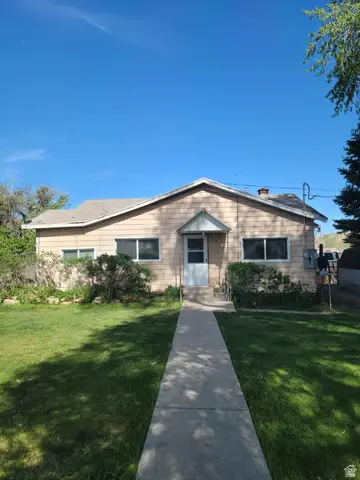
 $325,000Active3 beds 2 baths1,108 sq. ft.
33953 W 8000 S, Duchesne, UT 84021
MLS# 2184992Listed by: LRG COLLECTIVE - New
 $295,000Active2 beds 1 baths1,032 sq. ft.
127 S 500 E #5500, Duchesne, UT 84021
MLS# 2184792Listed by: FREEDOM REALTY CORPORATION - New
 $88,000Active105.59 Acres
Address Withheld By Seller, Duchesne, UT 84021
MLS# 2184483Listed by: WESTERN LAND REALTY, INC - New
 $300,000Active1.36 Acres
S Strawberry Fields Road, Duchesne, UT 84021
MLS# 12604148Listed by: AGENCY REALTY, LLC - New
 $110,000Active5.09 Acres
#1, Duchesne, UT 84021
MLS# 2184187Listed by: COLDWELL BANKER FARM AND HOME REALTY, INC (VERNAL BRANCH) - New
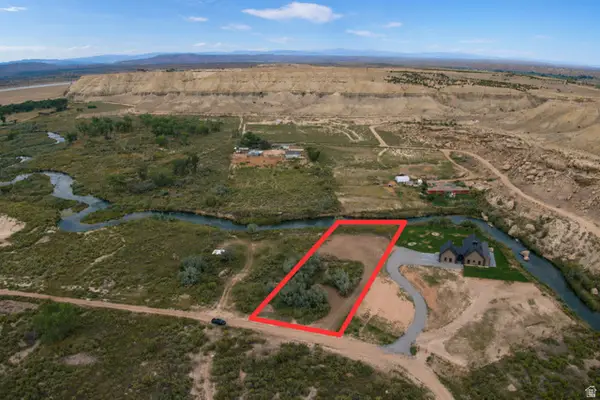 $300,000Active1.36 Acres
#2B, Duchesne, UT 84021
MLS# 2184203Listed by: AGENCY REALTY, LLC - New
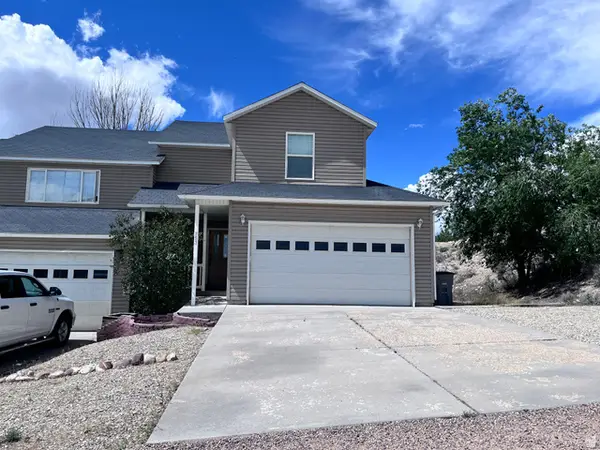 $300,000Active3 beds 3 baths1,602 sq. ft.
753 N 600 E, Duchesne, UT 84021
MLS# 2182617Listed by: COLDWELL BANKER FARM AND HOME REALTY, INC (VERNAL BRANCH) - New
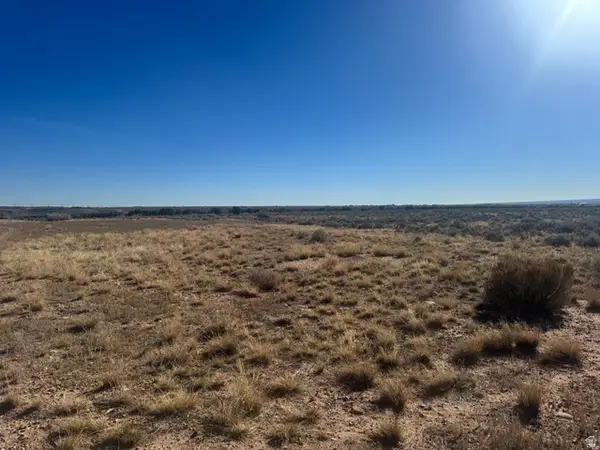 $350,000Active160 Acres
Address Withheld By Seller, Duchesne, UT 84021
MLS# 2182646Listed by: COLDWELL BANKER FARM AND HOME REALTY, INC (VERNAL BRANCH) 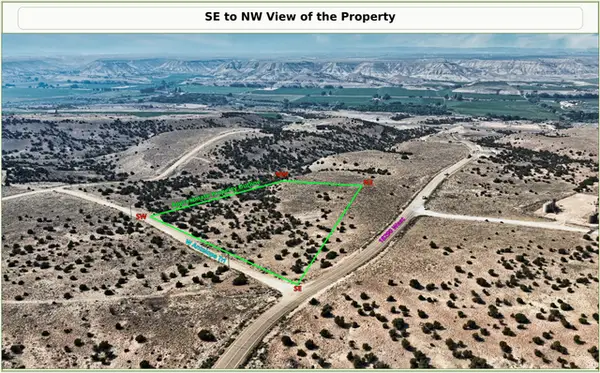 $23,499Active5 Acres
18328 Antelope Trl #72-73, Duchesne, UT 84021
MLS# 2181897Listed by: HOMECOIN.COM


Protect your home and budget from life's surprises with an Assurant Home Warranty, backed by a partner that supports you through every step of homeownership. Explore Plans.
©2026 Century 21 Real Estate LLC. All rights reserved. CENTURY 21®, the CENTURY 21 Logo and C21® are service marks owned by Century 21 Real Estate LLC. Century 21 Real Estate LLC fully supports the principles of the Fair Housing Act and the Equal Opportunity Act. Each office is independently owned and operated. Listing information is deemed reliable but not guaranteed accurate.