
33953 W 8000 S, Duchesne, UT 84021
Local realty services provided by:CENTURY 21 High Desert
33953 W 8000 S,Duchesne, UT 84021
$325,000
- 3 Beds
- 2 Baths
- 1,108 sq. ft.
- Single family
- Active
Listed by: denise neal, kori wilde
Office: lrg collective
MLS#:2184992
Source:SL
Price summary
- Price:$325,000
- Price per sq. ft.:$293.32
About this home
Tucked away on 10.12 peaceful acres, this property offers the kind of privacy that's increasingly hard to find. Mature pinyon pines, junipers, and native trees surround the property, creating a natural privacy screen. Plus you're just 3 minutes from hwy 40 and 8 miles west of Starvation Reservoir. Spend your evenings relaxing on the deck beneath wide open skies surrounded by trees with incredible views of the stars after dark. Inside the home features a beautiful kitchen, updated flooring, and a master bedroom on the opposite side of the home from the guest rooms. Outside, there's plenty of room for vehicles, equipment, hobbies, and recreational toys. Don't miss the chicken coop! The impressive 1,500 sq. ft. heated shop/garage features a wood burning stove and offers excellent space for a workshop, storage, or year round projects. Three RV pads with power provide additional flexibility for RVs and guests. The property is serviced by an 850 gallon cistern, and the truck is negotiable. If you've been searching for acreage where you can enjoy privacy, mature trees, dark night skies, and room to spread out without feeling exposed to the surrounding area, this is your ultimate retreat!...
Contact an agent
Home facts
- Year built:1981
- Listing ID #:2184992
- Added:1 day(s) ago
- Updated:September 13, 2026 at 12:19 PM
Rooms and interior
- Bedrooms:3
- Total bathrooms:2
- Full bathrooms:2
- Rooms Total:11
- Flooring:Laminate
- Bathrooms Description:Bath: Sep. Tub/Shower
- Kitchen Description:Microwave, Oven: Gas, Range/Oven: Free Stdng., Range: Gas, Refrigerator
- Living area:1,108 sq. ft.
Heating and cooling
- Cooling:Window Unit(s)
- Heating:Forced Air, Wood
Structure and exterior
- Roof:Metal
- Year built:1981
- Building area:1,108 sq. ft.
- Lot area:10.12 Acres
- Lot Features:Fenced: Partial, Flat, Road: Unpaved, Secluded
- Architectural Style:Manufactured
- Construction Materials:Aluminum
- Exterior Features:Horse Property, Lighting, Out Buildings, Porch: Open
- Levels:1 Story
Schools
- High school:Duchesne
- Middle school:None/Other
- Elementary school:Duchesne
Utilities
- Water:Secondary, Water Connected, Well
- Sewer:Septic Tank, Sewer: Septic Tank
Finances and disclosures
- Price:$325,000
- Price per sq. ft.:$293.32
- Tax amount:$1,050
Features and amenities
- Laundry features:Dryer, Washer
- Amenities:Ceiling Fan, Satellite Dish, Storage Shed(s), Swing Set, Trampoline, Window Coverings, Wood Stove
Parking
- Total parking spaces:6
- Parking description:6 Car, Covered, Detached, Extra Height, Extra Length, Extra Width, Parking: Uncovered, Rv Parking, Workshop
- Garage spaces:6
New listings near 33953 W 8000 S
- New
 $399,000Active3 beds 2 baths1,120 sq. ft.
30963 W 8650 S, Duchesne, UT 84021
MLS# 2184987Listed by: LRG COLLECTIVE - New
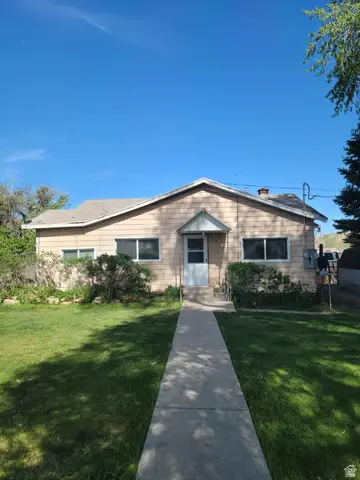 $295,000Active2 beds 1 baths1,032 sq. ft.
127 S 500 E #5500, Duchesne, UT 84021
MLS# 2184792Listed by: FREEDOM REALTY CORPORATION - New
 $88,000Active105.59 Acres
Address Withheld By Seller, Duchesne, UT 84021
MLS# 2184483Listed by: WESTERN LAND REALTY, INC - New
 $300,000Active1.36 Acres
S Strawberry Fields Road, Duchesne, UT 84021
MLS# 12604148Listed by: AGENCY REALTY, LLC - New
 $110,000Active5.09 Acres
#1, Duchesne, UT 84021
MLS# 2184187Listed by: COLDWELL BANKER FARM AND HOME REALTY, INC (VERNAL BRANCH) - New
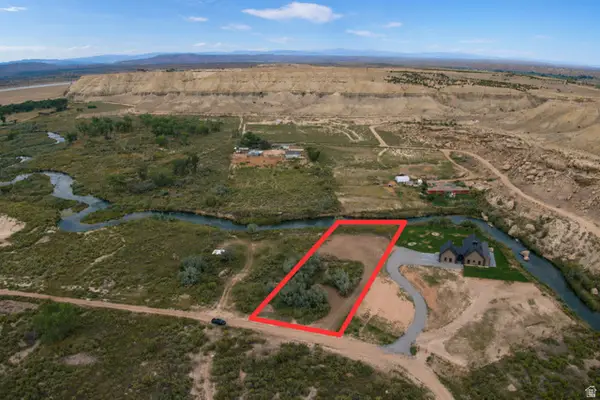 $300,000Active1.36 Acres
#2B, Duchesne, UT 84021
MLS# 2184203Listed by: AGENCY REALTY, LLC - New
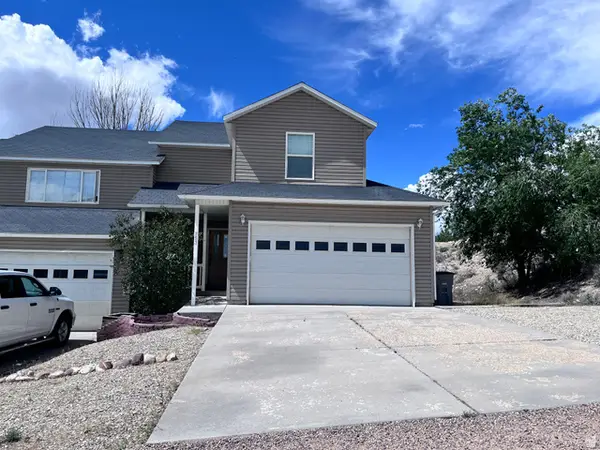 $300,000Active3 beds 3 baths1,602 sq. ft.
753 N 600 E, Duchesne, UT 84021
MLS# 2182617Listed by: COLDWELL BANKER FARM AND HOME REALTY, INC (VERNAL BRANCH) - New
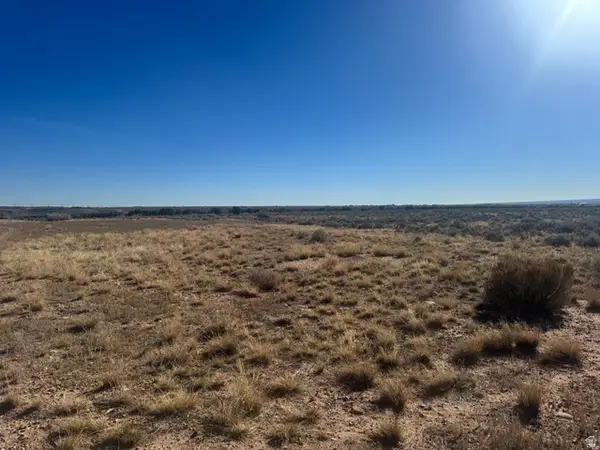 $350,000Active160 Acres
Address Withheld By Seller, Duchesne, UT 84021
MLS# 2182646Listed by: COLDWELL BANKER FARM AND HOME REALTY, INC (VERNAL BRANCH) 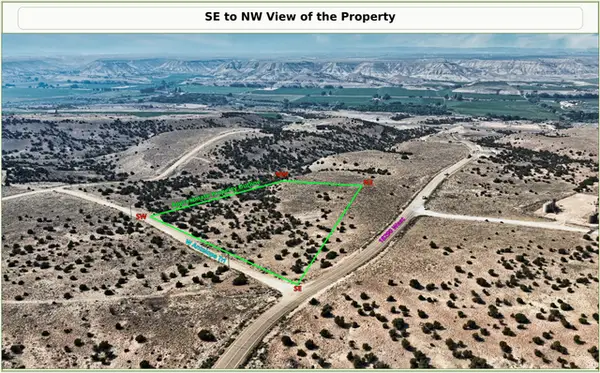 $23,499Active5 Acres
18328 Antelope Trl #72-73, Duchesne, UT 84021
MLS# 2181897Listed by: HOMECOIN.COM


Protect your home and budget from life's surprises with an Assurant Home Warranty, backed by a partner that supports you through every step of homeownership. Explore Plans.
©2026 Century 21 Real Estate LLC. All rights reserved. CENTURY 21®, the CENTURY 21 Logo and C21® are service marks owned by Century 21 Real Estate LLC. Century 21 Real Estate LLC fully supports the principles of the Fair Housing Act and the Equal Opportunity Act. Each office is independently owned and operated. Listing information is deemed reliable but not guaranteed accurate.