
753 N 600 E, Duchesne, UT 84021
Local realty services provided by:CENTURY 21 Wasatch Life Realty
753 N 600 E,Duchesne, UT 84021
$295,000
- 3 Beds
- 3 Baths
- 1,602 sq. ft.
- Single family
- Active
Listed by: jayanne w. ivins
Office: coldwell banker farm and home realty, inc (vernal branch)
MLS#:2182617
Source:SL
Price summary
- Price:$295,000
- Price per sq. ft.:$184.14
About this home
Welcome to this well-maintained twin home in Duchesne! This spacious two-story home features 3 bedrooms, 2.5 bathrooms, and a convenient 2-car garage. Enjoy a functional floor plan with comfortable living spaces and plenty of room for family and guests. The backyard provides a great space for pets, outdoor entertaining, gardening, or simply relaxing. Conveniently located in Duchesne, this home offers comfort, functionality, and great value. Don't miss the opportunity to make this inviting property your new home! Assumable loan option through Utah Housing at 6.5% for qualified buyers
Contact an agent
Home facts
- Year built:2004
- Listing ID #:2182617
- Added:46 day(s) ago
- Updated:October 25, 2026 at 11:22 AM
Rooms and interior
- Bedrooms:3
- Total bathrooms:3
- Full bathrooms:1
- Half bathrooms:1
- Rooms Total:10
- Flooring:Carpet, Laminate, Tile
- Kitchen Description:Range Hood, Range/Oven: Free Stdng., Refrigerator
- Living area:1,602 sq. ft.
Heating and cooling
- Cooling:Evaporative Cooling
- Heating:Forced Air, Gas: Central
Structure and exterior
- Roof:Asphalt
- Year built:2004
- Building area:1,602 sq. ft.
- Lot area:0.21 Acres
- Lot Features:Greywater Collection, Road: Paved, Terrain: Hilly
- Levels:2 Story
Schools
- High school:Duchesne
- Middle school:None/Other
- Elementary school:Duchesne
Utilities
- Water:Culinary, Water Connected
- Sewer:Sewer Connected, Sewer: Connected
Finances and disclosures
- Price:$295,000
- Price per sq. ft.:$184.14
- Tax amount:$1,748
Features and amenities
- Laundry features:Electric Dryer Hookups
- Amenities:Closet: Walk-In, French Doors
Parking
- Total parking spaces:4
- Parking description:2 Car Garage, Attached, Attached Garage, Garage Door Opener
- Garage spaces:2
New listings near 753 N 600 E
- New
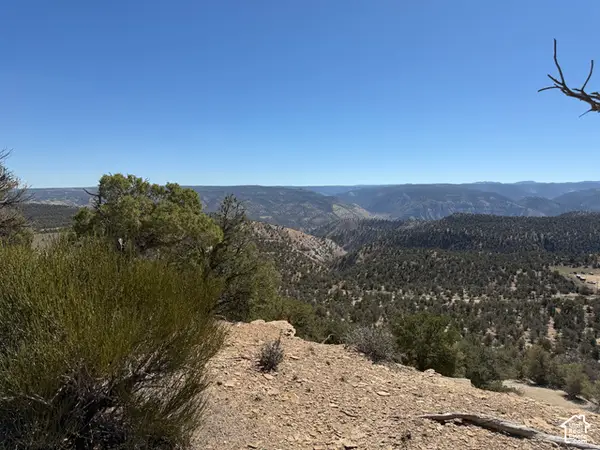 $450,000Active54.74 Acres
Address Withheld By Seller, Duchesne, UT 84021
MLS# 2192471Listed by: RANKIN REAL ESTATE - New
 $30,000Active20 Acres
2 S 6 W, Duchesne, UT 84021
MLS# 2192446Listed by: EQUITY REAL ESTATE (PREMIER ELITE) - New
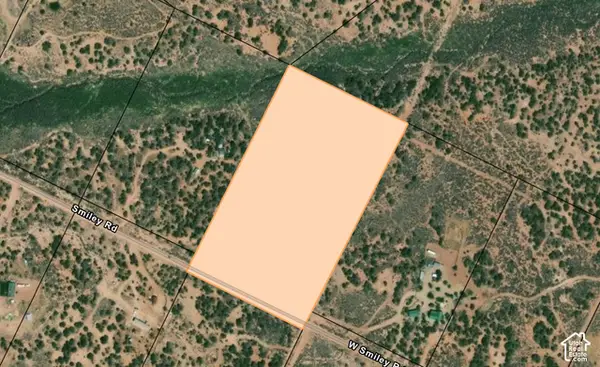 $40,000Active10 Acres
19762 Smiley Rd #16, Duchesne, UT 84021
MLS# 2191881Listed by: COLDWELL BANKER FARM AND HOME REALTY, INC. - New
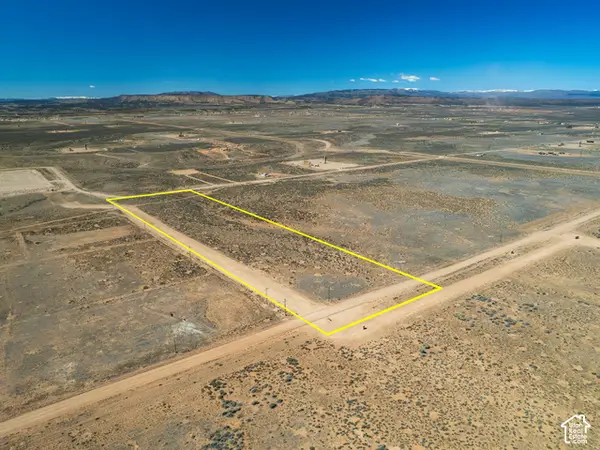 $44,000Active10 Acres
Address Withheld By Seller, Duchesne, UT 84021
MLS# 2191323Listed by: MAD ABOUT REAL ESTATE - New
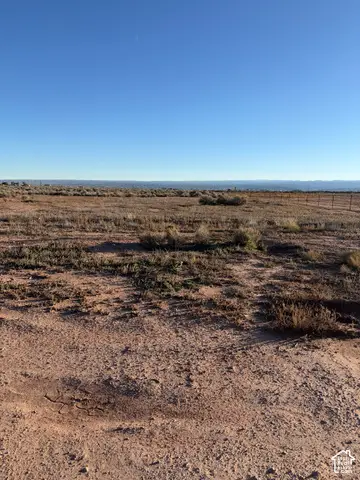 $63,250Active10.09 Acres
#7-10, Duchesne, UT 84021
MLS# 2191182Listed by: COLDWELL BANKER FARM AND HOME REALTY, INC (VERNAL BRANCH) - New
 $63,250Active10.12 Acres
#7-4, Duchesne, UT 84021
MLS# 2191189Listed by: COLDWELL BANKER FARM AND HOME REALTY, INC (VERNAL BRANCH) - New
 $132,000Active26.66 Acres
Address Withheld By Seller, Duchesne, UT 84021
MLS# 2191193Listed by: COLDWELL BANKER FARM AND HOME REALTY, INC (VERNAL BRANCH)  $115,000Active7.6 Acres
#10C, Duchesne, UT 84021
MLS# 2190856Listed by: PRESIDIO REAL ESTATE (SOUTH VALLEY) $89,000Active8.81 Acres
#7-2, Duchesne, UT 84021
MLS# 2190832Listed by: SIGNATURE GROUP REAL ESTATE (VERNAL) $300,000Active2 beds 1 baths714 sq. ft.
32452 W 5460 S, Duchesne, UT 84021
MLS# 2190398Listed by: NEW STAR REAL ESTATE (ROOSEVELT)


Protect your home and budget from life's surprises with an Assurant Home Warranty, backed by a partner that supports you through every step of homeownership. Explore Plans.
©2026 Century 21 Real Estate LLC. All rights reserved. CENTURY 21®, the CENTURY 21 Logo and C21® are service marks owned by Century 21 Real Estate LLC. Century 21 Real Estate LLC fully supports the principles of the Fair Housing Act and the Equal Opportunity Act. Each office is independently owned and operated. Listing information is deemed reliable but not guaranteed accurate.