
1576 E Lowe Peak Dr, Eagle Mountain, UT 84005
Local realty services provided by:CENTURY 21 Lifestyle Real Estate
1576 E Lowe Peak Dr,Eagle Mountain, UT 84005
$650,000
- 5 Beds
- 4 Baths
- 3,356 sq. ft.
- Single family
- Active
Listed by: jennifer call
Office: era brokers consolidated (utah county)
MLS#:2174985
Source:SL
Price summary
- Price:$650,000
- Price per sq. ft.:$193.68
- Monthly HOA dues:$70
About this home
Tucked into one of Eagle Mountain's most well kept neighborhoods, this home offers the space, flexibility, and lifestyle. From the moment you step inside, you'll notice the open feel and high ceilings that make every room feel bright and inviting. The main level features a dedicated office area, perfect for working from home, along with a spacious primary suite designed for comfort and privacy. Bathrooms throughout are oversized, giving the home an elevated, spa like feel. Downstairs, the basement already includes one finished bedroom and bathroom, with plenty of room to grow, offering space for two additional bedrooms and a family room to fit your future plans. Outside, enjoy a fully fenced third of an acre yard, with a fire pit and in ground trampolline and ideal for kids, pets, gardening, or simply enjoying Utah's beautiful evenings. RV parking is included, a rare and valuable feature for those who love to travel or need extra storage for toys and trailers. Solar panels will be paid off at closing, meaning you can move in and start saving on energy costs right away. This neighborhood also offers an inexpensive HOA that includes access to a community pool, clubhouse, parks, and trails, giving you all the benefits of an active, connected community without the high cost. This is a rare combination of space, function, and value in a location that continues to grow in popularity. All information deemed reliable but not guaranteed. Buyer to verify all details including square footage, lot size, HOA terms, and solar agreement.Square footage figures are provided as a courtesy estimate only and were obtained from County records. Buyer is advised to obtain an independent measurement....
Contact an agent
Home facts
- Year built:2018
- Listing ID #:2174985
- Added:66 day(s) ago
- Updated:October 04, 2026 at 11:22 AM
Rooms and interior
- Bedrooms:5
- Total bathrooms:4
- Full bathrooms:3
- Half bathrooms:1
- Rooms Total:12
- Flooring:Carpet, Tile
- Bathrooms Description:Bath: Sep. Tub/Shower
- Kitchen Description:Disposal, Microwave, Range Hood
- Basement Description:Full
- Living area:3,356 sq. ft.
Heating and cooling
- Cooling:Central Air
- Heating:Forced Air
Structure and exterior
- Roof:Asphalt
- Year built:2018
- Building area:3,356 sq. ft.
- Lot area:0.29 Acres
- Lot Features:Corner Lot, Curb & Gutter, Fenced: Full, Flat, Road: Paved, Sidewalks, Sprinkler: Auto-Full
- Construction Materials:Asphalt, Stone, Stucco
- Exterior Features:Entry (Foyer)
- Levels:3 Story
Schools
- High school:Cedar Valley High school
- Middle school:Frontier
Utilities
- Water:Culinary, Water Connected
- Sewer:Sewer Connected, Sewer: Connected
Finances and disclosures
- Price:$650,000
- Price per sq. ft.:$193.68
- Tax amount:$3,134
Features and amenities
- Amenities:Ceiling Fan, Closet: Walk-In, Den/Office, Playground, Pool, Storage Shed(s), Vaulted Ceilings, Water Softener Owned
Parking
- Total parking spaces:9
- Parking description:3 Car Garage, Attached, Attached Garage, Extra Length, Rv Parking, Workbench
- Garage spaces:3
New listings near 1576 E Lowe Peak Dr
- Open Fri, 12 to 6pmNew
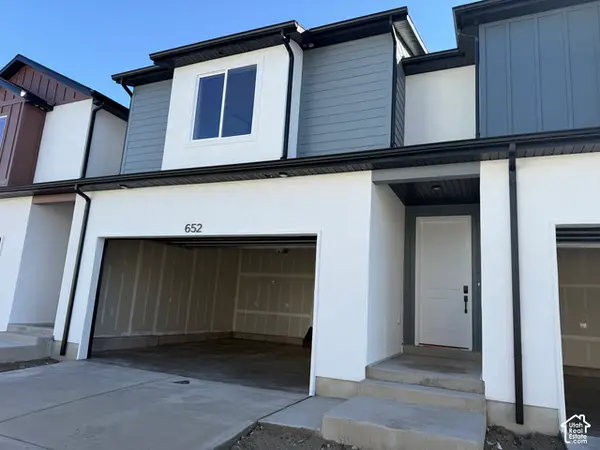 $379,900Active3 beds 3 baths1,985 sq. ft.
652 E Garden Dr #335, Eagle Mountain, UT 84005
MLS# 2189184Listed by: PRIMED REAL ESTATE LLC - New
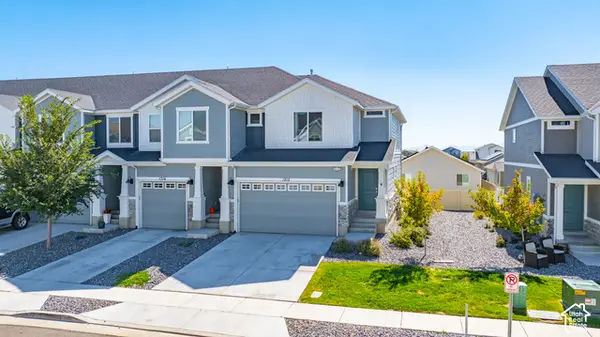 $382,900Active3 beds 3 baths2,187 sq. ft.
1712 E Fall St, Eagle Mountain, UT 84005
MLS# 2189145Listed by: REAL BROKER, LLC - New
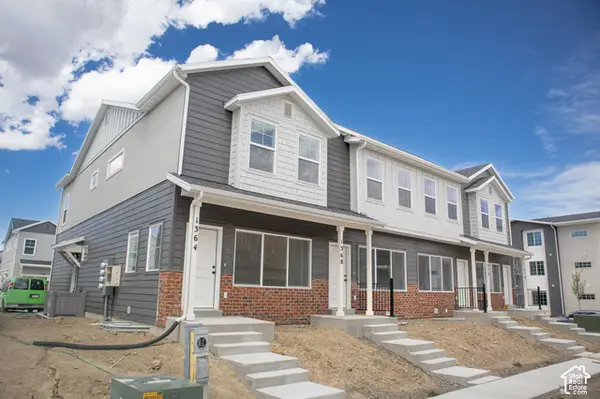 $364,382Active3 beds 3 baths1,805 sq. ft.
1364 E Goldie Lou Lane Unit #48, Eagle Mountain, UT 84005
MLS# 2189130Listed by: TRUE NORTH REALTY LLC - New
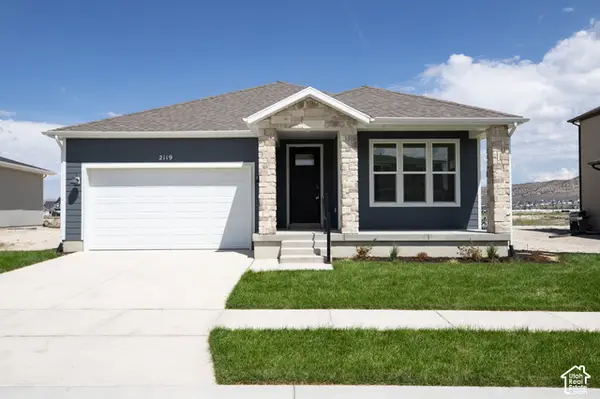 $512,144Active3 beds 2 baths3,100 sq. ft.
2119 E Harlequin Avenue Lot #4243, Eagle Mountain, UT 84005
MLS# 2189126Listed by: TRUE NORTH REALTY LLC - New
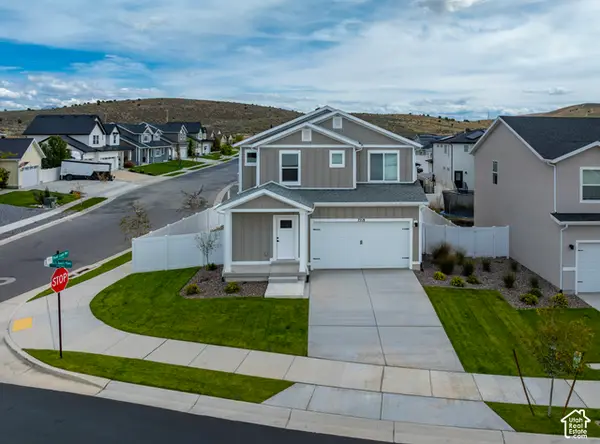 $498,900Active4 beds 3 baths1,755 sq. ft.
7218 N Oquirrh Ranch Parkway N, Eagle Mountain, UT 84005
MLS# 2189049Listed by: LGI HOMES - UTAH, LLC - New
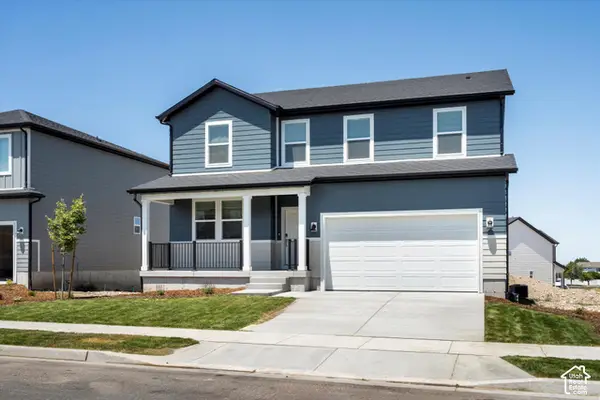 $549,990Active5 beds 3 baths3,991 sq. ft.
908 E Cody St #6116, Eagle Mountain, UT 84005
MLS# 2188907Listed by: MERITAGE HOMES OF UTAH, INC - New
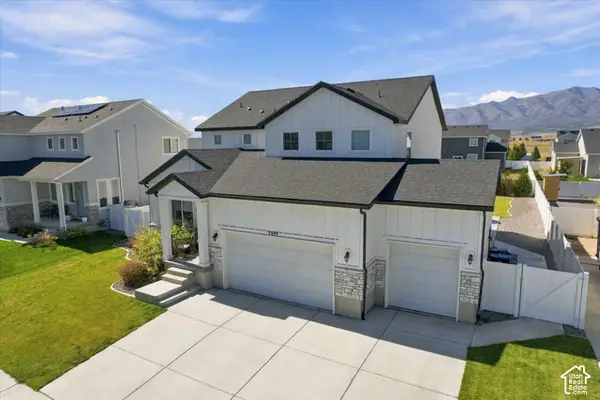 $775,000Active5 beds 5 baths4,415 sq. ft.
7939 N Seattle Slew Rd, Eagle Mountain, UT 84005
MLS# 2188923Listed by: REAL BROKER, LLC - New
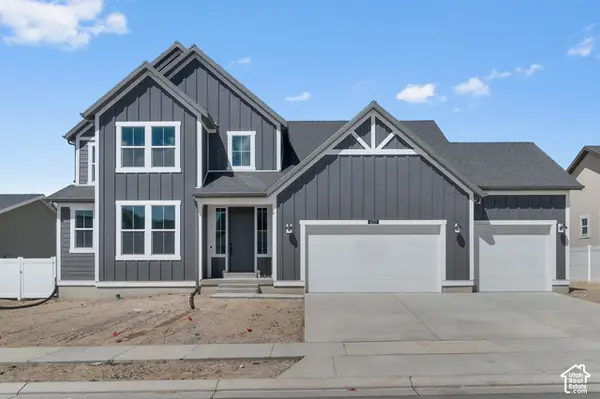 $639,900Active4 beds 3 baths3,993 sq. ft.
6759 N Desert Crk, Eagle Mountain, UT 84005
MLS# 2188926Listed by: IVORY HOMES, LTD - New
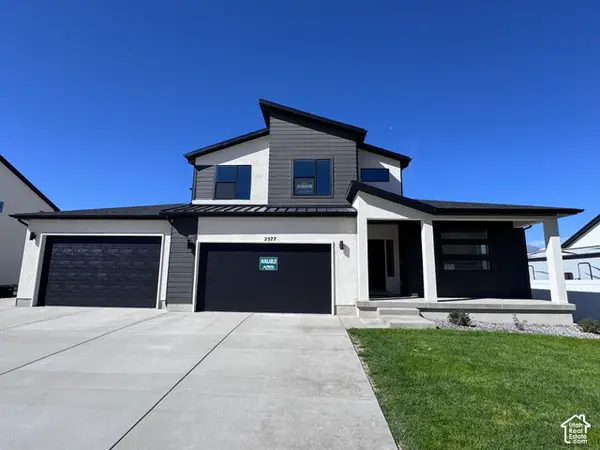 $794,124Active4 beds 3 baths4,266 sq. ft.
2577 N Scarlet Rd #256, Eagle Mountain, UT 84005
MLS# 2188928Listed by: KW UTAH REALTORS KELLER WILLIAMS (BRICKYARD) - New
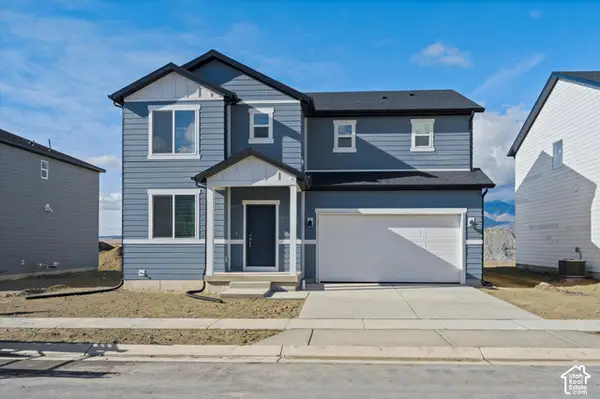 $494,990Active4 beds 3 baths3,362 sq. ft.
918 E Cody St #6117, Eagle Mountain, UT 84005
MLS# 2188932Listed by: MERITAGE HOMES OF UTAH, INC


Protect your home and budget from life's surprises with an Assurant Home Warranty, backed by a partner that supports you through every step of homeownership. Explore Plans.
©2026 Century 21 Real Estate LLC. All rights reserved. CENTURY 21®, the CENTURY 21 Logo and C21® are service marks owned by Century 21 Real Estate LLC. Century 21 Real Estate LLC fully supports the principles of the Fair Housing Act and the Equal Opportunity Act. Each office is independently owned and operated. Listing information is deemed reliable but not guaranteed accurate.